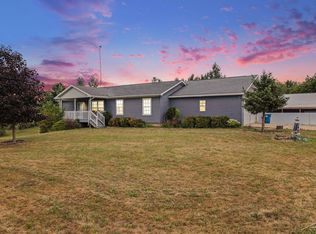
Looking for a home with plenty of space inside and out? This well-maintained 6-bedroom, 3 full-bath home, built in 2011, has room for everyone and everything. The main level offers a spacious layout, while the finished basement adds even more living space, complete with a full bar that's perfect for entertaining family and friends, watching the big game, or hosting holidays. Major updates include a newer furnace and central air, so some of the big-ticket items have already been taken care of. The home has been well cared for over the years and is ready for its next owners. Need garage or workshop space? You'll love the heated attached garage with a full kitchen, making it a great place to work on projects, entertain, or simply hang out. The 40' x 60' insulated pole barn is just as impressive, offering 600-amp electrical service and cooling—ideal for storing equipment, running a business, working on vehicles, or all of the above. Whether you're looking for room to spread out, space for hobbies, or a property that's built for entertaining, this one checks all the boxes. Come take a look and see everything this home has to offer!
6 days
|
314
|
12
|
Zillow last checked:
Listing updated:
Listed by:
Scott Clay989-332-1712,
The Brand Real Estate810-356-9400
Source: MiRealSource,MLS#: 50216400Originating MLS: Saginaw Board of REALTORS
Facts & features
Interior
Bedrooms & bathrooms
Bedrooms: 6
Bathrooms: 3
Full bathrooms: 3
Rooms
Room types: Family Room, Laundry
Bedroom
Features: Carpet
Level: Basement
Area: 99
Dimensions: 11 x 9
Bedroom 1
Features: Carpet
Level: First
Area: 144
Dimensions: 12 x 12
Bedroom 2
Features: Vinyl
Level: First
Area: 96
Dimensions: 8 x 12
Bedroom 3
Features: Vinyl
Level: First
Area: 144
Dimensions: 12 x 12
Bedroom 4
Features: Carpet
Level: Basement
Area: 192
Dimensions: 16 x 12
Bedroom 5
Features: Carpet
Level: Basement
Area: 168
Dimensions: 14 x 12
Bathroom
Features: Not Applicable
Bathroom 1
Features: Vinyl
Level: First
Area: 45
Dimensions: 5 x 9
Bathroom 2
Features: Vinyl
Level: First
Area: 130
Dimensions: 10 x 13
Bathroom 3
Features: Tile
Level: Basement
Area: 56
Dimensions: 7 x 8
Dining room
Features: Vinyl
Level: First
Area: 81
Dimensions: 9 x 9
Family room
Features: Tile
Level: Basement
Area: 525
Dimensions: 21 x 25
Kitchen
Features: Vinyl
Level: First
Area: 81
Dimensions: 9 x 9
Living room
Features: Vinyl
Level: First
Area: 336
Dimensions: 21 x 16
Heating
Forced Air, Propane
Cooling
Ceiling Fan(s), Central Air
Appliances
Included: Bar Fridge, Dryer, Microwave, Range/Oven, Refrigerator, Washer, Water Softener Owned, Gas Water Heater
Explore the cost of this home by adjusting the details. Changes won't be saved.
Principal & interest
$1,547
Mortgage insurance
$0
Property taxes
$170
Home insurance
$105
HOA fees
$0
Utilities
Not included
All calculations are estimates and provided by Zillow, Inc. for informational purposes only. Actual amounts may vary.
HOA fees may include property taxes on listings classified as Co-Ops. Contact the listing agent and/or owner for fee details.
Mortgage interest rates are dependent on a number of factors, including credit score, down payment, and repayment length. Interest rate data provided by Zillow Group Marketplace, Inc. as of 1/1/1970 from various mortgage lenders with which we have lead or other similar arrangements; the Estimated Payment is an average of those rates.
See how much you could borrow to make a competitive offer.