Skip main navigation
Off market
  • $232,500

    628 W Hillcrest Rd Unit H, Saukville, WI 53080

    2beds
    1,120sqft
    Condo
    Built in 1998
    -- sqft lot
    $232,500 Zestimate®
    $208/sqft
    $1,746 Estimated rent

    Home value

    $232,500

    $219,000 - $246,000

    $1,746/mo

    Zestimate® history
    Loading
    Loading...

    Owner options

    List your home for rent

    $1,746/mo

    Rent Zestimate®

    Find your next renter with Zillow Rental Manager. Plus, with online applications, you can quickly screen prospective tenants – for free.

    Learn more

    $1,746/mo

    Rent Zestimate®

    Refinance and save

    $1,744/mo

    Est. payment

    Refinancing to a lower rate could help reduce your monthly payments and save thousands over the life of the loan.

    See today's rates

    $1,744/mo

    Est. payment

    Explore your selling options

    Work with a Zillow partner agent

    Leverage their expertise and Zillow's premium Showcase listings to get your home seen by more buyers.

    Get started

    List with your own agent

    Get your home in front of millions of buyers by listing it on Zillow.

    Learn how to do it

    Sell it yourself

    Take full control of how buyers see your home on Zillow by listing For Sale by Owner (FSBO).

    List your home

    What's special

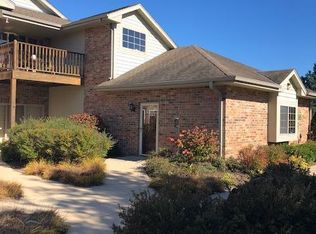
    Enjoy condo living in this wonderful light and bright upper end unit - condo boasts 2br/2ba/1.5 car attached garage. Enter the Open Concept style Great Room with Gas Fireplace and Patio doors leading to a private balcony. Kitchen/Dinette combo features large snack bar, lots of cabinets and Stove, Refrigerator, Dishwasher. Master Bedroom with Master Bath. Nice guest bedroom and second bathroom w/shower stall. Additional storage/bonus room. Priced to sell quickly!

    This property is off market, which means it's not currently listed for sale or rent on Zillow. This may be different from what's available on other websites or public sources.

    Facts & features

    Interior

    Bedrooms & bathrooms
    • Bedrooms: 2
    • Bathrooms: 2
    • Full bathrooms: 2
    Heating
    • Forced air, Gas
    Cooling
    • Central
    Appliances
    • Included: Dishwasher, Dryer, Range / Oven, Refrigerator, Washer
    Features
    • Flooring: Tile
    Interior area
    • Total interior livable area: 1,120 sqft

    Property

    Parking
    • Parking features: Garage - Attached
    Features
    • Entry level: 1
    • Exterior features: Brick

    Construction

    Type & style
    • Home type: Condo
    • Architectural style: Two Story
    Materials
    • Roof: Other
    Condition
    • Year built: 1998

    Community & neighborhood

    Location
    • Region: Saukville

    HOA & financial

    HOA
    • Has HOA: Yes
    • HOA fee: $240 monthly
    • Services included: Trash, Insurance, Maintenance Structure, Replacement Reserve

    Other

    Other facts
    • Heating: Forced Air
    • Appliances: Dishwasher, Refrigerator, Dryer, Washer, Oven/Range, Water Softener Owned
    • GarageYN: true
    • ArchitecturalStyle: Two Story
    • AttachedGarageYN: true
    • HeatingYN: true
    • CoolingYN: true
    • AssociationFeeIncludes: Trash, Insurance, Maintenance Structure, Replacement Reserve
    • ConstructionMaterials: Brick
    • EntryLevel: 1
    • Cooling: Central Air
    • NumberOfUnitsInCommunity: 24.00
    • NumberOfUnitsTotal: 8.00
    • ParkingFeatures: Private
    • BuildingName: Whispering Pines
    • CoveredSpaces: 1.50
    • PetsAllowed: Y
    • MlsStatus: Active

    Price history

    DateEventPrice
    11/27/2019Listing removed$139,900$125/sqft
    Source: Berkshire Hathaway Home Services Metro Realty #1654200 Report a problem
    11/8/2019Pending sale$139,900$125/sqft
    Source: Berkshire Hathaway Home Services Metro Realty #1654200 Report a problem
    8/16/2019Listed for sale$139,900$125/sqft
    Source: Berkshire Hathaway HomeServices Metro Realty #1654200 Report a problem

    Public tax history

    Tax history is unavailable.

    Neighborhood: 53080

    Nearby schools

    GreatSchools rating
    Schools provided by the listing agent
    • Middle: Thomas Jefferson
    • High: Port Washington
    • District: Port Washington-Saukville

    Source: The MLS. This data may not be complete. We recommend contacting the local school district to confirm school assignments for this home.

    Get pre-qualified for a loan
    At Zillow Home Loans, we can pre-qualify you in as little as 5 minutes with no impact to your credit score.

    An equal housing lender. NMLS #10287.