Beautiful 3 bed/ 2 ba home on HUGE lottucked in Greenview! This home offers great space, large rooms, some updated windows, updated Kitchen, and new full bath in 2026! Liv Rm is LARGE w picture window that offers great daylight and front yard views! Kitchen has nice appliances, room for a table, perfect layout & lots of cabinets. It was updated in 2005. Dining Rm centers the home with HUGE window overlooking the spacious backyard. Down the hall are 3 bedrooms and a brand new updated full bath~ tub surround, vanity, fresh paint and vinyl flooring! Off the large Laundry Room, is a full bath and enormous Family Room. It has a brick focal fireplace and offers separate hangout space! Detached Barn gives the owners 2 car tandem park garage plus plenty workshop space and storage. HUGE flat yard ~ see it TODAY!!
For sale
$159,900
628 W Van Buren St, Greenview, IL 62642
3beds
1,704sqft
Single Family Residence, Residential
Built in 1968
0.31 Acres Lot
$157,000 Zestimate®
$94/sqft
$-- HOA
What's special
Huge lotLarge roomsUpdated windowsHuge flat yardSpacious backyardUpdated kitchenLarge laundry room
- 31 days
- 595
- 16
Likely to sell faster than
Zillow last checked:
Listing updated:
Listed by:
Kim Wenda Mobl:217-341-3555,
RE/MAX Professionals
Source: RMLS Alliance as distributed by MLS GRID,MLS#: CA1045593 Originating MLS: Capital Area Association of Realtors
Originating MLS: Capital Area Association of Realtors
Facts & features
Interior
Bedrooms & bathrooms
- Bedrooms: 3
- Bathrooms: 2
- Full bathrooms: 2
Bedroom 1
- Level: Main
- Dimensions: 13ft 5in x 10ft 1in
Bedroom 2
- Level: Main
- Dimensions: 10ft 4in x 10ft 0in
Bedroom 3
- Level: Main
- Dimensions: 12ft 0in x 10ft 0in
Other
- Level: Main
- Dimensions: 10ft 9in x 13ft 3in
Family room
- Level: Main
- Dimensions: 22ft 8in x 12ft 5in
Kitchen
- Level: Main
- Dimensions: 13ft 0in x 12ft 0in
Laundry
- Level: Main
- Dimensions: 11ft 0in x 6ft 5in
Living room
- Level: Main
- Dimensions: 15ft 4in x 13ft 3in
Main level
- Area: 1704
Heating
- Forced Air
Cooling
- Central Air
Appliances
- Included: Dryer, Range Hood, Range, Refrigerator, Washer, Gas Water Heater
Features
- Ceiling Fan(s)
- Windows: Replacement Windows, Window Treatments
- Basement: Crawl Space
- Number of fireplaces: 1
- Fireplace features: Family Room, Wood Burning
Interior area
- Total structure area: 1,704
- Total interior livable area: 1,704 sqft
Property
Parking
- Total spaces: 2
- Parking features: Detached, Oversized, Tandem
- Garage spaces: 2
Features
- Patio & porch: Deck
Lot
- Size: 0.31 Acres
- Dimensions: 142 x 94
- Features: Level
Details
- Additional structures: Outbuilding
- Parcel number: 0723308004
Construction
Type & style
- Home type: SingleFamily
- Architectural style: Ranch
- Property subtype: Single Family Residence, Residential
Materials
- Frame, Vinyl Siding
- Foundation: Block, Concrete Perimeter
- Roof: Shingle
Condition
- New construction: No
- Year built: 1968
Utilities & green energy
- Sewer: Septic Tank
- Water: Public
- Utilities for property: Cable Available
Community & HOA
Community
- Subdivision: None
Location
- Region: Greenview
Financial & listing details
- Price per square foot: $94/sqft
- Tax assessed value: $102,681
- Annual tax amount: $1,530
- Date on market: 8/4/2026
- Road surface type: Paved
Estimated market value
$157,000
$149,000 - $165,000
$1,586/mo
Price history
| Date | Event | Price |
|---|---|---|
| 8/4/2026 | Listed for sale | $159,900$94/sqft |
Source:  RMLS Alliance as distributed by MLS GRID #CA1045593 Report a problem RMLS Alliance as distributed by MLS GRID #CA1045593 Report a problem | ||
Public tax history
| Year | Property taxes | Tax assessment |
|---|---|---|
| 2024 | $1,465 +6.4% | $34,227 +7.4% |
| 2023 | $1,377 +8.4% | $31,857 +2% |
| 2022 | $1,270 +61% | $31,232 +4.8% |
| 2021 | $789 -3% | $29,790 +6.3% |
| 2020 | $814 -2.9% | $28,024 |
| 2019 | $838 -28.3% | $28,024 +2% |
| 2017 | $1,169 -0.6% | $27,474 |
| 2016 | $1,176 -1.1% | $27,474 |
| 2015 | $1,189 +0.7% | $27,474 +3.2% |
| 2014 | $1,180 | $26,622 |
| 2013 | $1,180 -8.3% | $26,622 |
| 2011 | $1,286 -7.7% | $26,622 -5% |
| 2009 | $1,392 | $28,023 |
Find assessor info on the county website
Monthly payment
Est. payment
Payment breakdown
Explore the cost of this home by adjusting the details. Changes won't be saved.Climate risks
Neighborhood: 62642

Similar homes
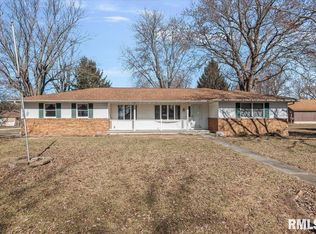
- $230,0003 bd2 ba1.5k sqft28457 Tutman Rd, Greenview, IL 62642For Sale

 MLS ID #PA1266608, Sandy Sweatt, RE/MAX Traders Unlimited. RMLS Alliance as distributed by MLS GRID
 - $165,0004 bd2 ba1.7k sqft308 N Mill St, Athens, IL 62613For Sale
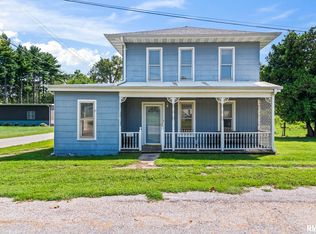 MLS ID #CA1046094, KC Sullivan, The Real Estate Group, Inc.. RMLS Alliance as distributed by MLS GRID
 - $175,0003 bd3 ba2.3k sqft308 N Irving St, Mason City, IL 62664For Sale
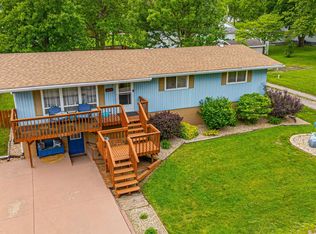 MLS ID #CA1043950, Seth A Goodman, ME Realty. RMLS Alliance as distributed by MLS GRID
 - $189,0003 bd1 ba1.2k sqft13936 Sangamon County Line Rd, Pleasant Plains, IL 62677For Sale
 MLS ID #CA1046052, Kim Wenda, RE/MAX Professionals. RMLS Alliance as distributed by MLS GRID
 - $139,9002 bd1 ba903 sqft324 W Harris St, Petersburg, IL 62675For SaleMLS ID #CA1046132, Kim Wenda, RE/MAX Professionals. RMLS Alliance as distributed by MLS GRID
- $149,9003 bd1 ba1.8k sqft221 S 9th St, Petersburg, IL 62675For SaleMLS ID #CA1044424, Lacey Stephenson, Keller Williams Capital. RMLS Alliance as distributed by MLS GRID
- $129,0003 bd1 ba1.2k sqft300 N Clinton St, Middletown, IL 62666For SaleMLS ID #CA1041941, Seth A Goodman, ME Realty. RMLS Alliance as distributed by MLS GRID
- $214,5003 bd1 ba1.7k sqft802 W Monroe St, Petersburg, IL 62675For SaleMLS ID #CA1044319, Kim Wenda, RE/MAX Professionals. RMLS Alliance as distributed by MLS GRID
- $189,0003 bd2 ba1.9k sqft503 E Pine St, Mason City, IL 62664For SaleMLS ID #CA1044709, Seth A Goodman, ME Realty. RMLS Alliance as distributed by MLS GRID
- $215,0003 bd2 ba2.3k sqft931 1575th St, Lincoln, IL 62656For SaleMLS ID #CA1046032, Seth A Goodman, ME Realty. RMLS Alliance as distributed by MLS GRID
- $89,0003 bd2 ba1.3k sqft628 W Arch St, Mason City, IL 62664For SaleMLS ID #CA1043947, Seth A Goodman, ME Realty. RMLS Alliance as distributed by MLS GRID
- $129,9004 bd1 ba1.6k sqft404 N Ewing St, Tallula, IL 62688For SaleMLS ID #CA1044658, Todd M Musso, The Real Estate Group, Inc.. RMLS Alliance as distributed by MLS GRID
- $117,5002 bd1 ba1.1k sqft221 E Harris St, Petersburg, IL 62675For SaleMLS ID #CA1044271, John T McIntyre, Do Realty Services, Inc.. RMLS Alliance as distributed by MLS GRID
- $120,0004 bd2 ba1.7k sqft323 N Main St, Mason City, IL 62664For SaleMLS ID #CA1044805, Ronald K Knollenberg, Knollenberg Real Estate. RMLS Alliance as distributed by MLS GRID
- $200,0004 bd2 ba1.6k sqft109-111 E Jones, Williamsville, IL 62693For SaleMLS ID #CA1045393, Kyle T Killebrew, The Real Estate Group, Inc.. RMLS Alliance as distributed by MLS GRID
- $99,5003 bd1 ba1k sqft205 E Ann St, Tallula, IL 62688For SaleMLS ID #CA1045477, John E Kerstein, Keller Williams Capital. RMLS Alliance as distributed by MLS GRID
- $99,9002 bd1 ba959 sqft2065 N 8th St, Springfield, IL 62702For SaleMLS ID #CA1045857, KC Sullivan, The Real Estate Group, Inc.. RMLS Alliance as distributed by MLS GRID
