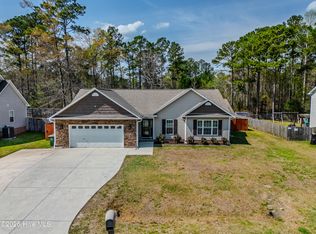
SELLER NOW OFFERING $6000 in CLOSING COSTS!! This charming home rests on a serene culdesac lot just outside the city limits, only a short drive to everything from the bases, shopping, dining, to the beach with no city taxes!!! Inside offers a split 3 bedroom plan, 2 full baths, 2 car garage, and is completely move in ready!!! From the entry you will find two guest rooms and full bathroom off to the side, then head to the spacious main living area accented by vaulted ceilings, stunning finishes, tons of natural light, eat in dining, a beautiful kitchen, and access to the back patio that's apart of the backyard oasis!!! To the left side is where you will find the privacy of this master suite with a full bathroom and walk in closet. Back to the hallway is the laundry/utility/pantry room and access to the garage. Lastly head back to the main hallway to find the stairs up to the bonus room. Perfect for an additional bedroom or office!!!
Sold for $329,000
$329,000
628 Weeping Willow Lane, Jacksonville, NC 28540
3beds
1,749sqft
Single Family Residence
Built in 2022
0.49 Acres Lot
$329,800 Zestimate®
$188/sqft
$2,098 Estimated rent
Home value
$329,800
$303,000 - $359,000
$2,098/mo
Zestimate® history
Owner options
List your home for rent
$2,098/mo
Rent Zestimate®
Find your next renter with Zillow Rental Manager. Plus, with online applications, you can quickly screen prospective tenants – for free.
$2,098/mo
Rent Zestimate®
Refinance and save
$1,994/mo
Est. payment
Refinancing to a lower rate could help reduce your monthly payments and save thousands over the life of the loan.
$1,994/mo
Est. payment
Explore your selling options
Work with a Zillow partner agent
Leverage their expertise and Zillow's premium Showcase listings to get your home seen by more buyers.
Get startedList with your own agent
Get your home in front of millions of buyers by listing it on Zillow.
Learn how to do itSell it yourself
Take full control of how buyers see your home on Zillow by listing For Sale by Owner (FSBO).
List your homeWhat's special
Stunning finishesTons of natural lightBackyard oasisBeautiful kitchenVaulted ceilingsSerene culdesac lotWalk in closet
Zillow last checked:
Listing updated:
Listed by:
Realist Homes 910-333-2247,
Keller Williams Transition
Bought with:
Alena Murphy, 338231
eXp Realty
Source: Hive MLS,MLS#: 100565616 Originating MLS: Jacksonville Board of Realtors
Originating MLS: Jacksonville Board of RealtorsFacts & features
Interior
Bedrooms & bathrooms
- Bedrooms: 3
- Bathrooms: 2
- Full bathrooms: 2
Rooms
- Room types: Bonus Room, Laundry, Master Bedroom, Dining Room, Living Room, Bedroom 2, Bedroom 3
Primary bedroom
- Level: Main
- Dimensions: 15 x 15
Bedroom 2
- Level: Main
- Dimensions: 10 x 11
Bedroom 3
- Level: Main
- Dimensions: 13 x 10
Bonus room
- Level: Upper
- Dimensions: 18 x 9
Dining room
- Level: Main
- Dimensions: 12 x 14
Kitchen
- Level: Main
- Dimensions: 13 x 15
Laundry
- Level: Main
- Dimensions: 9 x 5
Living room
- Level: Main
- Dimensions: 18 x 14
Heating
- Electric, Heat Pump
Cooling
- Zoned
Features
- Walk-in Closet(s), Vaulted Ceiling(s), High Ceilings, Ceiling Fan(s), Walk-In Closet(s)
Interior area
- Total structure area: 1,749
- Total interior livable area: 1,749 sqft
Property
Parking
- Total spaces: 2
- Parking features: On Site, Paved
- Attached garage spaces: 2
Features
- Levels: One
- Patio & porch: Patio
- Exterior features: None
- Fencing: None
- Has view: Yes
- View description: See Remarks
- Frontage type: See Remarks
Lot
- Size: 0.49 Acres
Details
- Parcel number: 323h131
- Zoning: R-15
- Special conditions: Standard
Construction
Type & style
- Home type: SingleFamily
- Property subtype: Single Family Residence
Materials
- Vinyl Siding, Wood Frame
- Foundation: Slab
- Roof: Architectural Shingle
Condition
- New construction: No
- Year built: 2022
Utilities & green energy
- Water: Public
- Utilities for property: Sewer Available, Water Available
Community & HOA
Community
- Subdivision: Blue Creek Farms
HOA
- Has HOA: No
Location
- Region: Jacksonville
Financial & listing details
- Price per square foot: $188/sqft
- Tax assessed value: $254,809
- Annual tax amount: $1,669
- Date on market: 4/8/2026
- Cumulative days on market: 13 days
- Listing agreement: Exclusive Right To Sell
- Listing terms: Cash,Conventional,FHA,USDA Loan,VA Loan
- Road surface type: Paved
Price history
| Date | Event | Price |
|---|---|---|
| 5/20/2026 | Sold | $329,000$188/sqft |
Source:  Hive MLS #100565616 Report a problem Hive MLS #100565616 Report a problem | ||
| 4/20/2026 | Pending sale | $329,000$188/sqft |
Source: Hive MLS #100565616 Report a problem | ||
| 4/18/2026 | Price change | $329,000-1.8%$188/sqft |
Source: Hive MLS #100565616 Report a problem | ||
| 4/8/2026 | Listed for sale | $335,000+19.7%$192/sqft |
Source: Hive MLS #100565616 Report a problem | ||
| 8/9/2022 | Sold | $279,900$160/sqft |
Source: Hive MLS #100321767 Report a problem | ||
| 4/13/2022 | Pending sale | $279,900$160/sqft |
Source: Hive MLS #100321767 Report a problem | ||
| 4/11/2022 | Listed for sale | $279,900$160/sqft |
Source: Hive MLS #100321767 Report a problem | ||
Public tax history
| Year | Property taxes | Tax assessment |
|---|---|---|
| 2025 | $1,669 | $254,809 |
| 2024 | $1,669 | $254,809 |
| 2023 | $1,669 +537% | $254,809 +537% |
| 2022 | $262 +6.2% | $40,000 +14.3% |
| 2021 | $247 | $35,000 |
| 2020 | $247 | $35,000 |
| 2019 | $247 | $35,000 |
| 2018 | $247 -8.6% | $35,000 -12.5% |
| 2017 | $270 | $40,000 |
| 2016 | $270 | $40,000 |
| 2015 | $270 | $40,000 |
Find assessor info on the county website
Neighborhood: 28540
Nearby homes
- $364,2004 bd2 ba2.2k sqft626 Weeping Willow Ln, Jacksonville, NC 28540Off Market
- $335,0003 bd2 ba1.7k sqft709 Cattail Ct, Jacksonville, NC 28540Sold
- $381,9004 bd3 ba2.2k sqft711 Cattail Ct, Jacksonville, NC 28540Sold

- $351,2003 bd2 ba1.9k sqft624 Weeping Willow Ln, Jacksonville, NC 28540Off Market
- $361,6004 bd2 ba2.1k sqft707 Cattail Ct, Jacksonville, NC 28540Off Market
- $374,8004 bd3 ba2k sqft630 Weeping Willow Ln, Jacksonville, NC 28540Off Market
- $373,5004 bd2 ba2.1k sqft623 Weeping Willow Ln, Jacksonville, NC 28540Off Market
- $27,5001.59 Acres632 Weeping Willow Ln, Jacksonville, NC 28540Sold
Nearby schools
GreatSchools rating
- 7/10Meadow View ElementaryGrades: K-5Distance: 1.6 mi
- 3/10Southwest MiddleGrades: 6-8Distance: 2 mi
- 2/10Southwest HighGrades: 9-12Distance: 1.3 mi
Schools provided by the listing agent
- Elementary: Meadow View
- Middle: Southwest
- High: Southwest
Source: Hive MLS. This data may not be complete. We recommend contacting the local school district to confirm school assignments for this home.
Get a cash offer in 3 minutes
Find out how much your home could sell for in as little as 3 minutes with a no-obligation cash offer.
Estimated market value
$329,800
Get a cash offer in 3 minutes
Find out how much your home could sell for in as little as 3 minutes with a no-obligation cash offer.
Estimated market value
$329,800
- North Carolina
- Onslow County
- Jacksonville
- 28540
- 628 Weeping Willow Lane
Nearby cities
Nearby zip codes
Other Jacksonville Topics
