Welcome home to 628 Welshire, Bay Village. A rare one owner home. Lets start at the top! With 4 bedrooms and 2 full baths on the second floor. The master bedroom has a private bath and plenty of closet space. Now for the first floor! The home features a large living room, formal dining room, large eat in kitchen, first floor family room, a 3 season room plus the necessary half bath. The 3 season room and the dinette in the kitchen lead to the large outdoor space which includes a deck and a firepit in the pergola. And the lower level with a separated basement with one side for laundry and the other for relaxing.
Closed
$450,000
628 Welshire Dr, Bay Village, OH 44140
4beds
2,973sqft
Single Family Residence
Built in 1971
0.38 Acres Lot
$529,500 Zestimate®
$151/sqft
$3,255 Estimated rent
Home value
$529,500
$487,000 - $577,000
$3,255/mo
Zestimate® history
Owner options
List your home for rent
$3,255/mo
Rent Zestimate®
Find your next renter with Zillow Rental Manager. Plus, with online applications, you can quickly screen prospective tenants – for free.
$3,255/mo
Rent Zestimate®
Refinance and save
$3,203/mo
Est. payment
Refinancing to a lower rate could help reduce your monthly payments and save thousands over the life of the loan.
$3,203/mo
Est. payment
Explore your selling options
Work with a Zillow partner agent
Leverage their expertise and Zillow's premium Showcase listings to get your home seen by more buyers.
Get startedList with your own agent
Get your home in front of millions of buyers by listing it on Zillow.
Learn how to do itSell it yourself
Take full control of how buyers see your home on Zillow by listing For Sale by Owner (FSBO).
List your homeWhat's special
Zillow last checked:
Listing updated:
Listed by:
Deb Wyckoff 440-526-6300admin@lentzhomes.com,
Lentz Associates, Inc.
Bought with:
Sheila Korek, 344348
Keller Williams Citywide
Source: MLS Now,MLS#: 5051637 Originating MLS: Akron Cleveland Association of REALTORS
Originating MLS: Akron Cleveland Association of REALTORSFacts & features
Interior
Bedrooms & bathrooms
- Bedrooms: 4
- Bathrooms: 3
- Full bathrooms: 2
- 1/2 bathrooms: 1
- Main level bathrooms: 1
Primary bedroom
- Description: large master with private bath and large closet,Flooring: Carpet
- Level: Second
- Dimensions: 18 x 12
Bedroom
- Description: Bedroom 2
- Level: Second
- Dimensions: 15 x 12
Bedroom
- Description: Bedroom 4,Flooring: Carpet
- Level: Second
- Dimensions: 11 x 9
Bedroom
- Description: bedroom 3
- Level: Second
- Dimensions: 12 x 10
Dining room
- Description: Flooring: Carpet
- Level: First
- Dimensions: 10 x 10
Family room
- Description: Large family room with built ins and a fireplace,Flooring: Carpet
- Features: Built-in Features, Fireplace
- Level: First
- Dimensions: 19 x 12
Kitchen
- Description: Flooring: Ceramic Tile
- Level: First
- Dimensions: 17 x 10
Living room
- Description: Large living room with newer carpeting,Flooring: Carpet
- Level: First
- Dimensions: 19 x 12
Other
- Description: 3 Season room leads to the large deck
- Level: First
- Dimensions: 12 x 10
Heating
- Forced Air, Gas
Cooling
- Central Air
Appliances
- Included: Dryer, Dishwasher, Range, Refrigerator, Washer
- Laundry: In Basement
Features
- Built-in Features
- Basement: Full,Partially Finished
- Number of fireplaces: 1
- Fireplace features: Family Room
Interior area
- Total structure area: 2,973
- Total interior livable area: 2,973 sqft
- Finished area above ground: 2,156
- Finished area below ground: 817
Property
Parking
- Total spaces: 2
- Parking features: Attached, Garage
- Attached garage spaces: 2
Features
- Levels: Two
- Stories: 2
- Patio & porch: Front Porch
- Has view: Yes
- View description: City
Lot
- Size: 0.38 Acres
- Dimensions: 79 x 210
Details
- Parcel number: 20236015
Construction
Type & style
- Home type: SingleFamily
- Architectural style: Colonial
- Property subtype: Single Family Residence
Materials
- Wood Siding
- Foundation: Block
- Roof: Asphalt,Fiberglass
Condition
- Year built: 1971
Utilities & green energy
- Sewer: Public Sewer
- Water: Public
Community & HOA
Community
- Subdivision: Baywood 02
HOA
- Has HOA: No
Location
- Region: Bay Village
Financial & listing details
- Price per square foot: $151/sqft
- Tax assessed value: $398,300
- Annual tax amount: $7,664
- Date on market: 7/9/2024
- Cumulative days on market: 30 days
- Listing terms: Cash,Conventional
Price history
| Date | Event | Price |
|---|---|---|
| 9/4/2024 | Sold | $450,000-9.8%$151/sqft |
Source:  MLS Now #5051637 Report a problem MLS Now #5051637 Report a problem | ||
| 8/7/2024 | Pending sale | $499,000$168/sqft |
Source: MLS Now #5051637 Report a problem | ||
| 7/9/2024 | Listed for sale | $499,000$168/sqft |
Source: MLS Now #5051637 Report a problem | ||
Public tax history
| Year | Property taxes | Tax assessment |
|---|---|---|
| 2025 | $8,789 +0.1% | $139,410 |
| 2024 | $8,783 +14.6% | $139,410 +32.8% |
| 2023 | $7,664 +0% | $104,970 |
| 2022 | $7,661 +10.4% | $104,970 |
| 2021 | $6,943 -0.2% | $104,970 +10% |
| 2020 | $6,953 -8.7% | $95,410 |
| 2019 | $7,615 +12.9% | $95,410 |
| 2018 | $6,744 +9.6% | $95,410 +18.3% |
| 2017 | $6,155 +7.6% | $80,680 |
| 2016 | $5,719 | $80,680 |
| 2015 | $5,719 +4.8% | $80,680 +8% |
| 2014 | $5,456 +1.2% | $74,690 |
| 2013 | $5,393 +2.7% | $74,690 |
| 2012 | $5,249 +1% | $74,690 -1.6% |
| 2011 | $5,198 +0% | $75,880 |
| 2010 | $5,198 +981% | $75,880 |
| 2009 | $481 -90% | $75,880 -2% |
| 2008 | $4,811 +2% | $77,420 |
| 2007 | $4,716 -12.2% | $77,420 |
| 2006 | $5,368 +12.5% | $77,420 +10.6% |
| 2005 | $4,771 +2.1% | $70,000 |
| 2004 | $4,671 +1.6% | $70,000 |
| 2003 | $4,597 +10.3% | $70,000 +9% |
| 2002 | $4,168 -50.5% | $64,230 |
| 2001 | $8,421 | $64,230 |
| 2000 | $8,421 | $64,230 |
Find assessor info on the county website
Neighborhood: 44140
Nearby homes
- $470,1004 bd2 ba2.3k sqft632 Welshire Dr, Bay Village, OH 44140Off Market
- $465,0004 bd3 ba2k sqft624 Welshire Dr, Bay Village, OH 44140Sold
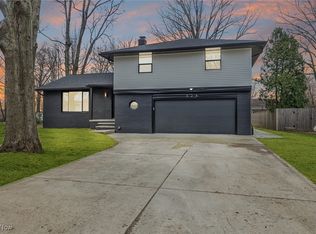
- $400,0004 bd2 ba2.1k sqft625 Marygate Dr, Bay Village, OH 44140Sold
- $515,9004 bd2 ba2.1k sqft627 Marygate Dr, Bay Village, OH 44140Off Market
- $556,6004 bd2 ba2.4k sqft620 Welshire Dr, Bay Village, OH 44140Off Market
- $417,2004 bd2 ba1.7k sqft625 Welshire Dr, Bay Village, OH 44140Off Market
- $512,9004 bd2 ba2.8k sqft621 Marygate Dr, Bay Village, OH 44140Off Market
- $482,3004 bd2 ba2.4k sqft633 Marygate Dr, Bay Village, OH 44140Off Market
Nearby schools
GreatSchools rating
- 9/10Westerly Elementary SchoolGrades: 3-4Distance: 0.6 mi
- 9/10Bay Middle SchoolGrades: 5-8Distance: 1.1 mi
- 9/10Bay High SchoolGrades: 9-12Distance: 0.7 mi
Schools provided by the listing agent
- District: Bay Village CSD - 1801
Source: MLS Now. This data may not be complete. We recommend contacting the local school district to confirm school assignments for this home.
Get a cash offer in 3 minutes
Find out how much your home could sell for in as little as 3 minutes with a no-obligation cash offer.
Estimated market value
$529,500
Get a cash offer in 3 minutes
Find out how much your home could sell for in as little as 3 minutes with a no-obligation cash offer.
Estimated market value
$529,500
- Ohio
- Cuyahoga County
- Bay Village
- 44140
- 628 Welshire Dr
Nearby cities
Nearby zip codes
Other Bay Village Topics
