Skip main navigation
Closed
  • Price Unknown

    628 Westberg, Seguin, TX 78155

    3beds
    1,654sqft
    Single Family Residence
    Built in 2006
    4,887.43 Square Feet Lot
    $339,700 Zestimate®
    $--/sqft
    $1,675 Estimated rent

    Home value

    $339,700

    $316,000 - $367,000

    $1,675/mo

    Zestimate® history
    Loading
    Loading...

    Owner options

    List your home for rent

    $1,675/mo

    Rent Zestimate®

    Find your next renter with Zillow Rental Manager. Plus, with online applications, you can quickly screen prospective tenants – for free.

    Learn more

    $1,675/mo

    Rent Zestimate®

    Refinance and save

    Refinancing to a lower rate could help reduce your monthly payments and save thousands over the life of the loan.

    See today's rates

    Explore your selling options

    Work with a Zillow partner agent

    Leverage their expertise and Zillow's premium Showcase listings to get your home seen by more buyers.

    Get started

    List with your own agent

    Get your home in front of millions of buyers by listing it on Zillow.

    Learn how to do it

    Sell it yourself

    Take full control of how buyers see your home on Zillow by listing For Sale by Owner (FSBO).

    List your home

    What's special

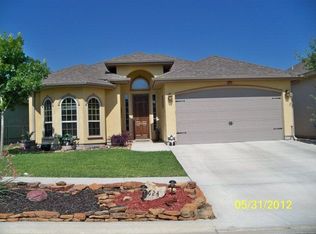
    Why settle when you can have it all? This Seguin stunner puts you right in the action — nestled on the east side, you’re minutes from everything: shopping, dining, groceries, and even downtown and Starcke Park in just 10 minutes. Your commute? A breeze. Your weekends? Wide open for adventure. Inside, the living room is ready for movie nights and gatherings, flowing right into the kitchen with granite counters, bar seating, and a walk-in pantry. High tray ceilings and recessed lighting keep things airy and bright, while wood and tile floors bring the style. The owner’s suite is your private escape, with crown molding, a spa-like en suite, and a walk-in closet built to organize. Need more space? The secondary bedrooms deliver, each with walk-in closets and ceiling fans. Outside, your backyard is ready for BBQs and garden vibes — complete with a covered patio, ceiling fan, and planters for your veggies or flowers. Plus, there’s a sprinkler system to keep things lush. Connected, convenient, and completely dialed in — this is the Seguin lifestyle you’ve been waiting for!

    Zillow last checked:

    Listing updated:

    Listed by:

    Lakefront Grp & Hill Country Luxury Grp (210)493-3030,

    Keller Williams Heritage

    Bought with:

    Katie Clark, TREC #0590071

    Corner Post Real Estate, LLC

    Source: Central Texas MLS,MLS#: 573469MLS LogoOriginating MLS: Four Rivers Association of REALTORS

    Facts & features

    Interior

    Bedrooms & bathrooms
    • Bedrooms: 3
    • Bathrooms: 2
    • Full bathrooms: 2
    Primary bedroom
    • Level: Main
    • Dimensions: 15 X 13
    Bedroom 2
    • Level: Main
    • Dimensions: 13 X 11
    Bedroom 3
    • Level: Main
    • Dimensions: 11 X 11
    Primary bathroom
    • Level: Main
    • Dimensions: 10 X 13
    Dining room
    • Level: Main
    • Dimensions: 11 X 9
    Entry foyer
    • Level: Main
    • Dimensions: 10 X 4
    Kitchen
    • Level: Main
    • Dimensions: 14 X 10
    Laundry
    • Level: Main
    • Dimensions: 5 X 6
    Living room
    • Level: Main
    • Dimensions: 21 X 18
    Heating
    • Central, Electric
    Cooling
    • Central Air, Electric, 1 Unit
    Appliances
    • Included: Convection Oven, Dishwasher, Electric Range, Range Hood, Water Heater, Some Electric Appliances, Microwave, Range
    • Laundry: Washer Hookup, Electric Dryer Hookup, Inside, Laundry in Utility Room, Main Level, Laundry Room
    Features
    • Built-in Features, Ceiling Fan(s), Double Vanity, Entrance Foyer, Garden Tub/Roman Tub, Living/Dining Room, Multiple Closets, Open Floorplan, Pull Down Attic Stairs, Recessed Lighting, Split Bedrooms, Shower Only, Separate Shower, Tub Shower, Walk-In Closet(s), Breakfast Bar, Bedroom on Main Level, Custom Cabinets, Full Bath on Main Level, Granite Counters, Kitchen/Family Room Combo
    • Flooring: Ceramic Tile, Tile, Wood, Carpet Free
    • Attic: Access Only,Pull Down Stairs
    • Has fireplace: No
    • Fireplace features: None
    Interior area
    • Total interior livable area: 1,654 sqft

    Property

    Parking
    • Total spaces: 2
    • Parking features: Attached, Door-Single, Garage Faces Front, Garage, Off Street, Parking Pad, Driveway Level
    • Attached garage spaces: 2
    • Has uncovered spaces: Yes
    Accessibility
    • Accessibility features: Levered Handles, Level Lot, No Stairs
    Features
    • Levels: One
    • Stories: 1
    • Patio & porch: Covered, Patio
    • Exterior features: Covered Patio, Rain Gutters
    • Pool features: None
    • Fencing: Back Yard,Perimeter,Privacy,Wood
    • Body of water: None Water Features
    Lot
    • Size: 4,887 sqft
    • Dimensions: 92 x 53
    Details
    • Parcel number: 124290

    Construction

    Type & style
    • Home type: SingleFamily
    • Architectural style: Traditional
    • Property subtype: Single Family Residence
    Materials
    • Masonry, Stucco
    • Foundation: Slab
    • Roof: Composition,Shingle
    Condition
    • Resale
    • Year built: 2006

    Utilities & green energy

    • Sewer: Public Sewer
    • Water: Public
    • Utilities for property: Electricity Available, Phone Available

    Community & neighborhood

    Security
    • Security features: Smoke Detector(s)
    Community
    • Community features: Park, Curbs, Sidewalks
    Location
    • Region: Seguin
    • Subdivision: Easthill Sub

    Other

    Other facts
    • Listing agreement: Exclusive Right To Sell
    • Listing terms: Cash,Conventional,FHA,VA Loan
    • Road surface type: Asphalt, Paved

    Price history

    DateEventPrice
    5/5/2025Sold--
    Source: Central Texas MLS #573469 Report a problem
    3/28/2025Pending sale$349,900$212/sqft
    Source: Central Texas MLS #573469 Report a problem
    3/24/2025Contingent$349,900$212/sqft
    Source: Unlock MLS #2001259 Report a problem
    3/18/2025Listed for sale$349,900$212/sqft
    Source: LERA MLS #1850885 Report a problem

    Public tax history

    YearProperty taxesTax assessment
    2025$5,293 +0.5%$270,601 -7.2%
    2024$5,265 -5.5%$291,630 -2.9%
    2023$5,569 -3.9%$300,285 +4.3%
    2022$5,795 +36.7%$287,980 +40.5%
    2021$4,238 -12.2%$204,935 -8.1%
    2020$4,829 $222,970 +3.2%
    2019-- $216,093 +0.6%
    2018$4,794 +2.2%$214,768 +2.4%
    2017$4,690 +9.4%$209,754 +7.9%
    2016$4,286 +10%$194,344 +10.1%
    2015$3,895 $176,451 -4.2%
    2014$3,895 $184,181 +3.2%
    2013-- $178,478 +5%
    2012-- $170,024 +2%
    2011-- $166,730 -0.9%
    2010-- $168,228 -0.8%
    2009-- $169,608 -12.6%
    2008-- $194,004 +0.8%
    2007-- $192,505

    Find assessor info on the county website

    Neighborhood: 78155

    Nearby schools

    GreatSchools rating
    Schools provided by the listing agent
    • Elementary: Koennecke Elementary
    • Middle: Jim Barnes Middle School
    • High: Seguin High School
    • District: Seguin ISD

    Source: Central Texas MLS. This data may not be complete. We recommend contacting the local school district to confirm school assignments for this home.

    Get a cash offer in 3 minutes
    Find out how much your home could sell for in as little as 3 minutes with a no-obligation cash offer.
    Estimated market value
    $339,700
    Get a cash offer in 3 minutes
    Find out how much your home could sell for in as little as 3 minutes with a no-obligation cash offer.
    Estimated market value
    $339,700