Great deal for this fantastic home with a stellar location! Appraised in August 2025 for $365,000. This charming 3-bedroom, 1.5-bath home is tucked into the heart of Richardson Heights, one of Richardson’s most beloved neighborhoods. This classic home sits on a tree-lined street surrounded by friendly neighbors and mature landscaping, offering that warm community feel the area is known for. Inside, you’ll find a light-filled living area that flows easily into the dining space and kitchen. The kitchen overlooks the beautiful backyard, offering a peaceful view of greenery and garden paths — a perfect backdrop while enjoying morning coffee or cooking dinner. Step outside to discover your own private retreat. The spacious screened-in porch is ideal for relaxing or entertaining year-round, while the large backyard features a storage shed, winding garden paths, and quiet patios tucked among shrubs and flowers, creating a serene outdoor escape. Some of the noted updates: laminate flooring, vinyl windows, Roof (2024), HVAC (2010), Water Heater (2021). This home is zoned to the highly rated Richardson ISD, including Richardson Heights Elementary, Richardson West Junior High, and Richardson High School. You’ll love the easy access to US-75, I-635, and George Bush Turnpike, making commutes to Dallas or Plano effortless. Nearby, enjoy Heights Park, Duck Creek Trail, and the shops and restaurants of Downtown Richardson and CityLine — all just minutes away. With its inviting spaces, lush backyard, and unbeatable location, 628 Westwood Drive offers comfort, charm, and convenience in one of Richardson’s most desirable neighborhoods.
Sold
Price Unknown
628 Westwood Dr, Richardson, TX 75080
3beds
1,304sqft
Single Family Residence
Built in 1955
8,319 Square Feet Lot
$352,800 Zestimate®
$--/sqft
$2,468 Estimated rent
Home value
$352,800
$321,000 - $388,000
$2,468/mo
Zestimate® history
Owner options
List your home for rent
$2,468/mo
Rent Zestimate®
Find your next renter with Zillow Rental Manager. Plus, with online applications, you can quickly screen prospective tenants – for free.
$2,468/mo
Rent Zestimate®
Refinance and save
Refinancing to a lower rate could help reduce your monthly payments and save thousands over the life of the loan.
Explore your selling options
Work with a Zillow partner agent
Leverage their expertise and Zillow's premium Showcase listings to get your home seen by more buyers.
Get startedList with your own agent
Get your home in front of millions of buyers by listing it on Zillow.
Learn how to do itSell it yourself
Take full control of how buyers see your home on Zillow by listing For Sale by Owner (FSBO).
List your homeWhat's special
Lush backyardLaminate flooringStorage shedLarge backyardVinyl windowsWinding garden pathsInviting spaces
Zillow last checked:
Listing updated:
Listed by:
Virginia Simms 0625300 972-824-0631,
Tina Leigh Realty 972-824-0631
Bought with:
Reagan Waskow
Compass RE Texas, LLC
Source: NTREIS,MLS#: 21099876
Facts & features
Interior
Bedrooms & bathrooms
- Bedrooms: 3
- Bathrooms: 2
- Full bathrooms: 1
- 1/2 bathrooms: 1
Primary bedroom
- Features: En Suite Bathroom
- Level: First
- Dimensions: 15 x 13
Bedroom
- Level: First
- Dimensions: 17 x 10
Bedroom
- Level: First
- Dimensions: 11 x 11
Other
- Level: First
- Dimensions: 7 x 7
Half bath
- Level: First
- Dimensions: 5 x 4
Kitchen
- Features: Built-in Features, Ceiling Fan(s), Eat-in Kitchen, Pantry, Walk-In Pantry
- Level: First
- Dimensions: 17 x 14
Laundry
- Features: Built-in Features
- Level: First
- Dimensions: 7 x 6
Living room
- Level: First
- Dimensions: 21 x 11
Heating
- Central, Natural Gas
Cooling
- Attic Fan, Central Air, Ceiling Fan(s), Electric
Appliances
- Included: Some Gas Appliances, Dishwasher, Disposal, Gas Range, Gas Water Heater, Microwave, Plumbed For Gas
- Laundry: Washer Hookup, Dryer Hookup, Laundry in Utility Room, Stacked
Features
- Eat-in Kitchen, Pantry
- Flooring: Carpet, Ceramic Tile, Hardwood, Laminate
- Windows: Window Coverings
- Has basement: No
- Has fireplace: No
Interior area
- Total interior livable area: 1,304 sqft
Property
Parking
- Total spaces: 1
- Parking features: Door-Single, Driveway, Garage Faces Front, Garage, Garage Door Opener
- Attached garage spaces: 1
- Has uncovered spaces: Yes
Features
- Levels: One
- Stories: 1
- Patio & porch: Rear Porch, Enclosed, Front Porch, Screened, Covered
- Exterior features: Garden, Storage
- Pool features: None
- Fencing: Wood
Lot
- Size: 8,319 Square Feet
- Features: Interior Lot, Landscaped, Subdivision, Few Trees
Details
- Parcel number: 42155500180350000
Construction
Type & style
- Home type: SingleFamily
- Architectural style: Traditional,Detached
- Property subtype: Single Family Residence
Materials
- Brick
- Foundation: Pillar/Post/Pier
- Roof: Composition
Condition
- Year built: 1955
Utilities & green energy
- Sewer: Public Sewer
- Water: Public
- Utilities for property: Electricity Available, Electricity Connected, Natural Gas Available, Sewer Available, Separate Meters, Water Available
Community & HOA
Community
- Subdivision: Richardson Heights 03
HOA
- Has HOA: No
Location
- Region: Richardson
Financial & listing details
- Tax assessed value: $383,410
- Annual tax amount: $7,270
- Date on market: 11/20/2025
- Cumulative days on market: 34 days
- Listing terms: Cash,Conventional,FHA,VA Loan
- Electric utility on property: Yes
- Road surface type: Asphalt
Price history
| Date | Event | Price |
|---|---|---|
| 1/16/2026 | Sold | -- |
Source: NTREIS #21099876 Report a problem | ||
| 1/2/2026 | Pending sale | $349,000$268/sqft |
Source: NTREIS #21099876 Report a problem | ||
| 1/1/2026 | Contingent | $349,000$268/sqft |
Source: NTREIS #21099876 Report a problem | ||
| 11/20/2025 | Listed for sale | $349,000$268/sqft |
Source: NTREIS #21099876 Report a problem | ||
Public tax history
| Year | Property taxes | Tax assessment |
|---|---|---|
| 2025 | $1,214 +81.2% | $383,410 +15% |
| 2024 | $670 +9.2% | $333,420 +20.2% |
| 2023 | $613 -15% | $277,360 |
| 2022 | $721 +8.6% | $277,360 +69.5% |
| 2021 | $664 +13.6% | $163,650 |
| 2020 | $585 +28.8% | $163,650 +17% |
| 2019 | $454 +2.8% | $139,830 |
| 2018 | $441 -54.8% | $139,830 +13.8% |
| 2017 | $977 +1.8% | $122,860 +16.6% |
| 2016 | $960 -22.9% | $105,360 +7.7% |
| 2015 | $1,245 | $97,850 -13.9% |
| 2014 | $1,245 | $113,650 |
| 2013 | -- | -- |
| 2012 | -- | -- |
| 2011 | -- | -- |
| 2010 | -- | -- |
| 2009 | -- | -- |
| 2008 | -- | -- |
| 2007 | -- | -- |
| 2005 | -- | -- |
| 2004 | -- | -- |
| 2003 | -- | -- |
| 2002 | -- | -- |
| 2001 | -- | -- |
Find assessor info on the county website
Neighborhood: Heights Park
Nearby homes
- $364,6003 bd2 ba1.2k sqft626 Westwood Dr, Richardson, TX 75080Off Market
- $387,0003 bd2 ba1.4k sqft630 Westwood Dr, Richardson, TX 75080Off Market
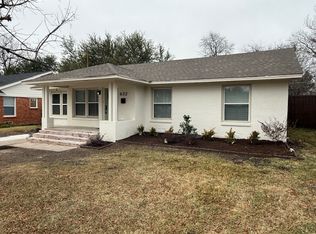
- $--3 bd2 ba1.4k sqft624 Westwood Dr, Richardson, TX 75080Sold

- $430,7004 bd2 ba1.8k sqft632 Westwood Dr, Richardson, TX 75080Off Market
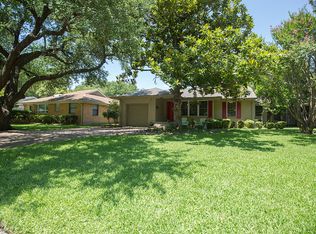
- $--3 bd2 ba1.6k sqft629 Ridgedale Dr, Richardson, TX 75080Sold
- $338,7003 bd1 ba1.2k sqft631 Ridgedale Dr, Richardson, TX 75080Off Market
- $360,7003 bd2 ba1.5k sqft627 Ridgedale Dr, Richardson, TX 75080Off Market
- $--3 bd2 ba1.5k sqft627 Ridgedale Dr #1, Richardson, TX 75080Off Market
Nearby schools
GreatSchools rating
- 6/10Richardson Heights Elementary SchoolGrades: PK-6Distance: 0.2 mi
- 7/10Richardson West Junior High SchoolGrades: 7-8Distance: 1.1 mi
- 6/10Richardson High SchoolGrades: 9-12Distance: 1.1 mi
Schools provided by the listing agent
- Elementary: Richardson Heights
- High: Richardson
- District: Richardson ISD
Source: NTREIS. This data may not be complete. We recommend contacting the local school district to confirm school assignments for this home.
Get a cash offer in 3 minutes
Find out how much your home could sell for in as little as 3 minutes with a no-obligation cash offer.
Estimated market value
$352,800
Get a cash offer in 3 minutes
Find out how much your home could sell for in as little as 3 minutes with a no-obligation cash offer.
Estimated market value
$352,800
- Texas
- Dallas County
- Richardson
- 75080
- Heights Park
- 628 Westwood Dr
Nearby cities
Nearby neighborhoods
Nearby zip codes
Other Richardson Topics
