Skip main navigation
Sold for $1,495,000
  • $1,495,000

    628 Wilkie St, Dunedin, FL 34698

    4beds
    1,924sqft
    Single Family Residence
    Built in 1925
    10,075 Square Feet Lot
    $1,243,200 Zestimate®
    $777/sqft
    $4,123 Estimated rent

    Home value

    $1,243,200

    $1.12M - $1.36M

    $4,123/mo

    Zestimate® history
    Loading
    Loading...

    Owner options

    List your home for rent

    $4,123/mo

    Rent Zestimate®

    Find your next renter with Zillow Rental Manager. Plus, with online applications, you can quickly screen prospective tenants – for free.

    Learn more

    $4,123/mo

    Rent Zestimate®

    Refinance and save

    $10,282/mo

    Est. payment

    Refinancing to a lower rate could help reduce your monthly payments and save thousands over the life of the loan.

    See today's rates

    $10,282/mo

    Est. payment

    Explore your selling options

    Work with a Zillow partner agent

    Leverage their expertise and Zillow's premium Showcase listings to get your home seen by more buyers.

    Get started

    List with your own agent

    Get your home in front of millions of buyers by listing it on Zillow.

    Learn how to do it

    Sell it yourself

    Take full control of how buyers see your home on Zillow by listing For Sale by Owner (FSBO).

    List your home

    What's special

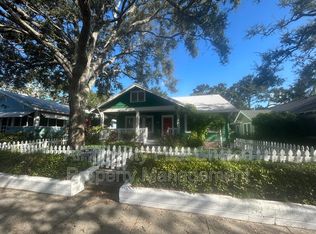
    Dunedin's Finest Compound located in the heart of downtown Dunedin nestled on a picturesque brick-lined street. Comprising of a fully rebuilt main house, preserving its timeless craftsman architectural style from 1925. Complemented by a newly constructed detached In-Law Suite/Guest House, providing flexible living options and an oversized 2-car garage. The main house consists of 3 bedrooms and 2 full bathrooms while the in-law suite offers full living quarters for guests or family, also great space for an art/design studio and also offers opportunity for rental income potential. The main house is fully renovated highlighted by a chef’s dream kitchen designed with custom soft-close white cabinetry enhanced with crown molding, black matte hardware, luxury quartz countertops and a soft tile backsplash from Spain. The kitchen is equipped with high-end appliances including a separate stainless pot filler, deep stainless sink, separate wine bar and pantry catering to culinary enthusiasts. Indulge in the spacious retreat of the primary bedroom, designed to accommodate a king-size bed with ease and where a custom 3-panel barn door opens to reveal a luxurious en-suite bath. Pamper yourself in the large walk-in shower with dual shower heads and a rain shower, surrounded by marble walls and flooring. The space is enhanced with a sleek double vanity with marble top, alongside convenient amenities such as a linen closet and closet systems in the main bedroom closet. The guest bathroom features a shower/bathtub combination with quality finishes such as, sand-colored glass subway tile, frameless glass shower enclosure, chic vanity w/ marble top, high quality white stone flooring and built-in linen closet. Renovations spared no expense, encompassing all-new single hung hurricane impact low-e windows that harmoniously reflect the era in which it was originally built. Framed with custom wood trim that adds a touch of authenticity throughout the property. Adjacent to the main house, discover a brand-new detached In-Law Suite/Guest House spanning 400 sq ft of living space. This addition echoes impeccable style and quality of the main residence, offering a comfortable and modern living environment. The interior offers an open layout with full kitchen highlighting white soft-close cabinetry, luxury quartz countertops and backsplash, vintage look black hardware, all new appliance package to include a washer/dryer combo and tankless water heater. Full size bathroom with large walk-in shower finished with coastal blue glass subway tile and penny tile flooring. Brand new efficient ductless mini-split a/c system. Newly constructed detached 2-car garage featuring Electric Vehicle outlet, motion lights on the interior with coach lighting on the exterior. Situated on .23 of an acre with private alley access to the back of the property and room for a pool. Additional major renovations include brick-paver walkways, driveway, fire-pit patio, brand-new roof, a/c system, plumbing, completely re-wired electrical and insulation. This historic compound epitomizes luxury living in Dunedin, blending rich heritage with modern conveniences and unparalleled craftmanship. Property is truly one-of-a-kind. Excellent rental income property opportunity...min 90 days+. An officially designated historical landmark. Formerly owned by Dr. J.A. Mease, a prominent figure who established Mease Dunedin Hospital in 1937 and formerly known as the Mease Nurses Home.

    Zillow last checked:

    Listing updated:

    Listed by:

    Katie Gawel 813-966-7397,

    COASTAL PROPERTIES GROUP INTERNATIONAL 727-493-1555

    Bought with:

    Paige Clarke, 3412652

    CEDERMAN PROPERTIES

    Source: Stellar MLS,MLS#: U8251660MLS LogoOriginating MLS: Pinellas Suncoast

    Facts & features

    Interior

    Bedrooms & bathrooms
    • Bedrooms: 4
    • Bathrooms: 3
    • Full bathrooms: 3
    Rooms
    • Room types: Great Room, Utility Room
    Primary bedroom
    • Features: Built-In Shelving, Ceiling Fan(s), Dual Sinks, En Suite Bathroom, Multiple Shower Heads, Rain Shower Head, Shower No Tub, Water Closet/Priv Toilet, Built-in Closet
    • Level: First
    • Dimensions: 12x11
    Kitchen
    • Features: Pantry
    • Level: First
    • Dimensions: 25x12
    Living room
    • Level: First
    • Dimensions: 15x13
    Heating
    • Central, Electric
    Cooling
    • Central Air, Ductless
    Appliances
    • Included: Convection Oven, Dishwasher, Disposal, Electric Water Heater, Microwave, Range Hood, Refrigerator, Tankless Water Heater, Wine Refrigerator
    • Laundry: Inside, Laundry Closet
    Features
    • Ceiling Fan(s), Eating Space In Kitchen, Kitchen/Family Room Combo, Living Room/Dining Room Combo, Open Floorplan, Solid Surface Counters, Split Bedroom
    • Flooring: Brick/Stone, Luxury Vinyl, Marble, Tile
    • Windows: ENERGY STAR Qualified Windows, Storm Window(s), Low Emissivity Windows
    • Has fireplace: Yes
    • Fireplace features: Electric, Living Room
    Interior area
    • Total structure area: 2,324
    • Total interior livable area: 1,924 sqft

    Property

    Parking
    • Total spaces: 2
    • Parking features: Alley Access, Driveway, Electric Vehicle Charging Station(s), Garage Door Opener, Garage Faces Rear, Golf Cart Parking, Parking Pad
    • Attached garage spaces: 2
    • Has uncovered spaces: Yes
    • Details: Garage Dimensions: 20x20
    Features
    • Levels: One
    • Stories: 1
    • Patio & porch: Covered, Front Porch
    • Exterior features: Irrigation System, Lighting, Private Mailbox, Rain Gutters, Sidewalk
    • Fencing: Fenced,Vinyl
    Lot
    • Size: 10,075 Square Feet
    • Dimensions: 75 x 134
    • Features: Historic District, City Lot, Landscaped, Near Marina, Oversized Lot, Sidewalk
    • Residential vegetation: Mature Landscaping, Trees/Landscaped
    Details
    • Additional structures: Guest House
    • Parcel number: 342815339840120190
    • Special conditions: None

    Construction

    Type & style
    • Home type: SingleFamily
    • Architectural style: Craftsman,Custom,Historical
    • Property subtype: Single Family Residence
    Materials
    • Block, Stucco, Wood Frame
    • Foundation: Concrete Perimeter, Crawlspace, Pillar/Post/Pier, Slab
    • Roof: Shingle
    Condition
    • Completed
    • New construction: Yes
    • Year built: 1925

    Utilities & green energy

    • Sewer: Public Sewer
    • Water: Public
    • Utilities for property: BB/HS Internet Available, Cable Available, Electricity Connected, Natural Gas Available, Public, Sprinkler Recycled, Street Lights

    Community & HOA

    Community
    • Features: Golf Carts OK, Irrigation-Reclaimed Water, Sidewalks
    • Pet fee: $0 monthly
    • Subdivision: GROVE TERRACE
    HOA
    • Has HOA: No
    Location
    • Region: Dunedin

    Financial & listing details

    • Price per square foot: $777/sqft
    • Tax assessed value: $558,798
    • Annual tax amount: $9,318
    • Date on market: 7/26/2024
    • Cumulative days on market: 22 days
    • Listing terms: Cash,Conventional
    • Ownership: Fee Simple
    • Total actual rent: 0
    • Electric utility on property: Yes
    • Road surface type: Brick

    Price history

    DateEventPrice
    9/12/2024Sold$1,495,000$777/sqft
    Source: Stellar MLS #U8251660 Report a problem
    8/19/2024Pending sale$1,495,000$777/sqft
    Source: Stellar MLS #U8251660 Report a problem
    7/26/2024Listed for sale$1,495,000+149.6%$777/sqft
    Source: Stellar MLS #U8251660 Report a problem
    2/17/2023Listing removed--
    Source: Stellar MLS #U8187993 Report a problem
    2/3/2023Price change$599,000-7.7%$311/sqft
    Source: Stellar MLS #U8187894 Report a problem
    1/20/2023Listed for sale$649,000+48.5%$337/sqft
    Source: Stellar MLS #U8187894 Report a problem
    11/17/2022Sold$437,000$227/sqft
    Source: Public Record Report a problem

    Public tax history

    YearProperty taxesTax assessment
    2024$9,610 +3.1%$558,798 +5.1%
    2023$9,318 +733.3%$531,678 +406.7%
    2022$1,118 +0%$104,932 +3%
    2021$1,118 +0.9%$101,876 +1.4%
    2020$1,108 +2.8%$100,469 +2.3%
    2019$1,078 $98,210 +1.9%
    2018$1,078 +2.3%$96,379 +2.1%
    2017$1,054 +3.4%$94,397 +2.1%
    2016$1,019 -1.7%$92,455 +0.7%
    2015$1,037 +2.5%$91,812 +0.8%
    2014$1,011 +1.2%$91,083 +1.5%
    2013$999 +4%$89,737 +1.7%
    2012$961 $88,237 +3%
    2011-- $85,667 +1.5%
    2010-- $84,401 +2.7%
    2009-- $82,182 +0.1%
    2008$818 $82,100 +3%
    2007-- $79,709 -59.9%
    2005-- $198,800 +53.9%
    2004$1,045 +2.2%$129,200 +6.4%
    2003$1,023 +6.6%$121,400 +4.2%
    2002$960 $116,500 +20.6%
    2001$960 +5.2%$96,600 +14.7%
    2000$912 $84,200
    Find assessor info on the county website

    Neighborhood: 34698

    Nearby schools

    GreatSchools rating
    Schools provided by the listing agent
    • Elementary: San Jose Elementary-PN
    • Middle: Dunedin Highland Middle-PN
    • High: Dunedin High-PN

    Source: Stellar MLS. This data may not be complete. We recommend contacting the local school district to confirm school assignments for this home.

    Get a cash offer in 3 minutes
    Find out how much your home could sell for in as little as 3 minutes with a no-obligation cash offer.
    Estimated market value
    $1,243,200
    Get a cash offer in 3 minutes
    Find out how much your home could sell for in as little as 3 minutes with a no-obligation cash offer.
    Estimated market value
    $1,243,200