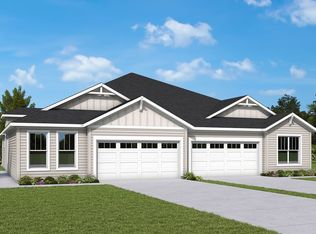
Discover the perfect blend of comfort, style, and maintenance-free living in this beautifully designed paired villa located in the highly sought-after Master-Planned Wildlight community in Yulee, FL. Offering 1,743 square feet, this charming home features three bedrooms, two bathrooms, and a two-car garage.
Step inside to an inviting open-concept floor plan with stylish luxury vinyl plank flooring throughout the main living areas. At the heart of the home, the chef-inspired kitchen showcases a gourmet kitchen with gas appliances, stunning quartz countertops, sleek white cabinetry, and generous prep space, making it the perfect place to cook, entertain, and connect with family and friends. The spacious primary bedroom offers ample space in the walk-in closet and the primary bath boasts a large walk-in shower, double vanity, quartz counters and water closet. Built on a conservation, the covered lanai creates a peaceful outdoor escape ideal for morning coffee, evening relaxation, or enjoying Florida's beautiful year-round weather. Designed for a lock-and-leave lifestyle, this beautifully appointed villa allows you to spend less time worrying about upkeep and more time enjoying everything Wildlight has to offer. With exterior maintenance included, you'll have the freedom to explore community parks, scenic trails, resort-style amenities, and the many benefits of a connected, walkable community.
New construction
$414,890
628 Windchime St, Yulee, FL 32097
3beds
1,743sqft
Townhouse
Built in 2026
-- sqft lot
$414,200 Zestimate®
$238/sqft
$418/mo HOA
What's special
Two-car garageGenerous prep spaceStunning quartz countertopsTwo bathroomsBuilt on a conservationInviting open-concept floor planChef-inspired kitchen
- 24 days
- 30
- 4
Zillow last checked:
Listing updated:
Listed by:
Barbara Spector-Cronin 904-445-9875,
WEEKLY HOMES REALTY COMPANY
Source: AINCAR,MLS#: 117564 Originating MLS: Amelia Island-Nassau County Assoc of Realtors Inc
Facts & features
Interior
Bedrooms & bathrooms
- Bedrooms: 3
- Bathrooms: 2
- Full bathrooms: 2
Primary bedroom
- Description: Flooring: Plank,Vinyl
- Level: Main
Bedroom
- Description: Flooring: Carpet
- Level: Main
Bedroom
- Description: Flooring: Carpet
- Level: Main
Dining room
- Description: Flooring: Plank,Vinyl
- Level: Main
Family room
- Description: Flooring: Plank,Vinyl
- Level: Main
Kitchen
- Description: Flooring: Plank,Vinyl
- Level: Main
Heating
- Central, Electric
Cooling
- Central Air, Electric
Appliances
- Included: Dishwasher, Disposal, Microwave, Oven, Stove
Features
- French Door(s)/Atrium Door(s), Cable TV
- Doors: French Doors
- Windows: Vinyl
Interior area
- Total structure area: 1,743
- Total interior livable area: 1,743 sqft
Property
Parking
- Total spaces: 2
- Parking features: Two Car Garage, Garage Door Opener
- Garage spaces: 2
Features
- Levels: One
- Stories: 1
Lot
- Dimensions: 30' WIDE
Details
- Parcel number: 503N27101100360000
- Zoning: RES
- Special conditions: None
Construction
Type & style
- Home type: Townhouse
- Architectural style: One Story
- Property subtype: Townhouse
Materials
- Frame
- Roof: Shingle
Condition
- New Construction
- New construction: Yes
- Year built: 2026
Details
- Builder name: David Weekley Homes
Utilities & green energy
- Sewer: Public Sewer
- Water: Public
- Utilities for property: Cable Available
Community & HOA
Community
- Subdivision: Townhomes at Westerly Park
HOA
- Has HOA: Yes
- HOA fee: $1,220 annually
- Second HOA fee: $316 monthly
Location
- Region: Yulee
Financial & listing details
- Price per square foot: $238/sqft
- Date on market: 10/5/2026
- Cumulative days on market: 25 days
- Listing terms: Conventional,FHA,USDA Loan,VA Loan
- Road surface type: Paved
Estimated market value
$414,200
$393,000 - $435,000
$2,270/mo
Price history
| Date | Event | Price |
|---|---|---|
| 10/5/2026 | Listed for sale | $414,890$238/sqft |
Source:  realMLS #2167931 Report a problem | ||
Public tax history
Tax history is unavailable.
Monthly payment
Est. payment
Payment breakdown
Explore the cost of this home by adjusting the details. Changes won't be saved.Climate risks
Neighborhood: 32097
- $416,0203 bd2 ba1.7k sqft622 Windchime St, Yulee, FL 32097New Construction

- $408,8552 bd2 ba1.7k sqft586 Windchime St, Yulee, FL 32097New Construction
- from $299,9903 bd3 ba1.7k sqftBurney Plan, Westerly Park at Wildlight - Overlook Collection, Yulee, FL 32097New Construction

- from $337,9903 bd3 ba1.7k sqftPeppermill Plan, Westerly Park at Wildlight - Overlook Collection, Yulee, FL 32097New Construction

Similar homes
- $416,0203 bd2 ba1.7k sqft622 Windchime St, Yulee, FL 32097New ConstructionMLS ID #117563, Barbara Spector-Cronin, WEEKLY HOMES REALTY COMPANY. AINCAR
- $408,8552 bd2 ba1.7k sqft586 Windchime St, Yulee, FL 32097New ConstructionAINCAR
- $388,6953 bd2 ba1.6k sqft1092 Wildlight Ave, Yulee, FL 32097New Construction
 AINCAR
- $389,4853 bd2 ba1.6k sqft1080 Wildlight Ave, Yulee, FL 32097New ConstructionAINCAR
