Nestled in the sought-after Locust Grove community, this beautifully updated and meticulously maintained home showcases an impressive array of recent upgrades and stylish finishes throughout. The stunning, newly remodeled gourmet kitchen is a true showstopper, featuring custom soft-close cabinetry, gleaming upgraded quartz countertops, a generous center island with induction cooktop, and a thoughtfully designed custom pantry with convenient pull-out shelving—perfect for both everyday living and elegant entertaining. The main level boasts brand-new luxury vinyl plank flooring, a striking new gas fireplace that anchors the inviting family room, and exquisite custom built-in bookcases that add warmth and character. Step outside to the newly resurfaced deck, complete with a charming gazebo and stairs leading to the expansive backyard oasis. Enjoy outdoor living at its finest with a patio, firepit area, organic garden beds, and a handy garden shed—ideal for relaxing evenings or lively gatherings. Upstairs, you’ll find four generously sized bedrooms, including a serene primary suite with a completely remodeled spa-inspired bathroom designed for comfort and luxury. The fully finished walk-out lower level offers exceptional versatility with a full kitchen, additional bedroom, and full bath—perfect for guests, extended family, or private living quarters. Ideally located just minutes from town, top-rated schools, major commuting corridors, renowned wineries and breweries, and all the lifestyle amenities that make Loudoun County so desirable, this exceptional home combines sophisticated upgrades, abundant space, and an unbeatable location.
Sold for $870,000
$870,000
628 Wintergreen Dr, Purcellville, VA 20132
5beds
3,164sqft
Single Family Residence
Built in 2000
0.27 Acres Lot
$878,500 Zestimate®
$275/sqft
$4,026 Estimated rent
Home value
$878,500
$835,000 - $922,000
$4,026/mo
Zestimate® history
Owner options
List your home for rent
$4,026/mo
Rent Zestimate®
Find your next renter with Zillow Rental Manager. Plus, with online applications, you can quickly screen prospective tenants – for free.
$4,026/mo
Rent Zestimate®
Refinance and save
$5,337/mo
Est. payment
Refinancing to a lower rate could help reduce your monthly payments and save thousands over the life of the loan.
$5,337/mo
Est. payment
Explore your selling options
Work with a Zillow partner agent
Leverage their expertise and Zillow's premium Showcase listings to get your home seen by more buyers.
Get startedList with your own agent
Get your home in front of millions of buyers by listing it on Zillow.
Learn how to do itSell it yourself
Take full control of how buyers see your home on Zillow by listing For Sale by Owner (FSBO).
List your homeWhat's special
Zillow last checked:
Listing updated:
Listed by:
Jill Adler 703-470-6557,
Hunt Country Sotheby's International Realty
Bought with:
Daniel Gwak, 0225216044
Pearson Smith Realty, LLC
Source: Bright MLS,MLS#: VALO2116178
Facts & features
Interior
Bedrooms & bathrooms
- Bedrooms: 5
- Bathrooms: 4
- Full bathrooms: 3
- 1/2 bathrooms: 1
- Main level bathrooms: 1
Basement
- Area: 840
Heating
- Forced Air, Heat Pump, Propane, Electric
Cooling
- Central Air, Electric
Appliances
- Included: Water Heater
Features
- 2nd Kitchen, Soaking Tub, Bathroom - Stall Shower, Bathroom - Tub Shower, Bathroom - Walk-In Shower, Breakfast Area, Ceiling Fan(s), Crown Molding, Dining Area, Family Room Off Kitchen, Open Floorplan, Kitchen - Gourmet, Kitchen Island, Kitchen - Table Space, Primary Bath(s), Recessed Lighting, Upgraded Countertops, Walk-In Closet(s)
- Flooring: Carpet
- Windows: Window Treatments
- Basement: Full,Connecting Stairway,Partially Finished,Sump Pump,Walk-Out Access,Windows
- Number of fireplaces: 1
Interior area
- Total structure area: 3,164
- Total interior livable area: 3,164 sqft
- Finished area above ground: 2,324
- Finished area below ground: 840
Property
Parking
- Total spaces: 2
- Parking features: Storage, Garage Faces Front, Attached
- Attached garage spaces: 2
Accessibility
- Accessibility features: None
Features
- Levels: Three
- Stories: 3
- Pool features: None
Lot
- Size: 0.27 Acres
Details
- Additional structures: Above Grade, Below Grade
- Parcel number: 489378268000
- Zoning: PV:R2
- Special conditions: Standard
Construction
Type & style
- Home type: SingleFamily
- Architectural style: Colonial
- Property subtype: Single Family Residence
Materials
- Vinyl Siding
- Foundation: Concrete Perimeter
Condition
- Excellent
- New construction: No
- Year built: 2000
Utilities & green energy
- Sewer: Public Sewer
- Water: Public
- Utilities for property: Propane
Community & HOA
Community
- Subdivision: Locust Grove
HOA
- Has HOA: Yes
- HOA fee: $110 quarterly
Location
- Region: Purcellville
Financial & listing details
- Price per square foot: $275/sqft
- Tax assessed value: $741,880
- Annual tax amount: $7,618
- Date on market: 2/19/2026
- Listing agreement: Exclusive Right To Sell
- Ownership: Fee Simple
Price history
| Date | Event | Price |
|---|---|---|
| 3/6/2026 | Sold | $870,000+3.6%$275/sqft |
Source:  Bright MLS #VALO2116178 Report a problem Bright MLS #VALO2116178 Report a problem | ||
| 2/19/2026 | Pending sale | $839,900+55.5%$265/sqft |
Source: Bright MLS #VALO2116178 Report a problem | ||
| 9/6/2006 | Sold | $540,000+23.3%$171/sqft |
Source: Public Record Report a problem | ||
| 5/17/2004 | Sold | $438,000+67%$138/sqft |
Source: Public Record Report a problem | ||
| 1/26/2001 | Sold | $262,340$83/sqft |
Source: Public Record Report a problem | ||
Public tax history
| Year | Property taxes | Tax assessment |
|---|---|---|
| 2025 | $6,117 +0.1% | $732,560 +7.3% |
| 2024 | $6,111 +10.3% | $682,810 +7.8% |
| 2023 | $5,543 +2.8% | $633,460 +8.1% |
| 2022 | $5,393 -0.9% | $586,220 +5.6% |
| 2021 | $5,441 +3.7% | $555,230 +9.5% |
| 2020 | $5,247 -19.5% | $506,920 +7% |
| 2019 | $6,514 +450.2% | $473,590 +4.9% |
| 2018 | $1,184 -76.4% | $451,280 +1.2% |
| 2017 | $5,018 +4.4% | $446,080 +2.7% |
| 2016 | $4,806 | $434,370 +45.7% |
| 2015 | $4,806 +3.4% | $298,200 +7.6% |
| 2014 | $4,647 -0.9% | $277,150 +4.9% |
| 2013 | $4,692 | $264,140 |
| 2012 | -- | -- |
| 2011 | -- | -- |
| 2010 | -- | -- |
| 2009 | -- | $359,400 -17.3% |
| 2008 | -- | $434,400 -6.4% |
| 2007 | -- | $463,900 -11.7% |
| 2006 | -- | $525,200 +42.4% |
| 2005 | -- | $368,700 -2.3% |
| 2004 | -- | $377,400 +10% |
| 2003 | -- | $343,000 +19.1% |
| 2002 | -- | $287,900 +22.1% |
| 2001 | -- | $235,700 |
Find assessor info on the county website
Neighborhood: 20132
Nearby homes
- $798,2004 bd2 ba2.5k sqft624 Wintergreen Dr, Purcellville, VA 20132Off Market
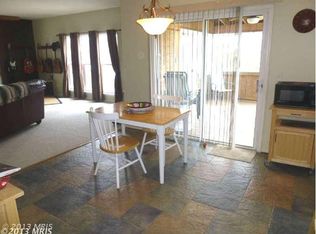
- $750,1004 bd4 ba2.7k sqft632 Wintergreen Dr, Purcellville, VA 20132Off Market
- $795,300-- bd3 ba2.2k sqft636 Wintergreen Dr, Purcellville, VA 20132Off Market
- $821,0005 bd4 ba3.3k sqft620 Wintergreen Dr, Purcellville, VA 20132Off Market
- $790,8004 bd3 ba2.3k sqft629 Wintergreen Dr, Purcellville, VA 20132Off Market
- $793,200-- bd3 ba2.3k sqft625 Wintergreen Dr, Purcellville, VA 20132Off Market
- $819,5004 bd3 ba3.2k sqft633 Wintergreen Dr, Purcellville, VA 20132Off Market
- $902,6004 bd3 ba2.8k sqft621 Wintergreen Dr, Purcellville, VA 20132Off Market
Nearby schools
GreatSchools rating
- 10/10Emerick Elementary SchoolGrades: PK-5Distance: 0.3 mi
- 9/10Blue Ridge Middle SchoolGrades: 6-8Distance: 0.4 mi
- 10/10Loudoun Valley High SchoolGrades: 9-12Distance: 1.1 mi
Schools provided by the listing agent
- District: Loudoun County Public Schools
Source: Bright MLS. This data may not be complete. We recommend contacting the local school district to confirm school assignments for this home.
Get a cash offer in 3 minutes
Find out how much your home could sell for in as little as 3 minutes with a no-obligation cash offer.
Estimated market value
$878,500
Get a cash offer in 3 minutes
Find out how much your home could sell for in as little as 3 minutes with a no-obligation cash offer.
Estimated market value
$878,500
- Virginia
- Loudoun County
- Purcellville
- 20132
- 628 Wintergreen Dr
Nearby cities
Nearby zip codes
Other Purcellville Topics
