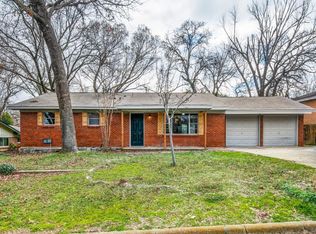
This charming three-bedroom, two-bathroom home with a new roof July 2024 and updated windows presents a clean canvas of possibilities with a great layout. Set on an expansive, lush lot with towering trees, the home is filled with natural light. The open family room flows seamlessly into a spacious kitchen and dining area, perfect for gatherings. The over sized kitchen offers ample potential for customization and upgrades, promising to become the heart of the home with a fresh makeover. An oversized covered patio provides a serene retreat for enjoying the picturesque large backyard, ideal for summer barbecues. Situated on an oversized lot with a layout designed for relaxation and entertainment, this house presents endless possibilities. Sold AS IS, no repairs will be done. Roof installed July 2024, HVAC March 2024 and windows are only a few years old.
Sold
Price Unknown
628 Woodcrest Dr, Hurst, TX 76053
3beds
1,672sqft
Single Family Residence
Built in 1959
0.31 Acres Lot
$318,800 Zestimate®
$--/sqft
$2,082 Estimated rent
Home value
$318,800
$300,000 - $338,000
$2,082/mo
Zestimate® history
Owner options
List your home for rent
$2,082/mo
Rent Zestimate®
Find your next renter with Zillow Rental Manager. Plus, with online applications, you can quickly screen prospective tenants – for free.
$2,082/mo
Rent Zestimate®
Refinance and save
Refinancing to a lower rate could help reduce your monthly payments and save thousands over the life of the loan.
Explore your selling options
Work with a Zillow partner agent
Leverage their expertise and Zillow's premium Showcase listings to get your home seen by more buyers.
Get startedList with your own agent
Get your home in front of millions of buyers by listing it on Zillow.
Learn how to do itSell it yourself
Take full control of how buyers see your home on Zillow by listing For Sale by Owner (FSBO).
List your homeWhat's special
Zillow last checked:
Listing updated:
Listed by:
Teresa Edwards 0693358 817-605-3355,
C21 Fine Homes Judge Fite 817-605-3355,
Stephanie Cress 650-773-1303,
C21 Fine Homes Judge Fite
Bought with:
Lashunda Murray
CENTURY 21 Judge Fite Co.
Source: NTREIS,MLS#: 20664901
Facts & features
Interior
Bedrooms & bathrooms
- Bedrooms: 3
- Bathrooms: 2
- Full bathrooms: 2
Primary bedroom
- Features: En Suite Bathroom, Walk-In Closet(s)
- Level: First
- Dimensions: 15 x 11
Bedroom
- Level: First
- Dimensions: 11 x 12
Bedroom
- Features: Ceiling Fan(s)
- Level: First
- Dimensions: 11 x 11
Primary bathroom
- Level: First
Family room
- Features: Ceiling Fan(s), Fireplace
- Level: First
- Dimensions: 16 x 19
Other
- Features: Built-in Features, Tile Counters
- Level: First
Kitchen
- Features: Built-in Features, Eat-in Kitchen, Kitchen Island
- Level: First
- Dimensions: 21 x 12
Living room
- Features: Built-in Features
- Level: First
- Dimensions: 18 x 11
Heating
- Central, Electric, Fireplace(s), Natural Gas, Wall Furnace
Cooling
- Central Air, Ceiling Fan(s), ENERGY STAR Qualified Equipment, Gas, Roof Turbine(s)
Appliances
- Included: Dishwasher, Gas Cooktop, Gas Oven
- Laundry: Washer Hookup, Electric Dryer Hookup, In Garage
Features
- Built-in Features, Eat-in Kitchen, Kitchen Island, Open Floorplan, Paneling/Wainscoting, Tile Counters, Cable TV, Walk-In Closet(s)
- Flooring: Carpet, Ceramic Tile, Laminate, Tile
- Windows: Window Coverings
- Has basement: No
- Number of fireplaces: 1
- Fireplace features: Family Room, Masonry
Interior area
- Total interior livable area: 1,672 sqft
Property
Parking
- Total spaces: 2
- Parking features: Concrete, Door-Multi, Driveway, Garage, Garage Door Opener, Inside Entrance
- Attached garage spaces: 2
- Has uncovered spaces: Yes
Features
- Levels: One
- Stories: 1
- Patio & porch: Covered, Patio
- Pool features: None
- Fencing: Back Yard,Fenced,Wood
Lot
- Size: 0.31 Acres
- Features: Native Plants
- Residential vegetation: Grassed, Partially Wooded
Details
- Additional structures: Shed(s), Storage
- Parcel number: 03233138
Construction
Type & style
- Home type: SingleFamily
- Architectural style: Ranch,Traditional,Detached
- Property subtype: Single Family Residence
- Attached to another structure: Yes
Materials
- Brick, Wood Siding
- Foundation: Slab
- Roof: Shingle
Condition
- Year built: 1959
Utilities & green energy
- Sewer: Public Sewer
- Water: Public
- Utilities for property: Natural Gas Available, Sewer Available, Separate Meters, Water Available, Cable Available
Community & HOA
Community
- Subdivision: Valentine Oaks Add
HOA
- Has HOA: No
Location
- Region: Hurst
Financial & listing details
- Tax assessed value: $293,797
- Annual tax amount: $708
- Date on market: 7/24/2024
- Cumulative days on market: 39 days
- Listing terms: Cash,Conventional
Price history
| Date | Event | Price |
|---|---|---|
| 10/7/2024 | Sold | -- |
Source: NTREIS #20664901 Report a problem | ||
| 9/30/2024 | Pending sale | $299,900$179/sqft |
Source: NTREIS #20664901 Report a problem | ||
| 9/7/2024 | Listing removed | $299,900$179/sqft |
Source: NTREIS #20664901 Report a problem | ||
| 9/1/2024 | Contingent | $299,900$179/sqft |
Source: NTREIS #20664901 Report a problem | ||
| 8/20/2024 | Price change | $299,900-3.3%$179/sqft |
Source: NTREIS #20664901 Report a problem | ||
| 7/31/2024 | Price change | $310,000-3.1%$185/sqft |
Source: NTREIS #20664901 Report a problem | ||
| 7/23/2024 | Listed for sale | $320,000$191/sqft |
Source: NTREIS #20664901 Report a problem | ||
Public tax history
| Year | Property taxes | Tax assessment |
|---|---|---|
| 2025 | $708 +1% | $293,797 |
| 2024 | $701 -34.4% | $293,797 +7.4% |
| 2023 | $1,069 | $273,582 +8.8% |
| 2022 | -- | $251,447 +12.3% |
| 2021 | $1,076 +3.4% | $224,004 +15.4% |
| 2020 | $1,041 +3.2% | $194,172 +3.9% |
| 2019 | $1,009 +3% | $186,900 +44.8% |
| 2018 | $980 +2.8% | $129,107 -15.5% |
| 2017 | $954 +2.5% | $152,821 +18.2% |
| 2016 | $930 -8.7% | $129,258 +33.3% |
| 2015 | $1,019 | $97,000 |
| 2014 | $1,019 | $97,000 |
| 2013 | -- | $97,000 +2.9% |
| 2012 | -- | $94,300 |
| 2011 | -- | $94,300 -6.5% |
| 2010 | -- | $100,900 -2.5% |
| 2009 | -- | $103,500 |
| 2008 | -- | $103,500 |
| 2007 | -- | $103,500 |
| 2006 | -- | $103,500 |
| 2005 | -- | $103,500 |
| 2004 | -- | $103,500 +7.4% |
| 2003 | -- | $96,400 -2.2% |
| 2002 | -- | $98,600 +15.2% |
| 2001 | -- | $85,600 +3.8% |
| 2000 | -- | $82,500 |
Find assessor info on the county website
Neighborhood: Valentine Oaks
Nearby homes
- $--3 bd2 ba1.5k sqft904 Trailwood Dr, Hurst, TX 76053Sold

- $294,0003 bd2 ba1.6k sqft624 Woodcrest Dr, Hurst, TX 76053Off Market
- $303,1003 bd2 ba1.8k sqft633 Forest Ln, Hurst, TX 76053Off Market
- $304,2003 bd2 ba1.6k sqft629 Forest Ln, Hurst, TX 76053Off Market
- $--3 bd2 ba1.6k sqft908 Trailwood Dr, Hurst, TX 76053Sold
- $313,4003 bd2 ba1.7k sqft625 Woodcrest Dr, Hurst, TX 76053Off Market
- $--4 bd2 ba1.6k sqft632 Woodcrest Dr, Hurst, TX 76053Sold
- $305,7003 bd2 ba1.7k sqft620 Woodcrest Dr, Hurst, TX 76053Off Market
Nearby schools
GreatSchools rating
- 6/10Donna Park Elementary SchoolGrades: PK-6Distance: 0.6 mi
- 9/10Bedford Junior High SchoolGrades: 7-9Distance: 2.3 mi
- 7/10Bell High SchoolGrades: 10-12Distance: 1.6 mi
Schools provided by the listing agent
- Elementary: Donna Park
- High: Bell
- District: Hurst-Euless-Bedford ISD
Source: NTREIS. This data may not be complete. We recommend contacting the local school district to confirm school assignments for this home.
Get a cash offer in 3 minutes
Find out how much your home could sell for in as little as 3 minutes with a no-obligation cash offer.
Estimated market value
$318,800
Get a cash offer in 3 minutes
Find out how much your home could sell for in as little as 3 minutes with a no-obligation cash offer.
Estimated market value
$318,800
- Texas
- Tarrant County
- Hurst
- 76053
- Valentine Oaks
- 628 Woodcrest Dr
