Skip main navigation
Sold for $816,500
  • $816,500

    6280 15th Pl N, Arlington, VA 22205

    3beds
    2,100sqft
    Townhouse
    Built in 1979
    -- sqft lot
    $893,600 Zestimate®
    $389/sqft
    $4,006 Estimated rent

    Home value

    $893,600

    $849,000 - $938,000

    $4,006/mo

    Zestimate® history
    Loading
    Loading...

    Owner options

    List your home for rent

    $4,006/mo

    Rent Zestimate®

    Find your next renter with Zillow Rental Manager. Plus, with online applications, you can quickly screen prospective tenants – for free.

    Learn more

    $4,006/mo

    Rent Zestimate®

    Refinance and save

    $5,172/mo

    Est. payment

    Refinancing to a lower rate could help reduce your monthly payments and save thousands over the life of the loan.

    See today's rates

    $5,172/mo

    Est. payment

    Explore your selling options

    Work with a Zillow partner agent

    Leverage their expertise and Zillow's premium Showcase listings to get your home seen by more buyers.

    Get started

    List with your own agent

    Get your home in front of millions of buyers by listing it on Zillow.

    Learn how to do it

    Sell it yourself

    Take full control of how buyers see your home on Zillow by listing For Sale by Owner (FSBO).

    List your home

    What's special

    Stone fireplaceSecond fireplaceTreed viewsAssigned parking spacesEast falls church metroBig rec roomFresh paint
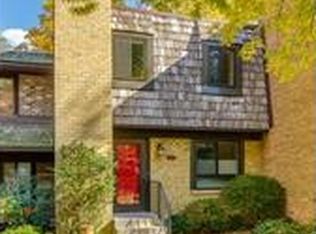
    **Please park in either space labeled 6280**Tucked away on a quiet cul-de-sac just blocks from the East Falls Church Metro, this end townhouse provides private views of gardens and trees from the main level deck and lower level deck with hot tub**Recent improvements: **2021: stainless dishwasher, refrigerator, electric range, microwave; renovated primary bathroom with double sink vanity and stylish details; refinished wood floors on main level**2022: washer and dryer**2023: updated powder room, refinished wood floors on upper level, and fresh paint in living areas and bedrooms**Desirable details include eat in kitchen with crisp white cabinets, quartz countertops, and built-in storage**dining room for large gatherings, stone fireplace in the living room, and sliding doors to deck and relaxing views**upstairs the primary bedroom has sliding doors with treed views, a private, renovated bathroom; the other two bedrooms share a hall bathroom**in the lower there is a big rec room with a second fireplace and siding doors to the deck and hot tub**a den has built in bookshelves and is ideal for a quiet home office or gym**additional storage is in the utility room**a powder room completes this level**two assigned parking spaces and good street parking for visitors**Tuckahoe ES, Swanson MS, and Yorktown HS** In addition to the East Falls Church Metro, the townhouse is near the bike path, large Tuckahoe Park and Playground with tennis courts and acres of grounds, Madison Manor Park, shops, restaurants, services, library, post office, and farmer's market at Westover Village, and Upton Hill Regional park and Arlington's skate park. **This townhouse is in pristine move-in condition and in an enviable location**

    Zillow last checked:

    Listing updated:

    Listed by:

    Betsy Twigg 703-967-4391,

    Corcoran McEnearney

    Bought with:

    Aria Aliaskari, 0225226498

    Glass House Real Estate

    Source: Bright MLS,MLS#: VAAR2033704MLS Logo

    Facts & features

    Interior

    Bedrooms & bathrooms
    • Bedrooms: 3
    • Bathrooms: 4
    • Full bathrooms: 2
    • 1/2 bathrooms: 2
    • Main level bathrooms: 1
    Rooms
    • Room types: Living Room, Dining Room, Primary Bedroom, Bedroom 2, Bedroom 3, Kitchen, Laundry, Office, Recreation Room, Utility Room, Bathroom 2, Primary Bathroom, Half Bath
    Primary bedroom
    • Features: Ceiling Fan(s), Flooring - HardWood
    • Level: Upper
    Bedroom 2
    • Features: Flooring - HardWood
    • Level: Upper
    Bedroom 3
    • Features: Flooring - HardWood
    • Level: Upper
    Primary bathroom
    • Features: Double Sink
    • Level: Upper
    Bathroom 2
    • Level: Upper
    Dining room
    • Features: Flooring - HardWood
    • Level: Main
    Half bath
    • Level: Main
    Half bath
    • Level: Lower
    Kitchen
    • Features: Countertop(s) - Quartz, Flooring - Other, Eat-in Kitchen, Kitchen - Electric Cooking
    • Level: Main
    Laundry
    • Level: Lower
    Living room
    • Features: Fireplace - Other, Flooring - HardWood
    • Level: Main
    Office
    • Features: Flooring - Carpet
    • Level: Lower
    Recreation room
    • Features: Flooring - Carpet, Fireplace - Wood Burning
    • Level: Lower
    Utility room
    • Level: Lower
    Heating
    • Heat Pump, Forced Air, Electric
    Cooling
    • Central Air, Electric
    Appliances
    • Included: Microwave, Dishwasher, Disposal, Dryer, Oven/Range - Electric, Refrigerator, Washer, Electric Water Heater
    • Laundry: Lower Level, Laundry Room
    Features
    • Built-in Features, Ceiling Fan(s), Floor Plan - Traditional, Eat-in Kitchen, Primary Bath(s)
    • Flooring: Carpet, Hardwood, Luxury Vinyl, Wood
    • Doors: Sliding Glass
    • Windows: Double Pane Windows
    • Basement: Full,Partially Finished,Walk-Out Access,Rear Entrance
    • Number of fireplaces: 2
    • Fireplace features: Electric, Wood Burning
    Interior area
    • Total structure area: 2,100
    • Total interior livable area: 2,100 sqft
    • Finished area above ground: 1,400
    • Finished area below ground: 700

    Property

    Parking
    • Total spaces: 2
    • Parking features: Parking Lot
    Accessibility
    • Accessibility features: None
    Features
    • Levels: Three
    • Stories: 3
    • Patio & porch: Deck
    • Exterior features: Balcony
    • Pool features: None
    • Has view: Yes
    • View description: Trees/Woods, Garden
    Details
    • Additional structures: Above Grade, Below Grade
    • Parcel number: 11040123
    • Zoning: R-6
    • Special conditions: Standard

    Construction

    Type & style
    • Home type: Townhouse
    • Architectural style: Trinity
    • Property subtype: Townhouse
    Materials
    • Brick
    • Foundation: Other
    • Roof: Flat,Shake
    Condition
    • New construction: No
    • Year built: 1979

    Utilities & green energy

    • Sewer: Public Sewer
    • Water: Public

    Community & HOA

    Community
    • Condo and coop fee: $375 monthly
    • Subdivision: Sycamore Ridge
    HOA
    • Has HOA: No
    • Amenities included: Common Grounds
    • Services included: Common Area Maintenance, Custodial Services Maintenance, Maintenance Structure, Insurance, Lawn Care Front, Management, Reserve Funds, Road Maintenance, Sewer, Snow Removal, Trash, Water
    • HOA name: Sycamore Ridge Condo Association
    Location
    • Region: Arlington

    Financial & listing details

    • Price per square foot: $389/sqft
    • Tax assessed value: $737,700
    • Annual tax amount: $7,599
    • Date on market: 7/28/2023
    • Listing agreement: Exclusive Right To Sell
    • Ownership: Condominium

    Price history

    DateEventPrice
    8/21/2023Sold$816,500+2.7%$389/sqft
    Source: Bright MLS #VAAR2033704 Report a problem
    8/1/2023Contingent$795,000$379/sqft
    Source: Bright MLS #VAAR2033704 Report a problem
    7/28/2023Listed for sale$795,000+24.2%$379/sqft
    Source: Bright MLS #VAAR2033704 Report a problem
    1/5/2015Sold$640,000+1.6%$305/sqft
    Source: Public Record Report a problem
    12/5/2014Listed for sale$629,900$300/sqft
    Source: Weichert Realtors #AR8488892 Report a problem
    11/1/2014Listing removed$629,900$300/sqft
    Source: Weichert Realtors #AR8488892 Report a problem
    10/25/2014Listed for sale$629,900+200%$300/sqft
    Source: Weichert Realtors #AR8488892 Report a problem
    7/3/1995Sold$210,000$100/sqft
    Source: Public Record Report a problem

    Public tax history

    YearProperty taxesTax assessment
    2025$8,304 +1%$803,900 +1%
    2024$8,223 +8.2%$796,000 +7.9%
    2023$7,598 +4%$737,700 +4%
    2022$7,308 +5.2%$709,500 +5.2%
    2021$6,949 +3.5%$674,700 +3.1%
    2020$6,712 +2.3%$654,200 +2.3%
    2019$6,558 +5.5%$639,200 +3.4%
    2018$6,218 $618,100
    2017$6,218 +3.2%$618,100 +1.6%
    2016$6,026 +25.9%$608,100 +26.5%
    2015$4,787 +1.4%$480,600 +1.4%
    2014$4,721 -5.7%$474,000 -4.8%
    2013$5,007 -0.9%$497,700
    2012$5,054 +1.4%--
    2011$4,986 --
    2009-- --
    2008-- --
    2007-- --
    2006-- --
    2005-- --
    2004-- --
    2003-- --
    2002-- --
    2001-- $197,300
    Find assessor info on the county website

    Neighborhood: Madison Manor

    Nearby schools

    GreatSchools rating
    Schools provided by the listing agent
    • Elementary: Tuckahoe
    • Middle: Swanson
    • High: Yorktown
    • District: Arlington County Public Schools

    Source: Bright MLS. This data may not be complete. We recommend contacting the local school district to confirm school assignments for this home.

    Get a cash offer in 3 minutes
    Find out how much your home could sell for in as little as 3 minutes with a no-obligation cash offer.
    Estimated market value
    $893,600
    Get a cash offer in 3 minutes
    Find out how much your home could sell for in as little as 3 minutes with a no-obligation cash offer.
    Estimated market value
    $893,600