Open floor plan that is perfect for entertaining! Kitchen/Living Room open to Snack bar with view to backyard patio.
Front yard landscaped with artificial turf and flowerbeds on drip system timers.
9' ceilings on lower level. Upper level is a covered deck at Owner's Suite with a view.
Come see!
Sold for $394,620
Listed by: San Joaquin Valley Homes • Lana Fahoum • Contact: 559-732-2660
Bought with: San Joaquin Valley Homes
$394,620
6280 Avenue 306 #Gh18, Visalia, CA 93291
3beds
1,662sqft
Single Family Residence
Built in 2025
3,040 Square Feet Lot
$398,300 Zestimate®
$237/sqft
$2,501 Estimated rent
Home value
$398,300
$358,000 - $442,000
$2,501/mo
Zestimate® history
Owner options
List your home for rent
$2,501/mo
Rent Zestimate®
Find your next renter with Zillow Rental Manager. Plus, with online applications, you can quickly screen prospective tenants – for free.
$2,501/mo
Rent Zestimate®
Refinance and save
$2,602/mo
Est. payment
Refinancing to a lower rate could help reduce your monthly payments and save thousands over the life of the loan.
$2,602/mo
Est. payment
Explore your selling options
Work with a Zillow partner agent
Leverage their expertise and Zillow's premium Showcase listings to get your home seen by more buyers.
Get startedList with your own agent
Get your home in front of millions of buyers by listing it on Zillow.
Learn how to do itSell it yourself
Take full control of how buyers see your home on Zillow by listing For Sale by Owner (FSBO).
List your homeWhat's special
Zillow last checked:
Listing updated:
Listed by:
Lana Fahoum DRE #01470496 559-300-3599,
San Joaquin Valley Homes
Bought with:
Lana Fahoum, DRE #01470496
San Joaquin Valley Homes
Source: CRMLS,MLS#: FR25167357 Originating MLS: California Regional MLS
Originating MLS: California Regional MLSFacts & features
Interior
Bedrooms & bathrooms
- Bedrooms: 3
- Bathrooms: 3
- Full bathrooms: 2
- 1/2 bathrooms: 1
- Main level bathrooms: 1
Rooms
- Room types: Entry/Foyer, Laundry, Living Room, Primary Bedroom, Other
Primary bedroom
- Features: Primary Suite
Bathroom
- Features: Bathtub, Tub Shower
Kitchen
- Features: Granite Counters, Kitchen Island, Kitchen/Family Room Combo
Other
- Features: Walk-In Closet(s)
Heating
- Electric
Cooling
- Central Air, High Efficiency
Appliances
- Included: Electric Range, High Efficiency Water Heater, Microwave, Range Hood
- Laundry: Electric Dryer Hookup
Features
- Primary Suite, Walk-In Closet(s)
- Flooring: Tile
- Has fireplace: No
- Fireplace features: None
- Common walls with other units/homes: No Common Walls
Interior area
- Total interior livable area: 1,662 sqft
Property
Parking
- Total spaces: 2
- Parking features: Attached Carport
- Attached garage spaces: 2
- Has carport: Yes
Features
- Levels: Two
- Stories: 2
- Entry location: n
- Patio & porch: Covered, Patio
- Pool features: None
- Spa features: None
- Has view: Yes
- View description: Neighborhood
Lot
- Size: 3,040 Square Feet
- Features: Front Yard, Sprinklers In Front
Details
- Parcel number: 123456789000
- Special conditions: Standard
Construction
Type & style
- Home type: SingleFamily
- Architectural style: Cottage
- Property subtype: Single Family Residence
Materials
- Stucco
- Foundation: Slab
- Roof: Composition
Condition
- New construction: Yes
- Year built: 2025
Utilities & green energy
- Sewer: Public Sewer
- Water: Public
- Utilities for property: See Remarks
Community & HOA
Community
- Features: Biking
- Security: Carbon Monoxide Detector(s), Fire Detection System, Smoke Detector(s)
HOA
- Has HOA: Yes
- Amenities included: Management, Maintenance Front Yard
- HOA fee: $105 monthly
- HOA name: N/A
Location
- Region: Visalia
Financial & listing details
- Price per square foot: $237/sqft
- Date on market: 7/24/2025
- Cumulative days on market: 61 days
- Listing terms: Cash,Conventional,Cal Vet Loan,FHA,VA Loan
- Road surface type: Paved
Price history
| Date | Event | Price |
|---|---|---|
| 10/27/2025 | Sold | $394,620$237/sqft |
Source:  CRMLS #FR25167357 Report a problem CRMLS #FR25167357 Report a problem | ||
| 9/23/2025 | Pending sale | $394,620$237/sqft |
Source:  Bakersfield AOR #202508289 Report a problem Bakersfield AOR #202508289 Report a problem | ||
| 7/23/2025 | Listed for sale | $394,620$237/sqft |
Source: Bakersfield AOR #202508289 Report a problem | ||
Public tax history
Tax history is unavailable.
Neighborhood: 93291
Nearby homes
- $380,7003 bd3 ba1.6k sqft6296 Avenue 306, Visalia, CA 93291Sold
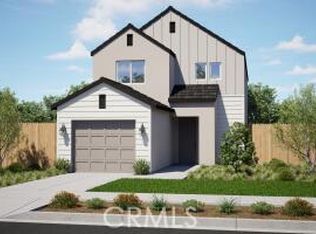
- $399,7143 bd3 ba1.8k sqft30531 Delancy Rd #GH30, Visalia, CA 93291Sold
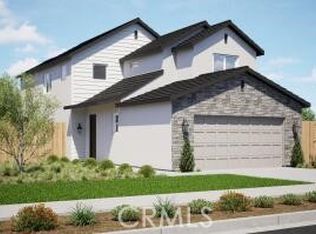
- $356,0003 bd2 ba1.2k sqft30715 Delancy Rd, Visalia, CA 93291Off Market
- $368,6003 bd2 ba1.4k sqft30695 Delancy Rd, Visalia, CA 93291Off Market
- $415,8653 bd3 ba1.8k sqft30520 Delancy Rd, Visalia, CA 93291Sold
- $393,5403 bd3 ba1.6k sqft30514 Delancy Rd, Visalia, CA 93291Sold
- $377,7004 bd2 ba1.4k sqft30706 Delancy Rd, Visalia, CA 93291Off Market
- $366,5003 bd2 ba1.4k sqft30696 Delancy Rd, Visalia, CA 93291Off Market
Nearby schools
GreatSchools rating
- 4/10Goshen Elementary SchoolGrades: K-6Distance: 0.3 mi
- 4/10Ridgeview MiddleGrades: 7-8Distance: 4.7 mi
- 8/10El Diamante High SchoolGrades: 9-12Distance: 5.6 mi
Get a cash offer in 3 minutes
Find out how much your home could sell for in as little as 3 minutes with a no-obligation cash offer.
Estimated market value
$398,300
Get a cash offer in 3 minutes
Find out how much your home could sell for in as little as 3 minutes with a no-obligation cash offer.
Estimated market value
$398,300
- California
- Tulare County
- Visalia
- 93291
- 6280 Avenue 306 Unit Gh18
Nearby cities
Nearby neighborhoods
Nearby zip codes
Other Visalia Topics
