Experience comfort, flexibility, and outdoor living in this spacious four-level home in a quiet neighborhood near Powers
Boulevard. Head upstairs to find three roomy bedrooms, the primary having a private full bath and two generous
closets. The main living area features a cozy gas fireplace and large windows that fill the space with natural light. Step
outside to an expansive composite deck with a sunken hot tub—ideal for relaxing evenings or weekend entertaining. The
backyard offers room to play, garden, or unwind under the Colorado sky. An unfinished basement provides potential for
future expansion with a versatile bonus room that offers plenty of space for guests, a home office, or creative pursuits.
Whether you're dreaming of a gym, media room, or extra living space; it holds ample potential. Central air conditioning,
a two-car garage, and easy access to shopping and dining complete the package. This home is ready to meet your needs
today and grow with you tomorrow.
Sold for $385,000
Zillow last checked:
Listing updated:
Bought with:
Brian Prescott, 100100397
LoKation
Source: REcolorado as distributed by MLS GRID,MLS#: 5373408
Price history
| Date | Event | Price |
|---|---|---|
| 9/16/2026 | Sold | $385,000$207/sqft |
Source:  REcolorado as distributed by MLS GRID #5373408 Report a problem REcolorado as distributed by MLS GRID #5373408 Report a problem | ||
| 8/14/2026 | Contingent | $385,000$207/sqft |
Source:  elevateMLS #4634003 Report a problem elevateMLS #4634003 Report a problem | ||
| 8/14/2026 | Listed for sale | $385,000$207/sqft |
Source: elevateMLS #4634003 Report a problem | ||
| 8/12/2026 | Pending sale | $385,000$207/sqft |
Source: REcolorado as distributed by MLS GRID #5373408 Report a problem | ||
| 7/30/2026 | Price change | $385,000-10.4%$207/sqft |
Source: elevateMLS #4634003 Report a problem | ||
| 6/18/2026 | Pending sale | $429,900+7.7%$232/sqft |
Source: REcolorado as distributed by MLS GRID #5373408 Report a problem | ||
| 6/18/2026 | Contingent | $399,000$215/sqft |
Source: elevateMLS #4634003 Report a problem | ||
| 6/4/2026 | Price change | $399,000-3.9%$215/sqft |
Source: elevateMLS #4634003 Report a problem | ||
| 6/1/2026 | Price change | $415,000-3.5%$224/sqft |
Source: elevateMLS #4634003 Report a problem | ||
| 5/22/2026 | Price change | $429,900-2.3%$232/sqft |
Source: elevateMLS #4634003 Report a problem | ||
| 1/16/2026 | Listed for sale | $439,900$237/sqft |
Source: elevateMLS #4634003 Report a problem | ||
| 12/2/2025 | Listing removed | $439,900$237/sqft |
Source: elevateMLS #8443571 Report a problem | ||
| 9/29/2025 | Price change | $439,900-1.1%$237/sqft |
Source: elevateMLS #8443571 Report a problem | ||
| 8/23/2025 | Listed for sale | $445,000+23.6%$240/sqft |
Source: elevateMLS #8443571 Report a problem | ||
| 6/19/2024 | Listing removed | $360,000-16.5%$194/sqft |
Source: elevateMLS #2785143 Report a problem | ||
| 4/14/2023 | Sold | $431,000+1.4%$232/sqft |
Source: Public Record Report a problem | ||
| 3/15/2023 | Contingent | $425,000$229/sqft |
Source: elevateMLS #7852942 Report a problem | ||
| 3/5/2023 | Price change | $425,000-2.3%$229/sqft |
Source: elevateMLS #7852942 Report a problem | ||
| 2/5/2023 | Listed for sale | $435,000+9.8%$234/sqft |
Source: elevateMLS #7852942 Report a problem | ||
| 6/21/2021 | Sold | $396,000+10%$213/sqft |
Source: Public Record Report a problem | ||
| 5/1/2021 | Listed for sale | $360,000+44%$194/sqft |
Source: elevateMLS #2785143 Report a problem | ||
| 2/16/2019 | Listing removed | $1,595$1/sqft |
Source: Zillow Rental Network Report a problem | ||
| 2/6/2019 | Listed for rent | $1,595+2.9%$1/sqft |
Source: Zillow Rental Network Report a problem | ||
| 2/9/2018 | Listing removed | $1,550$1/sqft |
Source: Zillow Rental Network Report a problem | ||
| 1/24/2018 | Price change | $1,550-2.8%$1/sqft |
Source: Zillow Rental Network Report a problem | ||
| 1/9/2018 | Listed for rent | $1,595$1/sqft |
Source: Zillow Rental Network Report a problem | ||
| 4/20/2017 | Sold | $250,000$135/sqft |
Source: Public Record Report a problem | ||
| 4/12/2017 | Listed for sale | $250,000+28.2%$135/sqft |
Source: Premier Real Estate Group #3667236 Report a problem | ||
| 5/10/2011 | Sold | $195,000+8.3%$105/sqft |
Source: Public Record Report a problem | ||
| 10/7/2003 | Sold | $180,000$97/sqft |
Source: Public Record Report a problem | ||
Nearby homes
- $351,8002 bd2 ba960 sqft6288 Balance Cir, Colorado Springs, CO 80923Off Market
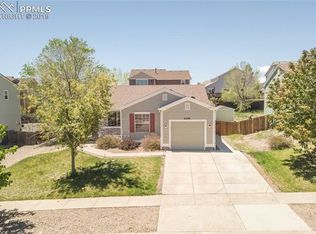
- $399,6003 bd3 ba1.8k sqft6296 Balance Cir, Colorado Springs, CO 80923Off Market

- $382,4003 bd3 ba1.2k sqft6264 Balance Cir, Colorado Springs, CO 80923Off Market
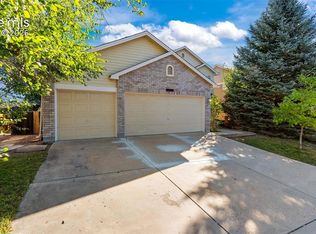
- $450,0003 bd3 ba2.5k sqft6544 Cabana Cir, Colorado Springs, CO 80923Pending
Get a cash offer in 3 minutes
Find out how much your home could sell for in as little as 3 minutes with a no-obligation cash offer.
Estimated market value
$384,200
