Exquisite French Country estate reimagined with modern luxury on a sprawling 0.46-acre lot in the heart of La Grange Highlands! Perfectly positioned just 7 minutes from I-55/I-294, this architectural masterpiece blends sustainably sourced natural materials with timeless elegance, boasting a stone-and-stucco exterior, an iron-arched entry, and energy-efficient windows that bathe the home in natural light. The lush backyard oasis, complete with a charming patio, cozy fireplace, and expansive garden, invites relaxation and outdoor entertaining. Step into the grand foyer, where soaring ceilings, a curved staircase, and rich hardwood and travertine accents set a tone of sophistication. The formal dining room flows seamlessly into the great room, showcasing a coffered ceiling with gold inlays, a striking stone fireplace, and south-facing sunlit windows that frame serene views. The gourmet kitchen is a chef's dream, featuring granite counters, high-end stainless appliances, a copper sink, a generous center island, and a generous breakfast space. Retreat to the opulent primary suite, where vaulted ceilings, an elegant chandelier, and a spa-like bath with a jetted tub create a private sanctuary. Additional highlights include a refined office on the first floor, 4 bedrooms and 3 luxurious baths on the second floor, and a versatile basement with an in-law suite, wine wall, second laundry, and a two-person sauna for ultimate relaxation. Cutting-edge amenities elevate the experience: smart thermostats, app-controlled switches, central sound system, central vacuum, remote-controlled blinds, and a wireless security system. Served by top-rated LaGrange Highlands SD 106 and nationally acclaimed Lyons Township High School. A harmonious blend of sustainable luxury and modern convenience, this estate is picture-perfect for the discerning buyer.
Closed
$1,340,000
6280 Blackstone Ave, La Grange, IL 60525
5beds
4,600sqft
Single Family Residence
Built in 2007
0.46 Acres Lot
$1,406,500 Zestimate®
$291/sqft
$6,067 Estimated rent
Home value
$1,406,500
$1.27M - $1.56M
$6,067/mo
Zestimate® history
Owner options
List your home for rent
$6,067/mo
Rent Zestimate®
Find your next renter with Zillow Rental Manager. Plus, with online applications, you can quickly screen prospective tenants – for free.
$6,067/mo
Rent Zestimate®
Refinance and save
$7,887/mo
Est. payment
Refinancing to a lower rate could help reduce your monthly payments and save thousands over the life of the loan.
$7,887/mo
Est. payment
Explore your selling options
Work with a Zillow partner agent
Leverage their expertise and Zillow's premium Showcase listings to get your home seen by more buyers.
Get startedList with your own agent
Get your home in front of millions of buyers by listing it on Zillow.
Learn how to do itSell it yourself
Take full control of how buyers see your home on Zillow by listing For Sale by Owner (FSBO).
List your homeWhat's special
Cozy fireplaceStriking stone fireplaceIn-law suiteSoaring ceilingsStone-and-stucco exteriorTwo-person saunaGenerous center island
Zillow last checked:
Listing updated:
Listed by:
Marie Jovanova 219-308-9742,
Charles Rutenberg Realty of IL
Bought with:
Erik Corral
You Properties LLC
Source: MRED as distributed by MLS GRID,MLS#: 12409789
Facts & features
Interior
Bedrooms & bathrooms
- Bedrooms: 5
- Bathrooms: 5
- Full bathrooms: 4
- 1/2 bathrooms: 1
Rooms
- Room types: Bedroom 5, Office, Mud Room
Primary bedroom
- Features: Flooring (Hardwood), Window Treatments (Blinds), Bathroom (Full)
- Level: Second
- Area: 324 Square Feet
- Dimensions: 18X18
Bedroom 2
- Features: Flooring (Hardwood)
- Level: Second
- Area: 143 Square Feet
- Dimensions: 13X11
Bedroom 3
- Features: Flooring (Hardwood)
- Level: Second
- Area: 156 Square Feet
- Dimensions: 12X13
Bedroom 4
- Features: Flooring (Hardwood)
- Level: Second
- Area: 242 Square Feet
- Dimensions: 22X11
Bedroom 5
- Features: Flooring (Vinyl)
- Level: Basement
- Area: 132 Square Feet
- Dimensions: 11X12
Dining room
- Features: Flooring (Hardwood)
- Level: Main
- Area: 182 Square Feet
- Dimensions: 14X13
Family room
- Level: Main
- Area: 156 Square Feet
- Dimensions: 13X12
Kitchen
- Features: Kitchen (Eating Area-Table Space, Island, Pantry-Walk-in, Custom Cabinetry, Granite Counters, Updated Kitchen), Flooring (Porcelain Tile)
- Level: Main
- Area: 308 Square Feet
- Dimensions: 22X14
Laundry
- Features: Flooring (Porcelain Tile)
- Level: Second
- Area: 77 Square Feet
- Dimensions: 7X11
Living room
- Features: Flooring (Hardwood), Window Treatments (Aluminum Frames)
- Level: Main
- Area: 306 Square Feet
- Dimensions: 18X17
Mud room
- Level: Main
- Area: 56 Square Feet
- Dimensions: 7X8
Office
- Features: Flooring (Hardwood)
- Level: Main
- Area: 120 Square Feet
- Dimensions: 12X10
Heating
- Forced Air
Cooling
- Central Air
Appliances
- Included: Humidifier
- Laundry: Upper Level, Gas Dryer Hookup, Multiple Locations
Features
- Cathedral Ceiling(s), Sauna, Dry Bar, In-Law Floorplan, Built-in Features, Walk-In Closet(s), Bookcases, Open Floorplan, Special Millwork, Granite Counters, Separate Dining Room, Pantry
- Flooring: Hardwood
- Basement: Finished,Full
- Number of fireplaces: 2
- Fireplace features: Wood Burning, Gas Starter, Living Room, Master Bedroom
Interior area
- Total structure area: 0
- Total interior livable area: 4,600 sqft
Property
Parking
- Total spaces: 8
- Parking features: Brick Driveway, Garage Door Opener, Heated Garage, Garage, On Site, Garage Owned, Attached, Owned
- Attached garage spaces: 3
- Has uncovered spaces: Yes
Accessibility
- Accessibility features: No Disability Access
Features
- Stories: 2
- Patio & porch: Patio
- Exterior features: Balcony, Outdoor Grill, Lighting
- Fencing: Partial
Lot
- Size: 0.46 Acres
- Dimensions: 172X116
- Features: Corner Lot, Landscaped, Garden
Details
- Additional structures: Second Garage
- Parcel number: 18174110100000
- Special conditions: None
- Other equipment: Central Vacuum, Sump Pump, Sprinkler-Lawn
Construction
Type & style
- Home type: SingleFamily
- Property subtype: Single Family Residence
Materials
- Cedar, Stucco, Stone
Condition
- New construction: No
- Year built: 2007
- Major remodel year: 2024
Utilities & green energy
- Sewer: Public Sewer
- Water: Public
Community & HOA
Community
- Security: Security System, Carbon Monoxide Detector(s), Closed Circuit Camera(s)
HOA
- Services included: None
Location
- Region: La Grange
Financial & listing details
- Price per square foot: $291/sqft
- Tax assessed value: $920,000
- Annual tax amount: $18,693
- Date on market: 9/9/2025
- Listing terms: Cash
- Ownership: Fee Simple
Price history
| Date | Event | Price |
|---|---|---|
| 9/22/2025 | Sold | $1,340,000-4.6%$291/sqft |
Source:  MRED as distributed by MLS GRID #12409789 Report a problem MRED as distributed by MLS GRID #12409789 Report a problem | ||
| 9/9/2025 | Pending sale | $1,405,000$305/sqft |
Source: MRED as distributed by MLS GRID #12409789 Report a problem | ||
| 9/9/2025 | Listed for sale | $1,405,000$305/sqft |
Source: MRED as distributed by MLS GRID #12409789 Report a problem | ||
| 9/2/2025 | Listing removed | $1,405,000$305/sqft |
Source: MRED as distributed by MLS GRID #12409789 Report a problem | ||
| 8/19/2025 | Contingent | $1,405,000$305/sqft |
Source: MRED as distributed by MLS GRID #12409789 Report a problem | ||
| 7/22/2025 | Price change | $1,405,000-3%$305/sqft |
Source: MRED as distributed by MLS GRID #12409789 Report a problem | ||
| 7/7/2025 | Listed for sale | $1,449,000-0.1%$315/sqft |
Source: MRED as distributed by MLS GRID #12409789 Report a problem | ||
| 6/1/2025 | Listing removed | $1,450,000$315/sqft |
Source: MRED as distributed by MLS GRID #12331832 Report a problem | ||
| 5/7/2025 | Listed for sale | $1,450,000+26.1%$315/sqft |
Source: MRED as distributed by MLS GRID #12331832 Report a problem | ||
| 5/12/2022 | Sold | $1,150,000-3.8%$250/sqft |
Source: MRED as distributed by MLS GRID #11336333 Report a problem | ||
| 5/10/2022 | Pending sale | $1,195,000$260/sqft |
Source: MRED as distributed by MLS GRID #11336333 Report a problem | ||
| 4/9/2022 | Listing removed | -- |
Source:  RE/MAX International Report a problem RE/MAX International Report a problem | ||
| 3/26/2022 | Pending sale | $1,195,000$260/sqft |
Source: RE/MAX International #11336333 Report a problem | ||
| 3/26/2022 | Contingent | $1,195,000$260/sqft |
Source: MRED as distributed by MLS GRID #11336333 Report a problem | ||
| 3/2/2022 | Listed for sale | $1,195,000-4%$260/sqft |
Source: MRED as distributed by MLS GRID #11336333 Report a problem | ||
| 12/1/2021 | Listing removed | $1,244,900$271/sqft |
Source: MRED as distributed by MLS GRID #11266209 Report a problem | ||
| 11/9/2021 | Listed for sale | $1,244,900-0.4%$271/sqft |
Source: MRED as distributed by MLS GRID #11266209 Report a problem | ||
| 11/4/2021 | Listing removed | -- |
Source: MRED as distributed by MLS GRID #11227136 Report a problem | ||
| 9/23/2021 | Listed for sale | $1,249,900-3.8%$272/sqft |
Source: MRED as distributed by MLS GRID #11227136 Report a problem | ||
| 9/21/2021 | Listing removed | -- |
Source: MRED as distributed by MLS GRID #11194316 Report a problem | ||
| 8/19/2021 | Listed for sale | $1,299,000+274.4%$282/sqft |
Source: MRED as distributed by MLS GRID #11194316 Report a problem | ||
| 1/18/2006 | Sold | $347,000+98.3%$75/sqft |
Source: Public Record Report a problem | ||
| 3/19/1999 | Sold | $175,000$38/sqft |
Source: Public Record Report a problem | ||
Public tax history
| Year | Property taxes | Tax assessment |
|---|---|---|
| 2024 | $19,280 +3.1% | $92,000 +0% |
| 2023 | $18,693 +32.4% | $91,999 +53.5% |
| 2022 | $14,121 +5% | $59,943 |
| 2021 | $13,445 +1.8% | $59,943 |
| 2020 | $13,203 +21.4% | $59,943 +19.7% |
| 2019 | $10,872 +1.9% | $50,069 |
| 2018 | $10,672 +2.5% | $50,069 |
| 2017 | $10,411 +4.9% | $50,069 +17.1% |
| 2016 | $9,922 +2% | $42,750 |
| 2015 | $9,731 +1.2% | $42,750 |
| 2014 | $9,616 -0.5% | $42,750 -3.4% |
| 2013 | $9,663 +3.4% | $44,265 |
| 2012 | $9,347 +2.7% | $44,265 |
| 2011 | $9,105 +0.6% | $44,265 -17.3% |
| 2010 | $9,051 +6.7% | $53,514 +1.5% |
| 2009 | $8,482 +16.2% | $52,723 -1.9% |
| 2008 | $7,302 +36% | $53,745 +64.9% |
| 2007 | $5,369 -3.4% | $32,589 |
| 2006 | $5,559 +1.4% | $32,589 |
| 2005 | $5,480 +27.4% | $32,589 +31.5% |
| 2004 | $4,300 +2.1% | $24,782 |
| 2003 | $4,212 +2.4% | $24,782 |
| 2002 | $4,114 +16.3% | $24,782 +15.7% |
| 2001 | $3,538 +5.7% | $21,428 |
| 2000 | $3,348 +9.6% | $21,428 |
| 1999 | $3,054 | $21,428 |
Find assessor info on the county website
Neighborhood: 60525
Nearby homes
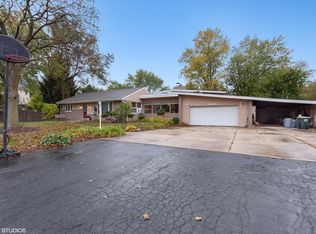
- $675,3003 bd3 ba2.3k sqft6260 Blackstone Ave, La Grange, IL 60525Off Market
- $400,1003 bd1 ba1.2k sqft6281 Sunset Ave, La Grange, IL 60525Off Market
- $480,4003 bd1 ba1.5k sqft6271 Blackstone Ave, La Grange, IL 60525Off Market
- $1,167,2003 bd2 ba2.9k sqft901 63rd St, La Grange, IL 60525Off Market
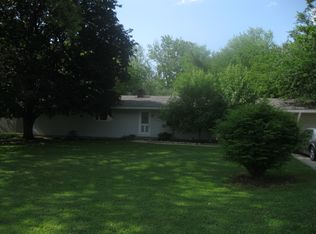
- $409,3003 bd1 ba1.2k sqft921 63rd St, La Grange, IL 60525Off Market
- $492,9004 bd2 ba1.7k sqft6261 Sunset Ave, La Grange, IL 60525Off Market
- $543,0003 bd2 ba1.6k sqft6240 Blackstone Ave, La Grange, IL 60525Off Market
- $770,6004 bd3 ba2.3k sqft857 63rd St, Countryside, IL 60525Off Market
Nearby schools
GreatSchools rating
- 10/10Highlands Elementary SchoolGrades: PK-4Distance: 0.8 mi
- 9/10Highlands Middle SchoolGrades: 5-8Distance: 0.8 mi
- 10/10Lyons Twp High SchoolGrades: 9-12Distance: 2.5 mi
Schools provided by the listing agent
- Elementary: Highlands Elementary School
- Middle: Highlands Middle School
- High: Lyons Twp High School
- District: 106
Source: MRED as distributed by MLS GRID. This data may not be complete. We recommend contacting the local school district to confirm school assignments for this home.
Get a cash offer in 3 minutes
Find out how much your home could sell for in as little as 3 minutes with a no-obligation cash offer.
Estimated market value
$1,406,500
Get a cash offer in 3 minutes
Find out how much your home could sell for in as little as 3 minutes with a no-obligation cash offer.
Estimated market value
$1,406,500
- Illinois
- Cook County
- La Grange
- 60525
- 6280 Blackstone Ave
Nearby cities
Nearby zip codes
Other La Grange Topics
