This beautifully maintained and recently updated, 5-bedroom, 6-bath home sits in one of the most desirable neighborhoods—Wyndham Pointe, known for its quiet streets, mature trees, and impressive homes. From the moment you pull up, the curb appeal stands out, with thoughtfully designed landscaping, lush greenery, and a stately brick façade that gives the home a warm, elegant presence.
Inside, a grand two-story foyer welcomes you in with rich natural light pouring through oversized windows. The living room features a fireplace and soaring ceilings, creating a bright yet cozy atmosphere that flows directly into the formal dining room—ideal for hosting. Off the main hallway, a private office/library offers a quiet space for work or reading. The kitchen is truly the heart of the home—generously sized and built for both function and style. It features granite countertops, custom built in refrigerator, a large island with bar seating, and a walk-in pantry. Just off the kitchen, the family room includes a second fireplace and a door wall that leads to a private upper deck—perfect for summer evenings and morning coffee. Also on the main floor is a convenient laundry room and access to the attached garage.
Upstairs, you'll find four spacious bedrooms including a primary en-suite with a fireplace, dual vanities, soaking tub, and walk-in closet. Second bedroom en-suite and third and fourth bedroom with dual entry full bath.
The finished walk-out basement adds even more value: a full second kitchen with appliances, a large open rec space or lounge area, a guest bedroom, full bathroom, and a flex space perfect for a home gym, hobby room, or additional storage. A second laundry hook-up already in place.
The backyard is private and serene, with both an upper-level deck and a lower patio that provide multiple spaces to entertain or unwind.
This is a true move-in ready home with room to grow and entertain, all in one of the area’s most desirable settings.
Sold for $995,000
$995,000
6280 Branford Dr, West Bloomfield, MI 48322
5beds
6,144sqft
Single Family Residence
Built in 1999
0.26 Acres Lot
$1,020,000 Zestimate®
$162/sqft
$5,775 Estimated rent
Home value
$1,020,000
$959,000 - $1.09M
$5,775/mo
Zestimate® history
Owner options
List your home for rent
$5,775/mo
Rent Zestimate®
Find your next renter with Zillow Rental Manager. Plus, with online applications, you can quickly screen prospective tenants – for free.
$5,775/mo
Rent Zestimate®
Refinance and save
$6,543/mo
Est. payment
Refinancing to a lower rate could help reduce your monthly payments and save thousands over the life of the loan.
$6,543/mo
Est. payment
Explore your selling options
Work with a Zillow partner agent
Leverage their expertise and Zillow's premium Showcase listings to get your home seen by more buyers.
Get startedList with your own agent
Get your home in front of millions of buyers by listing it on Zillow.
Learn how to do itSell it yourself
Take full control of how buyers see your home on Zillow by listing For Sale by Owner (FSBO).
List your homeWhat's special
Second fireplaceFlex spaceFinished walk-out basementThoughtfully designed landscapingHome gymHobby roomOpen rec space
Zillow last checked:
Listing updated:
Listed by:
Bernard Shamow 248-413-9003,
EXP Realty Main
Bought with:
Sandy Darakdjian, 6501385251
EXP Z Real Estate
Renee Jadan, 6501428901
EXP Z Real Estate
Source: Realcomp II,MLS#: 20251009794
Facts & features
Interior
Bedrooms & bathrooms
- Bedrooms: 5
- Bathrooms: 6
- Full bathrooms: 4
- 1/2 bathrooms: 2
Primary bedroom
- Level: Second
- Area: 192
- Dimensions: 16 X 12
Bedroom
- Level: Second
- Area: 252
- Dimensions: 21 X 12
Bedroom
- Level: Second
- Area: 195
- Dimensions: 15 X 13
Bedroom
- Level: Second
- Area: 182
- Dimensions: 14 X 13
Bedroom
- Level: Basement
- Area: 169
- Dimensions: 13 X 13
Primary bathroom
- Level: Second
Other
- Level: Second
Other
- Level: Basement
Other
- Level: Second
Other
- Level: Entry
Other
- Level: Basement
Other
- Level: Entry
- Area: 180
- Dimensions: 18 X 10
Dining room
- Level: Entry
- Area: 322
- Dimensions: 23 X 14
Family room
- Level: Entry
- Area: 380
- Dimensions: 20 X 19
Kitchen
- Level: Entry
- Area: 252
- Dimensions: 21 X 12
Other
- Level: Basement
- Area: 100
- Dimensions: 10 X 10
Library
- Level: Entry
- Area: 90
- Dimensions: 10 X 9
Living room
- Level: Entry
- Area: 285
- Dimensions: 15 X 19
Heating
- Forced Air, Natural Gas
Appliances
- Included: Built In Refrigerator, Dishwasher, Disposal, Double Oven, Dryer, Gas Cooktop, Microwave, Washer
Features
- Basement: Finished,Walk Out Access
- Has fireplace: Yes
- Fireplace features: Great Room
Interior area
- Total interior livable area: 6,144 sqft
- Finished area above ground: 4,044
- Finished area below ground: 2,100
Property
Parking
- Total spaces: 3
- Parking features: Three Car Garage, Attached
- Garage spaces: 3
Features
- Levels: Two
- Stories: 2
- Entry location: GroundLevelwSteps
- Patio & porch: Patio, Porch
- Pool features: None
Lot
- Size: 0.26 Acres
- Dimensions: 85 x 135
Details
- Parcel number: 1830476053
- Special conditions: Short Sale No,Standard
Construction
Type & style
- Home type: SingleFamily
- Architectural style: Colonial
- Property subtype: Single Family Residence
Materials
- Brick
- Foundation: Basement, Poured
Condition
- New construction: No
- Year built: 1999
- Major remodel year: 2023
Utilities & green energy
- Sewer: Public Sewer
- Water: Public
Community & HOA
Community
- Subdivision: WYNDHAM POINTENO 2
HOA
- Has HOA: No
Location
- Region: West Bloomfield
Financial & listing details
- Price per square foot: $162/sqft
- Tax assessed value: $368,460
- Annual tax amount: $12,433
- Date on market: 6/19/2025
- Cumulative days on market: 21 days
- Listing agreement: Exclusive Right To Sell
- Listing terms: Cash,Conventional
Price history
| Date | Event | Price |
|---|---|---|
| 7/31/2025 | Sold | $995,000$162/sqft |
Source:  Realcomp II #20251009794 Report a problem Realcomp II #20251009794 Report a problem | ||
| 7/10/2025 | Pending sale | $995,000$162/sqft |
Source: Realcomp II #20251009794 Report a problem | ||
| 6/19/2025 | Listed for sale | $995,000+65.9%$162/sqft |
Source: Realcomp II #20251009794 Report a problem | ||
| 11/8/2021 | Sold | $599,900$98/sqft |
Source: Public Record Report a problem | ||
| 9/14/2021 | Pending sale | $599,900$98/sqft |
Source: Realcomp II #2210073140 Report a problem | ||
| 9/1/2021 | Listed for sale | $599,900$98/sqft |
Source: Realcomp II #2210073140 Report a problem | ||
| 9/1/2021 | Listing removed | -- |
Source: Realcomp II #2210052401 Report a problem | ||
| 8/25/2021 | Price change | $599,900-4%$98/sqft |
Source: Realcomp II #2210052401 Report a problem | ||
| 8/9/2021 | Listed for sale | $624,900-3.8%$102/sqft |
Source: Realcomp II #2210052401 Report a problem | ||
| 8/1/2021 | Contingent | $649,900$106/sqft |
Source: Realcomp II #2210052401 Report a problem | ||
| 8/1/2021 | Pending sale | $649,900$106/sqft |
Source: Realcomp II #2210052401 Report a problem | ||
| 7/6/2021 | Listed for sale | $649,900+2.3%$106/sqft |
Source: Realcomp II #2210052401 Report a problem | ||
| 3/2/2020 | Listing removed | $635,000$103/sqft |
Source: RE/MAX New Trend #219120234 Report a problem | ||
| 5/23/2019 | Price change | $635,000-3.6%$103/sqft |
Source: RE/MAX New Trend #219068777 Report a problem | ||
| 4/3/2019 | Listed for sale | $659,000+4.6%$107/sqft |
Source: RE/MAX New Trend #219068777 Report a problem | ||
| 9/11/2015 | Listing removed | $629,900$103/sqft |
Source: Keller Williams - Plymouth/Canton #215073707 Report a problem | ||
| 7/31/2015 | Price change | $629,900-1.6%$103/sqft |
Source: Keller Williams - Plymouth/Canton #215073707 Report a problem | ||
| 6/15/2015 | Listed for sale | $639,900+16.6%$104/sqft |
Source: Keller Williams Rlty-Plym Market Center #215060997 Report a problem | ||
| 7/25/2011 | Listing removed | $549,000$89/sqft |
Source: Re/Max New Trend #210107440 Report a problem | ||
| 9/18/2010 | Price change | $549,000-15.4%$89/sqft |
Source: RE/MAX NEW TREND #210107440 Report a problem | ||
| 10/29/2009 | Price change | $649,000-7.2%$106/sqft |
Source: RE/MAX New Trend #29139492 Report a problem | ||
| 2/12/2009 | Price change | $699,000-3.6%$114/sqft |
Source: RE/MAX New Trend #29139492 Report a problem | ||
| 9/29/2008 | Listed for sale | $725,000+625%$118/sqft |
Source: RE/MAX New Trend #29139492 Report a problem | ||
| 12/22/1999 | Sold | $100,000+5.3%$16/sqft |
Source: Public Record Report a problem | ||
| 3/5/1999 | Sold | $95,000$15/sqft |
Source: Public Record Report a problem | ||
Public tax history
| Year | Property taxes | Tax assessment |
|---|---|---|
| 2025 | -- | $406,370 +10.3% |
| 2024 | -- | $368,460 +4.2% |
| 2023 | -- | $353,470 +5.2% |
| 2022 | -- | $336,110 -1.2% |
| 2021 | -- | $340,080 -1.3% |
| 2020 | -- | $344,420 +2% |
| 2019 | -- | $337,570 +2.1% |
| 2018 | -- | $330,780 +20% |
| 2015 | $3,438 | $275,540 +11.9% |
| 2014 | -- | $246,270 +10.1% |
| 2011 | -- | $223,720 -14.6% |
| 2010 | -- | $262,010 -29.6% |
| 2009 | -- | $372,000 +25.3% |
| 2003 | -- | $296,970 +4.9% |
| 2002 | -- | $283,120 |
Find assessor info on the county website
Neighborhood: 48322
Nearby homes
- $680,7004 bd2 ba3.6k sqft6276 Branford Dr, West Bloomfield, MI 48322Off Market
- $980,0005 bd6 ba5.8k sqft6286 Branford Dr, West Bloomfield, MI 48322Sold
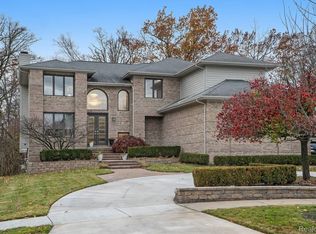
- $645,7005 bd3 ba3.4k sqft6272 Branford Dr, West Bloomfield, MI 48322Off Market
- $862,4004 bd5 ba3.9k sqft6290 Branford Dr, West Bloomfield, MI 48322Off Market
- $738,0004 bd3 ba3.9k sqft6279 Branford Dr, West Bloomfield, MI 48322Off Market
- $811,9004 bd5 ba4.2k sqft6285 Branford Dr, West Bloomfield, MI 48322Off Market
- $822,9004 bd4 ba4.2k sqft6273 Branford Dr, West Bloomfield, MI 48322Off Market
- $703,0004 bd3 ba3.7k sqft6289 Branford Dr, West Bloomfield, MI 48322Off Market
Nearby schools
GreatSchools rating
- 7/10Pleasant Lake Elementary SchoolGrades: K-5Distance: 1.4 mi
- 8/10Walnut Creek Middle SchoolGrades: 6-8Distance: 0.7 mi
- 6/10Walled Lake Central High SchoolGrades: 9-12Distance: 2.9 mi
Get a cash offer in 3 minutes
Find out how much your home could sell for in as little as 3 minutes with a no-obligation cash offer.
Estimated market value
$1,020,000
Get a cash offer in 3 minutes
Find out how much your home could sell for in as little as 3 minutes with a no-obligation cash offer.
Estimated market value
$1,020,000
- Michigan
- Oakland County
- West Bloomfield
- 48322
- 6280 Branford Dr
Nearby cities
Nearby zip codes
Other West Bloomfield Topics
