Welcome Home! I dare you to find a better home for the price! Built in 2016, this home has everything you need. Tucked in the West Park Estates community, just 6 minutes to downtown Ravenna, a couple of streets from the Ravenna City Park, 6 minutes to Brady Lake and 9 minutes to Kent State University. Updated with a warm cherry look LVT plank flooring throughout the open floorplan living room, dining room and kitchen. The kitchen comes fully applianced, including a brand new stainless steel refrigerator! Behind the kitchen is the laundry area and back door. Then you'll find a complete master suite! Carpeted floor, walk-in closet and full bath. At the opposite end of the home are 2 more bedrooms and a second full bathroom! If you have been looking for affordable, low maintenance living, you MUST CALL TODAY!
Closed
$40,000
6280 Cara Dr, Ravenna, OH 44266
3beds
924sqft
Manufactured Home, Single Family Residence
Built in 2016
-- sqft lot
$42,800 Zestimate®
$43/sqft
$-- Estimated rent
Home value
$42,800
$35,000 - $52,000
Not available
Zestimate® history
Owner options
List your home for rent
Find your next renter with Zillow Rental Manager. Plus, with online applications, you can quickly screen prospective tenants – for free.
Refinance and save
$209/mo
Est. payment
Refinancing to a lower rate could help reduce your monthly payments and save thousands over the life of the loan.
$209/mo
Est. payment
Explore your selling options
Work with a Zillow partner agent
Leverage their expertise and Zillow's premium Showcase listings to get your home seen by more buyers.
Get startedList with your own agent
Get your home in front of millions of buyers by listing it on Zillow.
Learn how to do itSell it yourself
Take full control of how buyers see your home on Zillow by listing For Sale by Owner (FSBO).
List your homeWhat's special
Open floorplanComplete master suiteWalk-in closet
Zillow last checked:
Listing updated:
Listed by:
Lisa Hughes Lisa@Lhughesrealestate.com330-603-9008,
RE/MAX Trends Realty
Bought with:
Casey Roch, 2021004262
RE/MAX Infinity
Source: MLS Now,MLS#: 5094708 Originating MLS: Akron Cleveland Association of REALTORS
Originating MLS: Akron Cleveland Association of REALTORSFacts & features
Interior
Bedrooms & bathrooms
- Bedrooms: 3
- Bathrooms: 2
- Full bathrooms: 2
- Main level bathrooms: 2
- Main level bedrooms: 3
Primary bedroom
- Description: Flooring: Carpet
- Level: First
- Dimensions: 13 x 10
Bedroom
- Description: Flooring: Ceramic Tile
- Level: First
- Dimensions: 13 x 8
Bedroom
- Description: Flooring: Carpet
- Level: First
- Dimensions: 9 x 8
Primary bathroom
- Description: Flooring: Luxury Vinyl Tile
- Level: First
- Dimensions: 13 x 5
Bathroom
- Description: Flooring: Luxury Vinyl Tile
- Level: First
Eat in kitchen
- Description: Flooring: Luxury Vinyl Tile
- Level: First
- Dimensions: 13 x 11
Laundry
- Description: Flooring: Luxury Vinyl Tile
- Level: First
Living room
- Description: Flooring: Luxury Vinyl Tile
- Level: First
- Dimensions: 13 x 11
Heating
- Electric, Forced Air
Cooling
- Central Air
Appliances
- Included: Dishwasher, Refrigerator
- Laundry: In Unit
Features
- Basement: None
- Has fireplace: No
Interior area
- Total structure area: 924
- Total interior livable area: 924 sqft
- Finished area above ground: 924
Property
Parking
- Parking features: Asphalt
Features
- Levels: One
- Stories: 1
Details
- Parcel number: 293080000008000
- On leased land: Yes
- Lease amount: $565
Construction
Type & style
- Home type: MobileManufactured
- Architectural style: Manufactured Home,Mobile Home
- Property subtype: Manufactured Home, Single Family Residence
Materials
- Vinyl Siding
- Foundation: None
- Roof: Asphalt
Condition
- Year built: 2016
Utilities & green energy
- Sewer: Public Sewer
- Water: Public
Community & HOA
Community
- Subdivision: West Park Estates
HOA
- Has HOA: Yes
- Services included: Common Area Maintenance, Cable TV, Internet
- HOA name: West Park Estates
Location
- Region: Ravenna
Financial & listing details
- Price per square foot: $43/sqft
- Annual tax amount: $410
- Date on market: 5/12/2025
- Cumulative days on market: 91 days
- Listing terms: Cash,Conventional
Price history
| Date | Event | Price |
|---|---|---|
| 5/12/2025 | Sold | $40,000$43/sqft |
Source:  MLS Now #5094708 Report a problem MLS Now #5094708 Report a problem | ||
| 3/15/2025 | Contingent | $40,000$43/sqft |
Source: MLS Now #5094708 Report a problem | ||
| 2/10/2025 | Price change | $40,000-4.8%$43/sqft |
Source: MLS Now #5094708 Report a problem | ||
| 1/24/2025 | Price change | $42,000-6.7%$45/sqft |
Source: MLS Now #5094708 Report a problem | ||
| 1/16/2025 | Listed for sale | $45,000$49/sqft |
Source: MLS Now #5094708 Report a problem | ||
Public tax history
Tax history is unavailable.
Neighborhood: 44266
Nearby homes
- $42,1003 bd2 ba924 sqft6271 Cara Dr, Ravenna, OH 44266Off Market

- $42,6003 bd2 ba942 sqft6297 Cara Dr, Ravenna, OH 44266Off Market
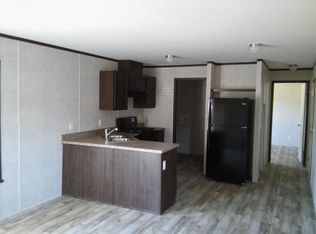
- $--3 bd2 ba965 sqft3525 Sr 59, Ravenna, OH 44266Off Market
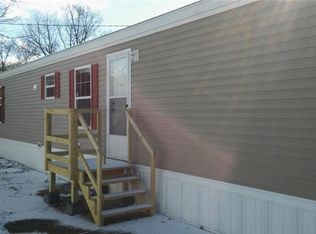
- $35,0003 bd2 ba924 sqft6271 Jean Dr, Ravenna, OH 44266Sold
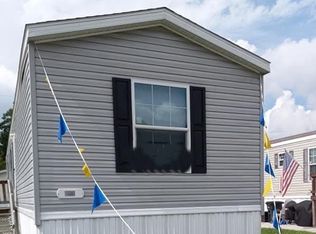
- $48,8003 bd2 ba-- sqft6259 Jean Dr, Ravenna, OH 44266Off Market
- $113,9002 bd1 ba840 sqft6310 Bridge St, Ravenna, OH 44266Off Market
- $4,900-- bd-- ba-- sqft6310 Bridge St, Ravenna, OH 44266Off Market
- $4,900-- bd-- ba-- sqft6310 Bridge St, Ravenna, OH 44266Off Market
Nearby schools
GreatSchools rating
- NAWest Park Elementary SchoolGrades: KDistance: 0.3 mi
- 3/10Brown Middle SchoolGrades: 5-8Distance: 0.4 mi
- 5/10Ravenna High SchoolGrades: 9-12Distance: 1 mi
Schools provided by the listing agent
- District: Ravenna CSD - 6706
Source: MLS Now. This data may not be complete. We recommend contacting the local school district to confirm school assignments for this home.
Get a cash offer in 3 minutes
Find out how much your home could sell for in as little as 3 minutes with a no-obligation cash offer.
Estimated market value
$42,800
Get a cash offer in 3 minutes
Find out how much your home could sell for in as little as 3 minutes with a no-obligation cash offer.
Estimated market value
$42,800
- Ohio
- Portage County
- Ravenna
- 44266
- 6280 Cara Dr
Nearby cities
Nearby zip codes
Other Ravenna Topics
