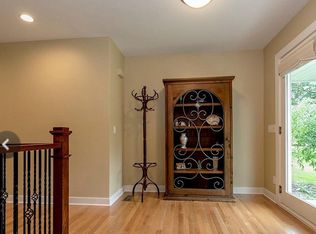
Classic center entrance colonial perfectly located on a quiet street with coveted Wing Lake privileges. Beautifully maintained and thoughtfully updated, this tasteful home offers elegant moldings, extensive hardwood floors, a welcoming two-story foyer with curved staircase and gracious living and dining rooms. The family room features custom built-ins, coffered ceiling and gas fireplace, with doorwall overlooking the backyard. The white lacquer kitchen includes stainless steel appliances, double wall ovens, quartz island, breakfast area, rear staircase, and separate office/mudroom space. The luxurious primary suite offers hardwood floors, separate dressing areas and spacious bath with jetted tub and skylights. Professionally landscaped grounds create a spectacular and private outdoor setting with brick paver patio and renovated pool (2024). Additional highlights include a whole house generator, three-zone heating and cooling, two new furnaces (2024), newer roof (2015), sprinkler system and finished lower level with bar, workshop, and abundant storage. Perfect for entertaining, this home combines traditional elegance with exceptional comfort and outdoor living.
Sold for $1,205,000
$1,205,000
6280 Dakota Cir, Bloomfield Hills, MI 48301
5beds
4,569sqft
Single Family Residence
Built in 1974
0.64 Acres Lot
$1,205,800 Zestimate®
$264/sqft
$5,097 Estimated rent
Home value
$1,205,800
$1.15M - $1.27M
$5,097/mo
Zestimate® history
Owner options
List your home for rent
$5,097/mo
Rent Zestimate®
Find your next renter with Zillow Rental Manager. Plus, with online applications, you can quickly screen prospective tenants – for free.
$5,097/mo
Rent Zestimate®
Refinance and save
$6,690/mo
Est. payment
Refinancing to a lower rate could help reduce your monthly payments and save thousands over the life of the loan.
$6,690/mo
Est. payment
Explore your selling options
Work with a Zillow partner agent
Leverage their expertise and Zillow's premium Showcase listings to get your home seen by more buyers.
Get startedList with your own agent
Get your home in front of millions of buyers by listing it on Zillow.
Learn how to do itSell it yourself
Take full control of how buyers see your home on Zillow by listing For Sale by Owner (FSBO).
List your homeWhat's special
Zillow last checked:
Listing updated:
Listed by:
Lora Kazanjian 248-644-6700,
Max Broock, REALTORS®-Birmingham
Bought with:
Jeffrey Meldrum, 6501409050
Jim Saros Real Estate Services
Source: Realcomp II,MLS#: 20261036975
Facts & features
Interior
Bedrooms & bathrooms
- Bedrooms: 5
- Bathrooms: 4
- Full bathrooms: 3
- 1/2 bathrooms: 1
Primary bedroom
- Level: Second
- Area: 270
- Dimensions: 18 X 15
Bedroom
- Level: Second
- Area: 144
- Dimensions: 12 X 12
Bedroom
- Level: Second
- Area: 132
- Dimensions: 12 X 11
Bedroom
- Level: Second
- Area: 182
- Dimensions: 14 X 13
Bedroom
- Level: Second
- Area: 340
- Dimensions: 20 X 17
Primary bathroom
- Level: Second
- Area: 132
- Dimensions: 12 X 11
Other
- Level: Second
- Area: 77
- Dimensions: 11 X 7
Other
- Level: Second
- Area: 80
- Dimensions: 10 X 8
Other
- Level: Entry
- Area: 45
- Dimensions: 9 X 5
Bonus room
- Level: Basement
- Area: 924
- Dimensions: 33 X 28
Dining room
- Level: Entry
- Area: 192
- Dimensions: 16 X 12
Family room
- Level: Entry
- Area: 374
- Dimensions: 22 X 17
Kitchen
- Level: Entry
- Area: 252
- Dimensions: 21 X 12
Laundry
- Level: Entry
- Area: 35
- Dimensions: 7 X 5
Living room
- Level: Entry
- Area: 228
- Dimensions: 19 X 12
Heating
- Forced Air, Natural Gas, Zoned
Cooling
- Central Air
Appliances
- Included: Dishwasher, Disposal, Double Oven, Dryer, Free Standing Refrigerator, Gas Cooktop, Humidifier, Microwave, Range Hood, Self Cleaning Oven, Stainless Steel Appliances, Washer
- Laundry: Laundry Room
Features
- Jetted Tub, Programmable Thermostat
- Basement: Finished
- Has fireplace: Yes
- Fireplace features: Family Room, Gas, Master Bedroom
Interior area
- Total interior livable area: 4,569 sqft
- Finished area above ground: 3,645
- Finished area below ground: 924
Property
Parking
- Total spaces: 2
- Parking features: Two Car Garage, Attached, Circular Driveway, Direct Access, Electricityin Garage, Garage Door Opener, Side Entrance
- Attached garage spaces: 2
Features
- Levels: Two
- Stories: 2
- Entry location: GroundLevelwSteps
- Patio & porch: Patio
- Exterior features: Chimney Caps, Lighting, Spa Hottub
- Pool features: In Ground
- Fencing: Fencing Requiredwith Pool,Invisible
- Waterfront features: Beach Access, Boat Facilities, Dock Facilities, Lake Privileges, No Motor Lake
- Body of water: Wing Lake
Lot
- Size: 0.64 Acres
- Dimensions: 144 x 218 x 146 x 169
- Features: Sprinklers
Details
- Parcel number: 1929351015
- Special conditions: Short Sale No,Standard
- Other equipment: Intercom
Construction
Type & style
- Home type: SingleFamily
- Architectural style: Tudor
- Property subtype: Single Family Residence
Materials
- Brick
- Foundation: Basement, Poured, Sump Pump
- Roof: Asphalt
Condition
- New construction: No
- Year built: 1974
Utilities & green energy
- Electric: Generator
- Sewer: Septic Tank
- Water: Public
- Utilities for property: Cable Available, Underground Utilities
Community & HOA
Community
- Security: Carbon Monoxide Detectors, Security System Owned
- Subdivision: SLY FARMS 2
HOA
- Has HOA: Yes
- HOA fee: $250 annually
Location
- Region: Bloomfield Hills
Financial & listing details
- Price per square foot: $264/sqft
- Tax assessed value: $323,000
- Annual tax amount: $11,819
- Date on market: 5/26/2026
- Cumulative days on market: 10 days
- Listing agreement: Exclusive Right To Sell
- Listing terms: Cash,Conventional
- Exclusions: Exclusion(s) Exist
Price history
| Date | Event | Price |
|---|---|---|
| 6/30/2026 | Sold | $1,205,000-7.3%$264/sqft |
Source:  Realcomp II #20261036975 Report a problem Realcomp II #20261036975 Report a problem | ||
| 5/26/2026 | Listed for sale | $1,299,900$285/sqft |
Source: Realcomp II #20261036975 Report a problem | ||
Public tax history
| Year | Property taxes | Tax assessment |
|---|---|---|
| 2025 | $11,575 +3.3% | $415,310 |
| 2024 | $11,201 +5.6% | $415,310 +7.2% |
| 2023 | $10,605 +0.7% | $387,250 +3.8% |
| 2022 | $10,529 -1.3% | $372,950 +6.5% |
| 2021 | $10,669 | $350,290 +4% |
| 2020 | -- | $336,690 +5.1% |
| 2019 | $10,064 +1.8% | $320,390 +5.4% |
| 2018 | $9,882 | $304,090 +2.2% |
| 2017 | -- | $297,540 +3.5% |
| 2016 | -- | $287,390 +9.2% |
| 2015 | -- | $263,060 +1% |
| 2014 | -- | $260,440 +4.5% |
| 2011 | -- | $249,190 -7.1% |
| 2010 | $10,448 -2.3% | $268,270 -9% |
| 2009 | $10,695 +95.8% | $294,810 -53% |
| 2005 | $5,462 | $626,600 +157.4% |
| 2003 | -- | $243,450 -8.7% |
| 2002 | -- | $266,750 +35% |
| 2001 | $6,542 +5.9% | $197,660 +3.2% |
| 2000 | $6,179 | $191,540 |
Find assessor info on the county website
Neighborhood: 48301
Nearby homes
- $814,3004 bd3 ba2.9k sqft6300 Dakota Cir, Bloomfield Hills, MI 48301Off Market
- $743,2003 bd2 ba2.2k sqft6230 Dakota Cir, Bloomfield Hills, MI 48301Off Market
- $678,5003 bd3 ba3.1k sqft6180 Dakota Cir, Bloomfield Hills, MI 48301Off Market
- $2,201,3004 bd6 ba4.3k sqft6314 Dakota Cir, Bloomfield Hills, MI 48301Off Market
- $639,4003 bd3 ba2.1k sqft4460 Chippewa Ct, Bloomfield Hills, MI 48301Off Market
- $1,072,6003 bd5 ba2.8k sqft6160 Dakota Cir, Bloomfield Hills, MI 48301Off Market
- $965,4003 bd2 ba2.4k sqft6293 Dakota Cir, Bloomfield Hills, MI 48301Off Market
- $1,884,1006 bd8 ba5.6k sqft6279 Dakota Cir, Bloomfield Hills, MI 48301Off Market
Nearby schools
GreatSchools rating
- 8/10Conant Elementary SchoolGrades: PK-5Distance: 1 mi
- 10/10Bloomfield Hills Middle SchoolGrades: 6-8Distance: 0.9 mi
- 9/10Bloomfield Hills High SchoolGrades: 9-12Distance: 2.3 mi
Get a cash offer in 3 minutes
Find out how much your home could sell for in as little as 3 minutes with a no-obligation cash offer.
Estimated market value
$1,205,800
Get a cash offer in 3 minutes
Find out how much your home could sell for in as little as 3 minutes with a no-obligation cash offer.
Estimated market value
$1,205,800
- Michigan
- Oakland County
- Bloomfield Hills
- 48301
- 6280 Dakota Cir
Nearby cities
Nearby zip codes
Other Bloomfield Hills Topics
- Apartments for Rent in 48301
- Houses for Sale in 48301
- Houses for Rent in 48301
- 48301 Real Estate
- Bloomfield Hills Condos
- Houses for Sale in Bloomfield Hills
- Newest Listings in Bloomfield Hills
- Bloomfield Hills Home Values
- Bloomfield Hills Real Estate Agents
- Bloomfield Hills Refinance
- Bloomfield Hills Mortgage Rates
