Skip main navigation
Sold for $1,260,000
  • $1,260,000

    6280 E County Road 60, Fort Collins, CO 80524

    5beds
    3,741sqft
    Mixed Use
    Built in 1988
    10.37 Acres Lot
    $1,263,000 Zestimate®
    $337/sqft
    $4,097 Estimated rent

    Home value

    $1,263,000

    $1.19M - $1.35M

    $4,097/mo

    Zestimate® history
    Loading
    Loading...

    Owner options

    List your home for rent

    $4,097/mo

    Rent Zestimate®

    Find your next renter with Zillow Rental Manager. Plus, with online applications, you can quickly screen prospective tenants – for free.

    Learn more

    $4,097/mo

    Rent Zestimate®

    Refinance and save

    $5,873/mo

    Est. payment

    Refinancing to a lower rate could help reduce your monthly payments and save thousands over the life of the loan.

    See today's rates

    $5,873/mo

    Est. payment

    Explore your selling options

    Work with a Zillow partner agent

    Leverage their expertise and Zillow's premium Showcase listings to get your home seen by more buyers.

    Get started

    List with your own agent

    Get your home in front of millions of buyers by listing it on Zillow.

    Learn how to do it

    Sell it yourself

    Take full control of how buyers see your home on Zillow by listing For Sale by Owner (FSBO).

    List your home

    What's special

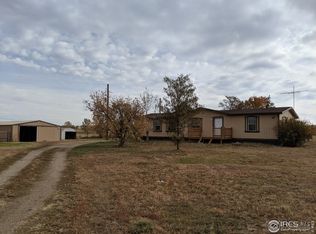
    Welcome to your dream property! Nestled on a picturesque 10-acre lot, this stunning estate offers the perfect blend of modern living and rustic charm. The fully updated house exudes contemporary elegance while maintaining a cozy, welcoming atmosphere. The property is fully fenced and gated, providing a secure and private retreat. Additionally, the land is thoughtfully divided down the middle, allowing you to keep livestock on one half and enjoy the tranquility of your home on the other.The sub-irrigated pasture is ready for your livestock, ensuring they have ample space and nourishment. A year-round pond, stocked with fish, adds a serene touch and provides endless recreational opportunities. The property also features a multi-zone irrigated vineyard and orchard, allowing you to cultivate a variety of fruits and grapes, making it perfect for wine enthusiasts and hobby farmers alike. Mature trees strategically planted throughout the property offer natural windbreaks and shade, enhancing the comfort and beauty of the landscape.A detached garage serves as an additional dwelling unit (ADU), ideal for a mother-in-law suite or a rental unit to generate extra income. This versatile space is fully equipped to meet various needs, making it a valuable asset to the property. Despite its peaceful rural setting, this estate is conveniently located just 20 minutes from downtown Fort Collins, providing easy access to city amenities while enjoying the serene country lifestyle.Don't miss the opportunity to own this exceptional property that combines the best of country living with close proximity to town. Experience the perfect balance of privacy, functionality, and natural beauty in this one-of-a-kind estate.Main house is approximately 2500 square feet. ADU is approximately 1100 square feet.

    Zillow last checked:

    Listing updated:

    Listed by:

    Steven Blickenstaff 719-201-9782,

    Jillian Properties Inc

    Bought with:

    Jennifer Wilson, 100067972

    Coldwell Banker Realty-NOCO

    Source: IRES as distributed by MLS GRID,MLS#: 1009888MLS Logo

    Facts & features

    Interior

    Bedrooms & bathrooms
    • Bedrooms: 5
    • Bathrooms: 5
    • Full bathrooms: 3
    • 1/2 bathrooms: 2
    • Main level bathrooms: 3
    Primary bedroom
    • Description: Wood
    • Features: 5 Piece Primary Bath
    • Level: Main
    • Area: 169 Square Feet
    • Dimensions: 13 x 13
    Bedroom 2
    • Level: Main
    Bedroom 3
    • Level: Main
    Bedroom 4
    • Level: Main
    Bedroom 5
    • Level: Additional
    Dining room
    • Level: Main
    Family room
    • Level: Main
    Kitchen
    • Description: Wood
    • Level: Main
    • Area: 169 Square Feet
    • Dimensions: 13 x 13
    Laundry
    • Level: Main
    Recreation room
    • Level: Main
    Heating
    • Baseboard, Wood Stove, 2 or more Heat Sources
    Cooling
    • Wall/Window Unit(s)
    Appliances
    • Included: Electric Range, Dishwasher, Refrigerator, Washer, Dryer, Microwave, Disposal
    • Laundry: Washer/Dryer Hookup
    Features
    • Open Floorplan, Workshop, Pantry, Walk-In Closet(s), Two Primary Suites, In-Law Floorplan
    • Flooring: Wood
    • Windows: Window Coverings
    • Basement: None,Crawl Space
    Interior area
    • Total structure area: 3,741
    • Total interior livable area: 3,741 sqft
    • Finished area above ground: 3,741

    Property

    Parking
    • Total spaces: 2
    • Parking features: Garage Door Opener, RV Access/Parking
    • Garage spaces: 2
    • Details: Detached
    Features
    • Levels: One
    • Stories: 1
    • Patio & porch: Patio
    • Exterior features: Sprinkler System
    • Fencing: Fenced,Dog Run/Kennel
    • Has view: Yes
    • View description: Plains View
    • Waterfront features: Pond(s)
    Lot
    • Size: 10.37 Acres
    • Features: Native Plants, Level, Abuts Farm Land, Gutters
    Details
    • Additional structures: Storage, Outbuilding
    • Parcel number: R1311409
    • Zoning: O
    • Special conditions: Private Owner
    • Horses can be raised: Yes
    • Horse amenities: Horse(s) Allowed, Pasture, Loafing Shed

    Construction

    Type & style
    • Home type: SingleFamily
    • Architectural style: Farmhouse
    • Property subtype: Mixed Use
    Materials
    • Frame
    • Roof: Composition
    Condition
    • New construction: No
    • Year built: 1988

    Utilities & green energy

    • Electric: Photovoltaics Third-Party Owned
    • Sewer: Septic Tank
    • Water: City
    • Utilities for property: Electricity Available

    Community & HOA

    Community
    • Security: Security System, Fire Alarm
    • Subdivision: Coalson MRD S-87-87
    HOA
    • Has HOA: No
    Location
    • Region: Fort Collins

    Financial & listing details

    • Price per square foot: $337/sqft
    • Tax assessed value: $1,235,700
    • Annual tax amount: $5,210
    • Date on market: 9/26/2024
    • Listing terms: Cash,Conventional,FHA,VA Loan
    • Exclusions: SELLERS PERSONAL PROPERTY, BUTCHER BLOCK ISLAND IN KICTHEN.
    • Electric utility on property: Yes
    • Road surface type: Dirt

    Price history

    DateEventPrice
    12/19/2024Sold$1,260,000+0.8%$337/sqft
    Source: IRES as distributed by MLS GRID #1009888 Report a problem
    11/16/2024Pending sale$1,250,000$334/sqft
    Source: REcolorado as distributed by MLS GRID #7799881 Report a problem
    9/26/2024Listed for sale$1,250,000-5.7%$334/sqft
    Source: IRES as distributed by MLS GRID #1009888 Report a problem
    8/27/2024Listing removed$1,325,000$354/sqft
    Source: REcolorado as distributed by MLS GRID #IR1009888 Report a problem
    7/11/2024Price change$1,325,000-3.6%$354/sqft
    Source: REcolorado as distributed by MLS GRID #7799881 Report a problem
    6/13/2024Price change$1,375,000-3.5%$368/sqft
    Source: REcolorado as distributed by MLS GRID #7799881 Report a problem
    5/18/2024Listed for sale$1,425,000+74.8%$381/sqft
    Source: REcolorado as distributed by MLS GRID #IR1009888 Report a problem
    12/14/2020Sold$815,000-2.4%$218/sqft
    Source: Public Record Report a problem
    10/25/2020Listed for sale$835,000+46.7%$223/sqft
    Source: Group Horsetooth #927425 Report a problem
    7/6/2015Sold$569,000$152/sqft
    Source: Public Record Report a problem
    5/28/2015Listed for sale$569,000+60.7%$152/sqft
    Source: Downtown Real Estate Partners #764562 Report a problem
    7/13/2011Sold$354,000-3.5%$95/sqft
    Source: Public Record Report a problem
    6/18/2011Price change$367,000-3.4%$98/sqft
    Source: The Group Inc. #657407 Report a problem
    6/3/2011Listed for sale$380,000$102/sqft
    Source: Active Website #657407 Report a problem

    Public tax history

    YearProperty taxesTax assessment
    2025$8,035 +17.1%$77,232 +7.8%
    2024$6,863 +31.7%$71,623 -1%
    2023$5,210 -1.2%$72,318 +38.3%
    2022$5,274 +21.8%$52,299 -2.8%
    2021$4,330 -0.4%$53,804 +22.7%
    2020$4,348 +28.3%$43,844 -0.7%
    2019$3,388 $44,150 +25.6%
    2018$3,388 $35,165
    2017$3,388 +0.3%$35,165 -0.3%
    2016$3,377 +12.6%$35,279 +3.8%
    2015$2,998 +18.6%$33,980 +19.4%
    2014$2,527 $28,450
    2013-- $28,450 +54.4%
    2012-- $18,430
    2011-- $18,430 -18.8%
    2010-- $22,690
    2009-- $22,690
    2008-- $22,690
    2007-- $22,690 +1.7%
    2006-- $22,310
    2005-- $22,310 +9%
    2004-- $20,460 -12.3%
    2002-- $23,330
    2001-- $23,330
    Find assessor info on the county website

    Neighborhood: 80524

    Nearby schools

    GreatSchools rating
    Schools provided by the listing agent
    • Elementary: Eyestone
    • Middle: Wellington
    • High: Poudre

    Source: IRES as distributed by MLS GRID. This data may not be complete. We recommend contacting the local school district to confirm school assignments for this home.

    Get a cash offer in 3 minutes
    Find out how much your home could sell for in as little as 3 minutes with a no-obligation cash offer.
    Estimated market value
    $1,263,000
    Get a cash offer in 3 minutes
    Find out how much your home could sell for in as little as 3 minutes with a no-obligation cash offer.
    Estimated market value
    $1,263,000