THIS IS IT!! Nestled within a picturesque 2 acre setting, this quality built custom home offers an abundance of craftsmanship, space and luxury. Built in 2002, this inventive floor plan features 6 bedrooms, 3 full baths, generous entertaining space, custom cabinetry and so much more. 6280 Montmorency provides a private spacious back yard, 3 stall attached garage, mud room, main floor laundry, kitchen stadium complete with Wolf range, three season room, fireplace, an abundance of built-ins, spacious primary suite and enchanting reading nook right by the fireplace. The lower level walk out provides 4 additional bedrooms, a full bath, office nook, family room that leads out to a patio with hottub and a large storage area/mechanical room. This amazing home is located a development with spacious lots, gentle hills, and kind neighbors. It's conveniently close to shopping, highways, award winning public schools, parks and walking/biking trails. Look no further!!
Sold
$750,000
6280 Montmorency Dr SE, Caledonia, MI 49316
6beds
3,240sqft
Single Family Residence
Built in 2002
2 Acres Lot
$774,200 Zestimate®
$231/sqft
$4,633 Estimated rent
Home value
$774,200
$735,000 - $813,000
$4,633/mo
Zestimate® history
Owner options
List your home for rent
$4,633/mo
Rent Zestimate®
Find your next renter with Zillow Rental Manager. Plus, with online applications, you can quickly screen prospective tenants – for free.
$4,633/mo
Rent Zestimate®
Refinance and save
$5,687/mo
Est. payment
Refinancing to a lower rate could help reduce your monthly payments and save thousands over the life of the loan.
$5,687/mo
Est. payment
Explore your selling options
Work with a Zillow partner agent
Leverage their expertise and Zillow's premium Showcase listings to get your home seen by more buyers.
Get startedList with your own agent
Get your home in front of millions of buyers by listing it on Zillow.
Learn how to do itSell it yourself
Take full control of how buyers see your home on Zillow by listing For Sale by Owner (FSBO).
List your homeWhat's special
Large storage areaBiking trailsGentle hillsSpacious lotsWolf rangeAward winning public schoolsSpacious primary suite
Zillow last checked:
Listing updated:
Listed by:
Jennifer A Gesik 616-292-8793,
Crown Real Estate Partners Inc,
Heather Z Garbaty 616-893-1159,
Crown Real Estate Partners Inc
Bought with:
Alicia Childers
Source: MichRIC,MLS#: 24022684
Facts & features
Interior
Bedrooms & bathrooms
- Bedrooms: 6
- Bathrooms: 3
- Full bathrooms: 3
- Main level bedrooms: 2
Primary bedroom
- Level: Main
Bedroom 2
- Level: Main
Bedroom 3
- Level: Lower
Bedroom 4
- Level: Lower
Bedroom 5
- Level: Lower
Primary bathroom
- Level: Main
Bathroom 1
- Level: Main
Bathroom 2
- Level: Lower
Dining area
- Level: Main
Family room
- Level: Lower
Kitchen
- Level: Main
Laundry
- Level: Main
Living room
- Level: Main
Other
- Description: 6th Bedroom/Exercise Room
- Level: Lower
Utility room
- Level: Lower
Heating
- Forced Air
Cooling
- Central Air
Appliances
- Included: Humidifier, Cooktop, Disposal, Double Oven, Dryer, Microwave, Refrigerator, Washer, Water Softener Owned
- Laundry: Laundry Room, Main Level
Features
- Ceiling Fan(s)
- Flooring: Carpet, Ceramic Tile, Wood
- Windows: Screens, Insulated Windows, Window Treatments
- Basement: Full,Walk-Out Access
- Number of fireplaces: 1
- Fireplace features: Gas Log, Living Room
Interior area
- Total structure area: 1,832
- Total interior livable area: 3,240 sqft
- Finished area below ground: 0
Property
Parking
- Total spaces: 3
- Parking features: Attached, Garage Door Opener
- Garage spaces: 3
Features
- Stories: 1
- Has spa: Yes
- Spa features: Hot Tub Spa
Lot
- Size: 2 Acres
- Dimensions: 1543 x 431 x 547
- Features: Wooded, Shrubs/Hedges
Details
- Parcel number: 412308427020
- Zoning description: RES
Construction
Type & style
- Home type: SingleFamily
- Architectural style: Ranch
- Property subtype: Single Family Residence
Materials
- Vinyl Siding
- Roof: Asphalt,Shingle
Condition
- New construction: No
- Year built: 2002
Details
- Builder name: Dan Diephuis
Utilities & green energy
- Sewer: Septic Tank
- Water: Well
- Utilities for property: Phone Available, Natural Gas Available, Electricity Available, Cable Available, Natural Gas Connected, Cable Connected
Community & HOA
Community
- Subdivision: Cherrywood Estates
HOA
- Has HOA: Yes
- HOA fee: $960 annually
Location
- Region: Caledonia
Financial & listing details
- Price per square foot: $231/sqft
- Tax assessed value: $173,634
- Annual tax amount: $5,107
- Date on market: 5/9/2024
- Listing terms: Cash,Conventional
- Electric utility on property: Yes
- Road surface type: Paved
Price history
| Date | Event | Price |
|---|---|---|
| 5/24/2024 | Sold | $750,000+7.2%$231/sqft |
Source:  MichRIC #24022684 Report a problem MichRIC #24022684 Report a problem | ||
| 5/10/2024 | Pending sale | $699,900$216/sqft |
Source: MichRIC #24022684 Report a problem | ||
| 5/9/2024 | Listed for sale | $699,900$216/sqft |
Source: MichRIC #24022684 Report a problem | ||
Public tax history
| Year | Property taxes | Tax assessment |
|---|---|---|
| 2025 | $5,232 | $277,900 +13.6% |
| 2024 | -- | $244,700 +29% |
| 2021 | $4,561 -99% | $189,700 +4.1% |
| 2020 | $456,088 +9900% | $182,200 +3.2% |
| 2019 | $4,561 | $176,600 +7.9% |
| 2018 | -- | $163,700 +5% |
| 2017 | $4,121 | $155,900 +4.6% |
| 2016 | $4,121 | $149,000 |
| 2015 | $4,121 +2.6% | $149,000 +10.3% |
| 2013 | $4,019 | $135,100 -0.5% |
| 2011 | -- | $135,800 -7.7% |
| 2010 | -- | $147,200 -6.7% |
| 2009 | -- | $157,800 -5.1% |
| 2007 | -- | $166,300 +6.8% |
| 2006 | -- | $155,643 +3.7% |
| 2005 | -- | $150,090 +3.3% |
| 2004 | -- | $145,296 +545.8% |
| 2002 | -- | $22,500 +578.5% |
| 2001 | -- | $3,316 |
Find assessor info on the county website
Neighborhood: 49316
Nearby homes
- $521,7002 bd2 ba-- sqft6244 Montmorency Dr SE, Caledonia, MI 49316Off Market
- $779,1005 bd3 ba4k sqft6220 Montmorency Dr SE, Caledonia, MI 49316Off Market
- $674,0005 bd4 ba4.1k sqft6245 Royalton Dr SE, Caledonia, MI 49316Sold
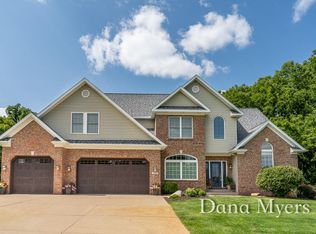
- $666,5005 bd3 ba-- sqft6299 Montmorency Dr SE, Caledonia, MI 49316Off Market
- $555,1002 bd3 ba-- sqft6211 Royalton Dr SE, Caledonia, MI 49316Off Market
- $977,5004 bd5 ba4.8k sqft6281 Montmorency Dr SE, Caledonia, MI 49316Off Market
- $816,2004 bd4 ba3.8k sqft7350 Royalton Ct SE, Caledonia, MI 49316Off Market
- $700,7004 bd4 ba-- sqft6269 Montmorency Dr SE, Caledonia, MI 49316Off Market
Nearby schools
GreatSchools rating
- 8/10Kraft Meadows Middle SchoolGrades: 5-6Distance: 2.5 mi
- 9/10Duncan Lake Middle SchoolGrades: 7-8Distance: 3.2 mi
- 7/10Caledonia High SchoolGrades: 9-12Distance: 2.3 mi
Schools provided by the listing agent
- High: Caledonia High School
Source: MichRIC. This data may not be complete. We recommend contacting the local school district to confirm school assignments for this home.
Get a cash offer in 3 minutes
Find out how much your home could sell for in as little as 3 minutes with a no-obligation cash offer.
Estimated market value
$774,200
Get a cash offer in 3 minutes
Find out how much your home could sell for in as little as 3 minutes with a no-obligation cash offer.
Estimated market value
$774,200
- Michigan
- Kent County
- Caledonia
- 49316
- 6280 Montmorency Dr SE
