Discover the epitome of authentic Southwest charm in this stunning Ray Birch-designed Santa Fe home, perfectly positioned on a private hillside lot in prestigious Alta Vista. Spanning 3,747 square feet, this exquisite property showcases panoramic views of the city skyline and breathtaking mountains, offering both tranquility and inspiration.
Step inside and be captivated by the home's distinctive warmth, characterized by artisan-crafted saguaro ribs, viga-beamed ceilings, and beautifully textured imperial plaster walls. Elegant Saltillo tile flows seamlessly throughout, accentuating handcrafted niches and unique architectural details.
The spacious gourmet kitchen is an entertainer's dream, complete with a Sub-Zero refrigerator, generous sized island, granite counters, and custom cabinetry. Hosting is effortless with a thoughtfully designed floorplan that includes separate living and family rooms, and a formal dining room. Adjacent to the family room, you'll find an inviting wet bar area featuring a beverage refrigerator.
The expansive primary suite provides a luxurious retreat, boasting a comfortable sitting area, ample closet space, and a spa-like bathroom. Off the primary suite, enjoy the added convenience of a dedicated office/den space with its own private balcony. Accommodating family and friends is a delight thanks to two additional bedrooms and a separate guest quarters, fully equipped with its own private bath.
Outside, the home comes to life with sweeping city lights and mountain vistas, creating the perfect backdrop for relaxation or gatherings beneath the stars. The backyard enhances the outdoor living experience with built-in BBQ and a sparkling pool/spa, perfectly positioned to overlook the spectacular city views.
Sold for $1,335,000
Street View
$1,335,000
6280 N Nirvana Pl, Tucson, AZ 85750
4beds
3,747sqft
Single Family Residence
Built in 1993
0.39 Acres Lot
$1,300,300 Zestimate®
$356/sqft
$5,106 Estimated rent
Home value
$1,300,300
$1.18M - $1.42M
$5,106/mo
Zestimate® history
Owner options
List your home for rent
$5,106/mo
Rent Zestimate®
Find your next renter with Zillow Rental Manager. Plus, with online applications, you can quickly screen prospective tenants – for free.
$5,106/mo
Rent Zestimate®
Refinance and save
$6,432/mo
Est. payment
Refinancing to a lower rate could help reduce your monthly payments and save thousands over the life of the loan.
$6,432/mo
Est. payment
Explore your selling options
Work with a Zillow partner agent
Leverage their expertise and Zillow's premium Showcase listings to get your home seen by more buyers.
Get startedList with your own agent
Get your home in front of millions of buyers by listing it on Zillow.
Learn how to do itSell it yourself
Take full control of how buyers see your home on Zillow by listing For Sale by Owner (FSBO).
List your homeWhat's special
Private balconyPrivate hillside lotExpansive primary suiteSpa-like bathroomViga-beamed ceilingsSub-zero refrigeratorGenerous sized island
Zillow last checked:
Listing updated:
Listed by:
Susanne Grogan 520-241-8099,
Russ Lyon Sotheby's International Realty
Bought with:
Kimberly Mihalka, SA670182000
Realty Executives Arizona Territory
Source: MLS of Southern Arizona,MLS#: 22509405
Facts & features
Interior
Bedrooms & bathrooms
- Bedrooms: 4
- Bathrooms: 5
- Full bathrooms: 4
- 1/2 bathrooms: 1
Heating
- Natural Gas, Zoned
Cooling
- Zoned, Ceiling Fan(s)
Appliances
- Included: Exhaust Fan, Dishwasher, Disposal, Refrigerator, Gas Range, Convection Oven, Electric Oven, Microwave
- Laundry: Sink, Laundry Room, Washer, Dryer
Features
- Kitchen Island, Beamed Ceilings, Entrance Foyer, Walk-In Closet(s), High Ceilings
- Flooring: Tile
- Windows: Skylight(s)
- Number of fireplaces: 3
- Fireplace features: Gas, Family Room, Master Bedroom, Patio
Interior area
- Total structure area: 3,747
- Total interior livable area: 3,747 sqft
Property
Parking
- Total spaces: 2
- Parking features: Garage Door Opener, Storage
- Attached garage spaces: 2
Accessibility
- Accessibility features: None
Features
- Levels: One
- Stories: 1
- Patio & porch: Covered, Patio
- Exterior features: Native Plants, Built-in Barbecue
- Pool features: Heated
- Spa features: Conventional
- Fencing: Stucco Finish
- Has view: Yes
- View description: Mountain(s), City, Sunset, Panoramic
Lot
- Size: 0.39 Acres
- Features: Sprinklers In Front, Subdivided, Cul-De-Sac, North/South Exposure
Details
- Parcel number: 109291790
- Zoning: Pima County - CR4
- Special conditions: None
Construction
Type & style
- Home type: SingleFamily
- Architectural style: Santa Fe
- Property subtype: Single Family Residence
Materials
- Frame - Stucco
- Roof: Built-Up - Reflect
Condition
- Year built: 1993
Utilities & green energy
- Sewer: Sewer Connected
- Water: Public
Community & HOA
Community
- Features: None
- Security: Security System Owned, Smoke Detector(s)
- Subdivision: Alta Vista (1-98)
HOA
- Has HOA: Yes
- Amenities included: Security, None
- Services included: Street Maint
- HOA fee: $43 monthly
Location
- Region: Tucson
Financial & listing details
- Price per square foot: $356/sqft
- Tax assessed value: $920,222
- Annual tax amount: $8,364
- Date on market: 4/3/2025
- Cumulative days on market: 4 days
- Listing terms: Conventional,Cash
- Road surface type: Paved
Price history
| Date | Event | Price |
|---|---|---|
| 5/5/2025 | Sold | $1,335,000+0.8%$356/sqft |
Source:  MLS of Southern Arizona #22509405 Report a problem MLS of Southern Arizona #22509405 Report a problem | ||
| 4/19/2025 | Pending sale | $1,325,000$354/sqft |
Source: MLS of Southern Arizona #22509405 Report a problem | ||
| 4/7/2025 | Contingent | $1,325,000$354/sqft |
Source: MLS of Southern Arizona #22509405 Report a problem | ||
| 4/3/2025 | Listed for sale | $1,325,000+23.3%$354/sqft |
Source: MLS of Southern Arizona #22509405 Report a problem | ||
| 3/23/2006 | Sold | $1,075,000+87%$287/sqft |
Source: MLS of Southern Arizona #2604860 Report a problem | ||
| 6/16/1998 | Sold | $575,000$153/sqft |
Source: MLS of Southern Arizona #9719045 Report a problem | ||
Public tax history
| Year | Property taxes | Tax assessment |
|---|---|---|
| 2026 | $8,746 +4.6% | $92,022 +0.2% |
| 2025 | $8,364 +3.1% | $91,873 -1% |
| 2024 | $8,110 +4.1% | $92,759 +16.9% |
| 2023 | $7,788 -5.1% | $79,348 +18.6% |
| 2022 | $8,204 -1.5% | $66,903 +0.5% |
| 2021 | $8,331 +4.9% | $66,576 +3.2% |
| 2020 | $7,940 | $64,538 +2.6% |
| 2019 | $7,940 -2.6% | $62,924 +0.8% |
| 2018 | $8,150 -5.1% | $62,451 |
| 2017 | $8,591 -0.5% | $62,451 +0.8% |
| 2016 | $8,635 +22.4% | $61,951 +5% |
| 2015 | $7,054 | $59,001 |
| 2014 | -- | -- |
| 2013 | -- | $601,232 |
| 2012 | -- | -- |
| 2011 | -- | -- |
| 2010 | -- | -- |
| 2009 | -- | -- |
| 2007 | -- | -- |
| 2006 | -- | -- |
| 2005 | -- | -- |
| 2004 | -- | -- |
| 2003 | -- | -- |
| 2002 | -- | -- |
| 2001 | $5,441 -2.4% | -- |
| 2000 | $5,574 | -- |
Find assessor info on the county website
Neighborhood: 85750
Nearby homes
- $1,040,3004 bd3 ba3k sqft6250 N Paseo Valdear, Tucson, AZ 85750Off Market
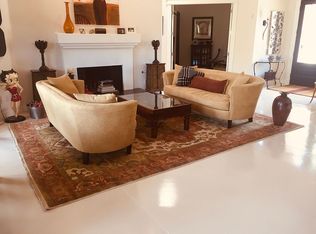
- $1,876,8004 bd5 ba5.5k sqft6240 N Paseo Valdear, Tucson, AZ 85750Off Market
- $1,009,100-- bd3 ba3k sqft6290 N Nirvana Pl, Tucson, AZ 85750Off Market
- $147,000-- bd-- ba-- sqft6260 N Paseo Valdear, Tucson, AZ 85750Off Market
- $147,000-- bd-- ba-- sqft6260 N Nirvana Pl, Tucson, AZ 85750Off Market
- $1,797,1005 bd5 ba4.4k sqft6260 N Paseo Valdear, Tucson, AZ 85750Off Market
- $1,107,1003 bd3 ba3.3k sqft6285 N Nirvana Pl, Tucson, AZ 85750Off Market
- $1,226,900-- bd4 ba3.8k sqft6275 N Nirvana Pl, Tucson, AZ 85750Off Market
Nearby schools
GreatSchools rating
- 10/10Ventana Vista Elementary SchoolGrades: K-5Distance: 0.8 mi
- 7/10Esperero Canyon Middle SchoolGrades: 6-8Distance: 2.3 mi
- 9/10Catalina Foothills High SchoolGrades: 9-12Distance: 2.4 mi
Schools provided by the listing agent
- Elementary: Ventana Vista
- Middle: Esperero Canyon
- High: Catalina Fthls
Source: MLS of Southern Arizona. This data may not be complete. We recommend contacting the local school district to confirm school assignments for this home.
Get a cash offer in 3 minutes
Find out how much your home could sell for in as little as 3 minutes with a no-obligation cash offer.
Estimated market value
$1,300,300
Get a cash offer in 3 minutes
Find out how much your home could sell for in as little as 3 minutes with a no-obligation cash offer.
Estimated market value
$1,300,300
- Arizona
- Pima County
- Tucson
- 85750
- 6280 N Nirvana Pl
Nearby cities
Nearby neighborhoods
Nearby zip codes
Other Tucson Topics
