Skip main navigation
Off market
Street View
  • $509,500

    6280 Scotthille Dr SE, Ada, MI 49301

    4beds
    3,350sqft
    SingleFamily
    Built in 1969
    0.31 Acres Lot
    $509,500 Zestimate®
    $152/sqft
    $4,000 Estimated rent

    Home value

    $509,500

    $474,000 - $550,000

    $4,000/mo

    Zestimate® history
    Loading
    Loading...

    Owner options

    List your home for rent

    $4,000/mo

    Rent Zestimate®

    Find your next renter with Zillow Rental Manager. Plus, with online applications, you can quickly screen prospective tenants – for free.

    Learn more

    $4,000/mo

    Rent Zestimate®

    Refinance and save

    $3,202/mo

    Est. payment

    Refinancing to a lower rate could help reduce your monthly payments and save thousands over the life of the loan.

    See today's rates

    $3,202/mo

    Est. payment

    Explore your selling options

    Work with a Zillow partner agent

    Leverage their expertise and Zillow's premium Showcase listings to get your home seen by more buyers.

    Get started

    List with your own agent

    Get your home in front of millions of buyers by listing it on Zillow.

    Learn how to do it

    Sell it yourself

    Take full control of how buyers see your home on Zillow by listing For Sale by Owner (FSBO).

    List your home

    What's special

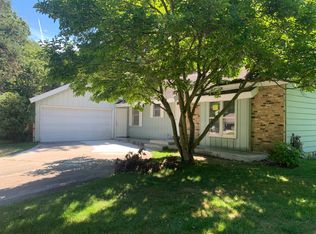
    Call listing agent Jeff Van Rhee 616-257-4141 for a private showing also ask about our "Buy any home from me, Sell your home Free" program. You're going to enjoy the indoor and outdoor spaces of this Adacroft Commons traditional two story. With over 2200 square feet of living space, this home lays it out great. Whether you are entertaining in the formal living or dining area, hanging out by the fireplace in the family room with friends/family, enjoying a cup of coffee in the 4 seasons room while you take in the woods and wildlife, or prepping food in your spacious kitchen you're sure to appreciate all this home has to offer. Upstairs you have 4 generously sized bedrooms complete with beautiful hardwood flooring. The guest and/or children will enjoy the large bath with dual sinks. While you will have your own private bath connected to the master suite. Finished basement has a walkout door that leads to privately wooded lot. There are lot of other great features like the expansive deck, 2 stall garage and cul-de-sac road should put this home on your short list to see right away.

    This property is off market, which means it's not currently listed for sale or rent on Zillow. This may be different from what's available on other websites or public sources.

    Facts & features

    Interior

    Bedrooms & bathrooms
    • Bedrooms: 4
    • Bathrooms: 3
    • Full bathrooms: 2
    • 1/2 bathrooms: 1
    Heating
    • Forced air, Gas
    Cooling
    • Central
    Appliances
    • Included: Dishwasher, Dryer, Freezer, Garbage disposal, Microwave, Range / Oven, Refrigerator, Washer
    Features
    • Flooring: Tile, Carpet, Hardwood, Laminate
    • Basement: Finished
    • Has fireplace: Yes
    Interior area
    • Total interior livable area: 3,350 sqft

    Property

    Parking
    • Total spaces: 2
    • Parking features: Garage - Attached
    Features
    • Exterior features: Vinyl, Brick
    • Has spa: Yes
    • Has view: Yes
    • View description: Territorial
    Lot
    • Size: 0.31 Acres
    Details
    • Parcel number: 411532245011

    Construction

    Type & style
    • Home type: SingleFamily
    Materials
    • Roof: Asphalt
    Condition
    • Year built: 1969

    Community & HOA

    HOA
    • Has HOA: Yes
    • HOA fee: $6 monthly
    Location
    • Region: Ada

    Financial & listing details

    • Price per square foot: $152/sqft
    • Tax assessed value: $409,600
    • Annual tax amount: $4,025

    Price history

    DateEventPrice
    8/15/2014Sold$190,000-5%$57/sqft
    Source: MichRIC #14016960 Report a problem
    5/15/2014Price change$199,900+0%$60/sqft
    Source: Keypoint Realty Group LLC #14016960 Report a problem
    5/13/2014Price change$199,8950%$60/sqft
    Source: Keypoint Realty Group LLC #14016960 Report a problem
    4/11/2014Listed for sale$199,900$60/sqft
    Source: Keypoint Realty Group LLC #14016960 Report a problem

    Public tax history

    YearProperty taxesTax assessment
    2025$4,025 $204,800 +7.1%
    2024-- $191,200 +34.2%
    2021-- $142,500 +1.2%
    2020-- $140,800 +3.9%
    2019-- $135,500 +7%
    2018-- $126,600 +11.9%
    2017$3,220 $113,100 +10.8%
    2016$3,220 $102,100
    2015$3,220 $102,100 +9.5%
    2013-- $93,200 +5.2%
    2011-- $88,600 -4.2%
    2010-- $92,500 -0.2%
    2009-- $92,700 +3%
    2007-- $90,000 -0.8%
    2006-- $90,700 +2.1%
    2005-- $88,800 -1.9%
    2004-- $90,535 +6.1%
    2002-- $85,300 +14.7%
    2001-- $74,355
    Find assessor info on the county website

    Neighborhood: 49301

    Nearby schools

    GreatSchools rating
    Schools provided by the listing agent
    • District: Forest Hills

    Source: The MLS. This data may not be complete. We recommend contacting the local school district to confirm school assignments for this home.

    Get a cash offer in 3 minutes
    Find out how much your home could sell for in as little as 3 minutes with a no-obligation cash offer.
    Estimated market value
    $509,500
    Get a cash offer in 3 minutes
    Find out how much your home could sell for in as little as 3 minutes with a no-obligation cash offer.
    Estimated market value
    $509,500