Welcome to your own private country retreat, where peaceful living and modern comforts come together on 10 beautiful acres. Whether you're dreaming of a hobby farm, equestrian lifestyle, or simply a place to unwind, this exceptional property offers the space and freedom to enjoy the lifestyle you've worked so hard to achieve.
The thoughtfully maintained home features updated luxury vinyl plank flooring, new carpet (2026), a warm and inviting living room with a natural fireplace, a formal dining room, and a bright family room surrounded by windows that capture scenic views of the property. Step outside to the covered deck overlooking the impressive 40' x 20' in-ground pool—an ideal setting for summer entertaining, relaxing evenings, or gathering with family and friends. An oversized attached garage leads directly into the convenient laundry/mudroom, making everyday country living effortless.
Equestrian enthusiasts will appreciate the approximately 2-acre fenced horse pasture and the impressive 40' x 28' pole barn complete with two horse stalls and 220-amp electrical service. Explore your own private walking and riding trails that wind throughout the property, offering endless opportunities to enjoy nature right outside your door.
Numerous updates provide peace of mind, including a new dishwasher, sump pump, and carpet (2026), water softener (2025), newer furnace, roof, fascia, and gutters (2022), bedroom windows and water heater (2018), a 6-inch, 75-foot well, and updates to the living room bay window, dining room, and bathroom. This is a rare opportunity to own a beautifully cared-for country estate where privacy, recreation, and timeless charm create the perfect place to call home. Your next chapter begins
Sold for $449,900
$449,900
6280 Smith Rd, Linden, MI 48451
3beds
2,488sqft
Single Family Residence
Built in 1974
10.02 Acres Lot
$450,000 Zestimate®
$181/sqft
$2,589 Estimated rent
Home value
$450,000
$428,000 - $473,000
$2,589/mo
Zestimate® history
Owner options
List your home for rent
$2,589/mo
Rent Zestimate®
Find your next renter with Zillow Rental Manager. Plus, with online applications, you can quickly screen prospective tenants – for free.
$2,589/mo
Rent Zestimate®
Refinance and save
$3,077/mo
Est. payment
Refinancing to a lower rate could help reduce your monthly payments and save thousands over the life of the loan.
$3,077/mo
Est. payment
Explore your selling options
Work with a Zillow partner agent
Leverage their expertise and Zillow's premium Showcase listings to get your home seen by more buyers.
Get startedList with your own agent
Get your home in front of millions of buyers by listing it on Zillow.
Learn how to do itSell it yourself
Take full control of how buyers see your home on Zillow by listing For Sale by Owner (FSBO).
List your homeWhat's special
Zillow last checked:
Listing updated:
Listed by:
Theresa St Dennis 810-241-0055,
Keller Williams First
Bought with:
Heather Ketchel, 6501422405
Remerica United Realty
Source: Realcomp II,MLS#: 20261054993
Facts & features
Interior
Bedrooms & bathrooms
- Bedrooms: 3
- Bathrooms: 2
- Full bathrooms: 1
- 1/2 bathrooms: 1
Primary bedroom
- Level: Entry
- Area: 168
- Dimensions: 14 X 12
Bedroom
- Level: Entry
- Area: 100
- Dimensions: 10 X 10
Bedroom
- Level: Entry
- Area: 130
- Dimensions: 13 X 10
Other
- Level: Entry
- Area: 100
- Dimensions: 10 X 10
Other
- Level: Entry
- Area: 24
- Dimensions: 6 X 4
Dining room
- Level: Entry
- Area: 140
- Dimensions: 14 X 10
Family room
- Level: Entry
- Area: 209
- Dimensions: 19 X 11
Flex room
- Level: Basement
- Area: 483
- Dimensions: 23 X 21
Kitchen
- Level: Entry
- Area: 196
- Dimensions: 14 X 14
Laundry
- Level: Entry
- Area: 55
- Dimensions: 11 X 5
Living room
- Level: Entry
- Area: 304
- Dimensions: 19 X 16
Other
- Level: Basement
- Area: 338
- Dimensions: 26 X 13
Other
- Level: Basement
- Area: 60
- Dimensions: 10 X 6
Other
- Level: Entry
- Area: 266
- Dimensions: 14 X 19
Heating
- Forced Air, Natural Gas
Appliances
- Included: Dishwasher, Dryer, Free Standing Electric Range, Free Standing Refrigerator, Microwave, Washer
- Laundry: Laundry Room
Features
- Basement: Full,Partially Finished
- Has fireplace: Yes
- Fireplace features: Living Room, Wood Burning
Interior area
- Total interior livable area: 2,488 sqft
- Finished area above ground: 1,488
- Finished area below ground: 1,000
Property
Parking
- Total spaces: 2.5
- Parking features: Twoand Half Car Garage, Attached, Direct Access, Driveway, Garage Door Opener, Garage Faces Side
- Attached garage spaces: 2.5
Features
- Levels: One
- Stories: 1
- Entry location: GroundLevel
- Patio & porch: Covered, Deck, Patio, Porch
- Pool features: Indoor
- Fencing: Back Yard,Fenced
Lot
- Size: 10.02 Acres
- Dimensions: 310 x 1322
Details
- Parcel number: 0606400013
- Special conditions: Short Sale No,Standard
Construction
Type & style
- Home type: SingleFamily
- Architectural style: Ranch
- Property subtype: Single Family Residence
Materials
- Aluminum Siding
- Foundation: Basement, Block
Condition
- New construction: No
- Year built: 1974
Utilities & green energy
- Sewer: Septic Tank
- Water: Well
Community & HOA
HOA
- Has HOA: No
Location
- Region: Linden
Financial & listing details
- Price per square foot: $181/sqft
- Tax assessed value: $113,719
- Annual tax amount: $3,963
- Date on market: 7/20/2026
- Cumulative days on market: 11 days
- Listing agreement: Exclusive Right To Sell
- Listing terms: Cash,Conventional
Price history
| Date | Event | Price |
|---|---|---|
| 8/27/2026 | Sold | $449,900$181/sqft |
Source:  Realcomp II #20261054993 Report a problem Realcomp II #20261054993 Report a problem | ||
| 7/20/2026 | Listed for sale | $449,900+246.1%$181/sqft |
Source: Realcomp II #20261054993 Report a problem | ||
| 7/26/1995 | Sold | $130,000$52/sqft |
Source: Agent Provided Report a problem | ||
Public tax history
| Year | Property taxes | Tax assessment |
|---|---|---|
| 2025 | $3,861 +8% | $156,000 +2.4% |
| 2024 | $3,576 | $152,400 +5.7% |
| 2023 | -- | $144,200 +12.7% |
| 2022 | -- | $127,900 -6.1% |
| 2021 | -- | $136,200 +4% |
| 2020 | -- | $131,000 +9.6% |
| 2019 | -- | $119,500 +2.9% |
| 2018 | $3,063 +15.4% | $116,100 +3.4% |
| 2017 | $2,654 -8% | $112,300 +5% |
| 2016 | $2,884 | $107,000 +7.9% |
| 2015 | $2,884 +113.5% | $99,200 +4.4% |
| 2014 | $1,351 | $95,000 +6.9% |
| 2012 | -- | $88,900 +1% |
| 2011 | -- | $88,000 -0.7% |
| 2010 | -- | $88,600 -23% |
| 2008 | $1,325 | $115,100 +2% |
| 2006 | -- | $112,800 +3% |
| 2005 | -- | $109,500 +3.1% |
| 2004 | -- | $106,200 +0.8% |
| 2003 | -- | $105,400 +6.3% |
| 2002 | -- | $99,200 +4.5% |
| 2001 | -- | $94,900 +12.2% |
| 2000 | -- | $84,600 |
Find assessor info on the county website
Neighborhood: 48451
Nearby homes
- $406,1003 bd2 ba1.8k sqft6306 Smith Rd, Linden, MI 48451Off Market
- $121,800-- bd-- ba-- sqftSmith Rd, Linden, MI 48451Off Market
- $376,7003 bd1 ba1.3k sqft6344 Smith Rd, Linden, MI 48451Off Market
- $335,0003 bd2 ba1.4k sqft6228 Smith Rd, Linden, MI 48451Sold
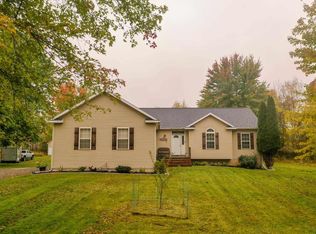
- $234,7003 bd1 ba1.5k sqft6281 Smith Rd, Linden, MI 48451Off Market
- $332,8004 bd2 ba2k sqft6259 Smith Rd, Linden, MI 48451Off Market
- $200,2002 bd1 ba1.2k sqft6271 Smith Rd, Linden, MI 48451Off Market
- $495,4004 bd2 ba2k sqft11373 Hogan Rd, Gaines, MI 48436Off Market
Nearby schools
GreatSchools rating
- 7/10Linden Elementary SchoolGrades: PK-3Distance: 3.2 mi
- 6/10Linden Middle SchoolGrades: 6-8Distance: 4.2 mi
- NALinden High SchoolGrades: 9-12Distance: 3.4 mi
Get a cash offer in 3 minutes
Find out how much your home could sell for in as little as 3 minutes with a no-obligation cash offer.
Estimated market value
$450,000
Get a cash offer in 3 minutes
Find out how much your home could sell for in as little as 3 minutes with a no-obligation cash offer.
Estimated market value
$450,000
- Michigan
- Genesee County
- Fenton
- 48451
- 6280 Smith Rd
