Skip main navigation
Sold for $245,000
  • $245,000

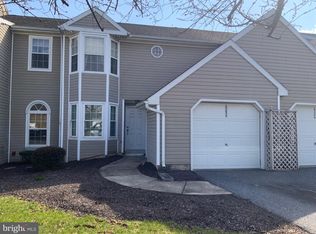
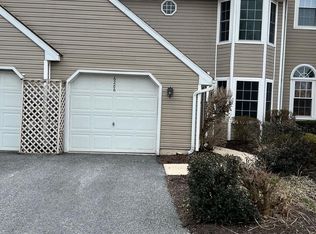
    6280 Spring Knoll Dr, Harrisburg, PA 17111

    3beds
    1,416sqft
    Townhouse
    Built in 1990
    871 Square Feet Lot
    $247,200 Zestimate®
    $173/sqft
    $1,997 Estimated rent

    Home value

    $247,200

    $227,000 - $269,000

    $1,997/mo

    Zestimate® history
    Loading
    Loading...

    Owner options

    List your home for rent

    $1,997/mo

    Rent Zestimate®

    Find your next renter with Zillow Rental Manager. Plus, with online applications, you can quickly screen prospective tenants – for free.

    Learn more

    $1,997/mo

    Rent Zestimate®

    Refinance and save

    $1,721/mo

    Est. payment

    Refinancing to a lower rate could help reduce your monthly payments and save thousands over the life of the loan.

    See today's rates

    $1,721/mo

    Est. payment

    Explore your selling options

    Work with a Zillow partner agent

    Leverage their expertise and Zillow's premium Showcase listings to get your home seen by more buyers.

    Get started

    List with your own agent

    Get your home in front of millions of buyers by listing it on Zillow.

    Learn how to do it

    Sell it yourself

    Take full control of how buyers see your home on Zillow by listing For Sale by Owner (FSBO).

    List your home

    What's special

    Please take a moment to watch the pre-recorded video tour by clicking the pink and gray camcorder icon in the upper left-hand corner—or ask your agent to send it to you. This will help confirm your interest and give you a great first look at everything this home offers. Welcome to this charming 3-bedroom, 2.5-bath home that offers the perfect mix of comfort and functionality. Step inside to a bright and airy living room featuring a stunning vaulted ceiling that creates an open, spacious feel and flows seamlessly into the dining area and kitchen—ideal for both everyday living and entertaining. This home is equipped with gas forced air heat, central air conditioning, and gas hot water, giving you efficient, year-round comfort. The kitchen comes fully equipped with a refrigerator, range, dishwasher, and microwave, so you’re ready to go from day one. Plus, with a washer and dryer already in place, laundry is simple and convenient. Enjoy the added benefit of an attached garage for easy parking and storage. Out back, you’ll find a private deck overlooking a peaceful tree line—perfect for relaxing evenings or hosting guests. Located in the Central Dauphin School District and just minutes from everyday conveniences, this home offers a comfortable lifestyle in a great Harrisburg location. **Highest and Best Offer Deadline Set for Monday 5/18 at 6pm. Offers will be reviewed with the seller Monday evening. Seller reserves the right to accept an offer before the deadline. **

    Zillow last checked:

    Listing updated:

    Listed by:

    AMBER CRUZ 717-329-8577,

    Harrisburg Property Management Group

    Bought with:

    Bho Kadariya

    Iron Valley Real Estate of Central PA

    Source: Bright MLS,MLS#: PADA2058496MLS Logo

    Facts & features

    Interior

    Bedrooms & bathrooms
    • Bedrooms: 3
    • Bathrooms: 3
    • Full bathrooms: 2
    • 1/2 bathrooms: 1
    • Main level bathrooms: 1
    Rooms
    • Room types: Living Room, Dining Room, Primary Bedroom, Bedroom 2, Bedroom 3, Kitchen, Foyer
    Primary bedroom
    • Features: Walk-In Closet(s)
    • Level: Upper
    • Area: 195 Square Feet
    • Dimensions: 13 X 15
    Bedroom 2
    • Level: Upper
    • Area: 108 Square Feet
    • Dimensions: 9 X 12
    Bedroom 3
    • Features: Walk-In Closet(s)
    • Level: Upper
    • Area: 110 Square Feet
    • Dimensions: 10 X 11
    Dining room
    • Level: Main
    • Area: 130 Square Feet
    • Dimensions: 10 X 13
    Foyer
    • Level: Main
    • Area: 20 Square Feet
    • Dimensions: 4 X 5
    Kitchen
    • Level: Main
    • Area: 35 Square Feet
    • Dimensions: 5 X 7
    Living room
    • Level: Main
    • Area: 180 Square Feet
    • Dimensions: 12 X 15
    Heating
    • Forced Air, Natural Gas
    Cooling
    • Central Air, Electric
    Appliances
    • Included: Dishwasher, Oven/Range - Electric, Refrigerator, Microwave, Washer, Dryer, Gas Water Heater
    • Laundry: Main Level
    Features
    • Flooring: Laminate, Vinyl
    • Has basement: No
    • Has fireplace: No
    Interior area
    • Total structure area: 1,416
    • Total interior livable area: 1,416 sqft
    • Finished area above ground: 1,416
    • Finished area below ground: 0

    Property

    Parking
    • Total spaces: 4
    • Parking features: Garage Faces Front, Garage Door Opener, Inside Entrance, Attached, Driveway, On Street
    • Attached garage spaces: 1
    • Uncovered spaces: 3
    Accessibility
    • Accessibility features: 2+ Access Exits
    Features
    • Levels: Two
    • Stories: 2
    • Patio & porch: Deck
    • Exterior features: Lighting, Street Lights
    • Pool features: None
    Lot
    • Size: 871 Square Feet
    Details
    • Additional structures: Above Grade, Below Grade
    • Parcel number: 351081870000000
    • Zoning: RESIDENTIAL
    • Special conditions: Standard

    Construction

    Type & style
    • Home type: Townhouse
    • Architectural style: Traditional
    • Property subtype: Townhouse
    Materials
    • Frame
    • Foundation: Slab
    • Roof: Shingle
    Condition
    • Good
    • New construction: No
    • Year built: 1990

    Utilities & green energy

    • Electric: 200+ Amp Service
    • Sewer: Other
    • Water: Public

    Community & HOA

    Community
    • Subdivision: Spring Knoll
    HOA
    • Has HOA: Yes
    • Services included: Maintenance Grounds, Snow Removal
    • HOA fee: $101 monthly
    • HOA name: HEATHERFIELD HOA
    Location
    • Region: Harrisburg
    • Municipality: LOWER PAXTON TWP

    Financial & listing details

    • Price per square foot: $173/sqft
    • Tax assessed value: $96,100
    • Annual tax amount: $2,947
    • Date on market: 5/14/2026
    • Listing agreement: Exclusive Right To Sell
    • Listing terms: Cash,Conventional,FHA,VA Loan
    • Ownership: Fee Simple

    Price history

    DateEventPrice
    7/20/2026Listing removed$1,995$1/sqft
    Source: Zillow Rentals Report a problem
    7/3/2026Listed for rent$1,995-9.1%$1/sqft
    Source: Zillow Rentals Report a problem
    6/8/2026Sold$245,000+2.3%$173/sqft
    Source: Bright MLS #PADA2058496 Report a problem
    5/19/2026Pending sale$239,450$169/sqft
    Source: Bright MLS #PADA2058496 Report a problem
    5/14/2026Listed for sale$239,450+6.4%$169/sqft
    Source: Bright MLS #PADA2058496 Report a problem
    4/8/2026Listing removed$2,195$2/sqft
    Source: Zillow Rentals Report a problem
    4/6/2026Listed for rent$2,195+15.8%$2/sqft
    Source: Zillow Rentals Report a problem
    1/2/2025Listing removed$1,895$1/sqft
    Source: Bright MLS #PADA2040276 Report a problem
    11/27/2024Listed for rent$1,895$1/sqft
    Source: Bright MLS #PADA2040276 Report a problem
    11/26/2024Listing removed$1,895$1/sqft
    Source: Zillow Rentals Report a problem
    11/25/2024Price change$1,895-5%$1/sqft
    Source: Zillow Rentals Report a problem
    10/25/2024Price change$1,995-7.2%$1/sqft
    Source: Zillow Rentals Report a problem
    10/17/2024Listed for rent$2,150$2/sqft
    Source: Zillow Rentals Report a problem
    8/20/2024Sold$225,000-6.2%$159/sqft
    Source: Bright MLS #PADA2034934 Report a problem
    8/2/2024Pending sale$239,900$169/sqft
    Source: Bright MLS #PADA2034934 Report a problem
    7/18/2024Price change$239,900-7.7%$169/sqft
    Source: Bright MLS #PADA2034934 Report a problem
    6/17/2024Listed for sale$259,900+26.8%$184/sqft
    Source: Bright MLS #PADA2034934 Report a problem
    10/29/2021Sold$205,000$145/sqft
    Source: Bright MLS #PADA2003588 Report a problem
    9/23/2021Pending sale$205,000+29.3%$145/sqft
    Source: Bright MLS #PADA2003588 Report a problem
    12/3/2018Sold$158,600+3.7%$112/sqft
    Source: Public Record Report a problem
    11/2/2018Listed for sale$152,900+5.1%$108/sqft
    Source: Joy Daniels Real Estate Group, Ltd #PADA101110 Report a problem
    11/2/2010Sold$145,500+1.1%$103/sqft
    Source: Public Record Report a problem
    8/4/2010Listed for sale$143,900$102/sqft
    Source: NRT Harrisburg #10198404 Report a problem

    Public tax history

    YearProperty taxesTax assessment
    2026$2,948 +5.7%$96,100
    2025$2,789 +7.8%$96,100
    2023$2,587 $96,100
    2022$2,587 +0.7%$96,100
    2021$2,570 +188.1%$96,100
    2020$892 +1.2%$96,100
    2019$882 -62.3%$96,100
    2018$2,339 $96,100
    2017-- $96,100
    2016-- $96,100
    2015-- $96,100
    2014-- $96,100
    2013-- $96,100
    2012-- $96,100
    2011-- $96,100
    2010-- $96,100
    2008-- $96,100
    2007-- $96,100
    2006-- $96,100
    Find assessor info on the county website

    Neighborhood: 17111

    Nearby schools

    GreatSchools rating
    Schools provided by the listing agent
    • High: Central Dauphin East
    • District: Central Dauphin

    Source: Bright MLS. This data may not be complete. We recommend contacting the local school district to confirm school assignments for this home.

    Sell for more on Zillow
    Get a Zillow Showcase℠ listing at no additional cost and you could sell for .
    $247,200
    2% more
    +$4,944
    With Zillow Showcase(estimated)
    $252,144
    Sell for more on Zillow
    Get a Zillow Showcase℠ listing at no additional cost and you could sell for .
    $247,200
    2% more
    +$4,944
    With Zillow Showcase(estimated)
    $252,144