Skip main navigation
Sold for $1,358,000
  • Listed by: RE/MAX TerraSol • Andreea Iliescu • Contact: 714-536-6529
    Bought with: RE/MAX TerraSol
    Tax assessed value
    $1,358,000

    6281 Balmoral Dr, Huntington Beach, CA 92647

    5beds
    2,230sqft
    Single Family Residence
    Built in 1967
    5,800 Square Feet Lot
    $1,396,900 Zestimate®
    $609/sqft
    $4,908 Estimated rent

    Home value

    $1,396,900

    $1.29M - $1.52M

    $4,908/mo

    Zestimate® history
    Loading
    Loading...

    Owner options

    List your home for rent

    $4,908/mo

    Rent Zestimate®

    Find your next renter with Zillow Rental Manager. Plus, with online applications, you can quickly screen prospective tenants – for free.

    Learn more

    $4,908/mo

    Rent Zestimate®

    Refinance and save

    $8,523/mo

    Est. payment

    Refinancing to a lower rate could help reduce your monthly payments and save thousands over the life of the loan.

    See today's rates

    $8,523/mo

    Est. payment

    Explore your selling options

    Work with a Zillow partner agent

    Leverage their expertise and Zillow's premium Showcase listings to get your home seen by more buyers.

    Get started

    List with your own agent

    Get your home in front of millions of buyers by listing it on Zillow.

    Learn how to do it

    Sell it yourself

    Take full control of how buyers see your home on Zillow by listing For Sale by Owner (FSBO).

    List your home

    What's special

    Cozy fireplacePrivate staircaseTwo car garageBackyard accessEnsuite bathroomNewer roofWhite picket fence
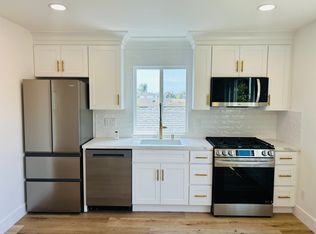
    Fantastic Family Home just Steps to Central Park Complete with White Picket Fence! This home features 4 bedrooms and a large upstairs Bonus Room that can be converted to a 5th bedroom. The lower level offers two separate living areas (one with a cozy fireplace and the other with backyard access) and the kitchen is centrally located between both- great for entertaining guests. 3 bedrooms and 2 baths round out the downstairs, Two of which are oversized. The primary bedroom features ensuite bathroom with a full-size shower, while the other two bedrooms share a hall bath with a shower-over-tub combination. A private staircase at the rear of the home leads upstairs to a 4th bedroom, 3/4 bathroom, and a bonus room. The Bonus room can be used as a 5th bedroom, Kids' play area, Art Studio, Office Space, Home Gym, or Media Room. Or, the second level has the potential to be turned into an ADU if Buyer desires. Updates to the home include: Newer Vinyl Flooring throughout, Newer interior paint, Newer windows, Scraped ceilings, Recessed lighting, Newer roof (approx. 6 years old), Air Conditioning, and Low maintenance Landscape. Other features include a covered patio, Two car Garage with Laundry Hookups, and a large storage area underneath the stairs.

    Zillow last checked:

    Listing updated:

    Listed by:

    Andreea Iliescu DRE #01328406 949-422-1336,

    RE/MAX TerraSol,

    Tracy Gurzi DRE #01339508,

    RE/MAX TerraSol

    Bought with:

    Andreea Iliescu, DRE #01328406

    RE/MAX TerraSol

    Tracy Gurzi, DRE #01339508

    RE/MAX TerraSol

    Source: CRMLS,MLS#: OC24247474MLS LogoOriginating MLS: California Regional MLS

    Facts & features

    Interior

    Bedrooms & bathrooms
    • Bedrooms: 5
    • Bathrooms: 3
    • Full bathrooms: 1
    • 3/4 bathrooms: 2
    • Main level bathrooms: 2
    • Main level bedrooms: 3
    Rooms
    • Room types: Bedroom, Family Room, Primary Bedroom
    Primary bedroom
    • Features: Main Level Primary
    Bedroom
    • Features: Bedroom on Main Level
    Bathroom
    • Features: Bathtub, Full Bath on Main Level, Tub Shower
    Family room
    • Features: Separate Family Room
    Kitchen
    • Features: Granite Counters
    Heating
    • Central
    Cooling
    • Central Air
    Appliances
    • Included: Dishwasher, Gas Range
    • Laundry: Washer Hookup, Electric Dryer Hookup, Gas Dryer Hookup
    Features
    • Granite Counters, In-Law Floorplan, Recessed Lighting, Storage, Bedroom on Main Level, Main Level Primary
    • Flooring: Vinyl
    • Windows: Double Pane Windows
    • Has fireplace: Yes
    • Fireplace features: Living Room
    • Common walls with other units/homes: No Common Walls
    Interior area
    • Total interior livable area: 2,230 sqft

    Property

    Parking
    • Total spaces: 2
    • Parking features: Door-Multi, Driveway Up Slope From Street, Garage
    • Attached garage spaces: 2
    Features
    • Levels: Two
    • Stories: 2
    • Entry location: 1
    • Patio & porch: Concrete, Covered
    • Pool features: None
    • Spa features: None
    • Fencing: Needs Repair
    • Has view: Yes
    • View description: None
    Lot
    • Size: 5,800 Square Feet
    • Features: Back Yard, Front Yard, Landscaped
    Details
    • Parcel number: 16538112
    • Special conditions: Standard

    Construction

    Type & style
    • Home type: SingleFamily
    • Architectural style: Traditional
    • Property subtype: Single Family Residence
    Materials
    • Stucco
    • Foundation: Slab
    • Roof: Composition
    Condition
    • New construction: No
    • Year built: 1967

    Utilities & green energy

    • Electric: 220 Volts in Garage
    • Sewer: Public Sewer
    • Water: Public
    • Utilities for property: Electricity Available, Electricity Connected, Natural Gas Available, Natural Gas Connected, Sewer Available, Sewer Connected, Water Available, Water Connected

    Community & HOA

    Community
    • Features: Storm Drain(s), Street Lights, Sidewalks
    • Subdivision: Coral Shores (15) (Cora)
    Location
    • Region: Huntington Beach

    Financial & listing details

    • Price per square foot: $609/sqft
    • Tax assessed value: $1,358,000
    • Annual tax amount: $15,235
    • Date on market: 12/12/2024
    • Cumulative days on market: 10 days
    • Listing terms: Cash,Cash to New Loan,Conventional,1031 Exchange

    Price history

    DateEventPrice
    12/31/2024Sold$1,358,000+6.5%$609/sqft
    Source: CRMLS #OC24247474 Report a problem
    12/30/2024Pending sale$1,275,000$572/sqft
    Source: CRMLS #OC24247474 Report a problem
    12/24/2024Contingent$1,275,000$572/sqft
    Source: CRMLS #OC24247474 Report a problem
    12/12/2024Listed for sale$1,275,000-2.7%$572/sqft
    Source: CRMLS #OC24247474 Report a problem
    9/25/2023Sold$1,310,000+9.2%$587/sqft
    Source: CRMLS #OC23147488 Report a problem
    8/17/2023Pending sale$1,200,000$538/sqft
    Source: CRMLS #OC23147488 Report a problem
    8/10/2023Listed for sale$1,200,000$538/sqft
    Source: CRMLS #OC23147488 Report a problem

    Public tax history

    YearProperty taxesTax assessment
    2025$15,235 +17%$1,358,000 +3.7%
    2024$13,022 +816.2%$1,310,000 +1178.6%
    2023$1,421 +1.9%$102,452 +2%
    2022$1,394 +1.8%$100,444 +2%
    2021$1,369 +1.2%$98,475 +1%
    2020$1,353 $97,466 +2%
    2019$1,353 +1.5%$95,555 +2%
    2018$1,333 +3.9%$93,682 +2%
    2017$1,284 $91,846 +2%
    2016$1,284 +3.7%$90,046 +1.5%
    2015$1,239 +3.8%$88,694 +2%
    2014$1,193 $86,957 +0.5%
    2013-- $86,564 +2%
    2012-- $84,867 +2%
    2011-- $83,203 +0.8%
    2010-- $82,582 -0.2%
    2009-- $82,780 +2%
    2008-- $81,157 +2%
    2007-- $79,566 +2%
    2006-- $78,006 +2%
    2005-- $76,477 +2%
    2004-- $74,978 +1.9%
    2003-- $73,604 +2%
    2002-- $72,161 +2%
    2001$734 -2.1%$70,747 +2%
    2000$750 $69,360
    Find assessor info on the county website

    Neighborhood: 92647

    Nearby schools

    GreatSchools rating
    Get a cash offer in 3 minutes
    Find out how much your home could sell for in as little as 3 minutes with a no-obligation cash offer.
    Estimated market value
    $1,396,900
    Get a cash offer in 3 minutes
    Find out how much your home could sell for in as little as 3 minutes with a no-obligation cash offer.
    Estimated market value
    $1,396,900