This beautiful 5 bedroom 6 (4/2) bathroom home is located on the 6th Hole of the prestigious Jack Nicklaus Signature Golf Course at Glenmoor Country Club. Home has vaulted ceilings throughout, lovely finishing touches and a spacious kitchen with refinished hardwood floors, stainless steel appliances, and granite countertops. The marble floored foyer is open to a warm and inviting office, the dining room, and great room that has floor to ceiling windows, a marble fireplace and a door that leads out to the two tier deck overlooking the the golf course. Adjacent to the great room is a cozy family/sitting room with custom built-in’s for TV and books. Second story has a large owner’s suite and bath and includes a step down bonus room that can be used as a nursery, an office or a magnificent closet. Additional 3 bedrooms on second floor, one having its own private full bathroom and other 2 bedrooms share a Jack & Jill bathroom. Walk-out lower level is quite large and surrounded by windows with sliding glass door that leads out to a patio. Recreation room has a new bar, new theatre room, new cigar room, remodelled bathroom, 5th bedroom with its own private full bath and plenty of storage. Home has a new full house generator, 2 new charging stations in garage, new hot water tank, and one new a/c.
Closed
$875,000
6281 Bertram Ave NW, Canton, OH 44718
5beds
6,813sqft
Single Family Residence
Built in 1994
0.53 Acres Lot
$945,500 Zestimate®
$128/sqft
$4,535 Estimated rent
Home value
$945,500
$889,000 - $1.02M
$4,535/mo
Zestimate® history
Owner options
List your home for rent
$4,535/mo
Rent Zestimate®
Find your next renter with Zillow Rental Manager. Plus, with online applications, you can quickly screen prospective tenants – for free.
$4,535/mo
Rent Zestimate®
Refinance and save
$5,346/mo
Est. payment
Refinancing to a lower rate could help reduce your monthly payments and save thousands over the life of the loan.
$5,346/mo
Est. payment
Explore your selling options
Work with a Zillow partner agent
Leverage their expertise and Zillow's premium Showcase listings to get your home seen by more buyers.
Get startedList with your own agent
Get your home in front of millions of buyers by listing it on Zillow.
Learn how to do itSell it yourself
Take full control of how buyers see your home on Zillow by listing For Sale by Owner (FSBO).
List your homeWhat's special
Golf courseNew full house generatorGreat roomPlenty of storageRecreation roomNew cigar roomLovely finishing touches
Zillow last checked:
Listing updated:
Listed by:
Ruthanne Wilkof rwilkof@dehoff.com330-324-0573,
DeHOFF REALTORS
Bought with:
Amy Wengerd, 436224
EXP Realty, LLC.
Source: MLS Now,MLS#: 5027993 Originating MLS: Stark Trumbull Area REALTORS
Originating MLS: Stark Trumbull Area REALTORSFacts & features
Interior
Bedrooms & bathrooms
- Bedrooms: 5
- Bathrooms: 6
- Full bathrooms: 4
- 1/2 bathrooms: 2
- Main level bathrooms: 1
Primary bedroom
- Description: Flooring: Carpet
- Features: Window Treatments
- Level: Second
- Dimensions: 21 x 17
Bedroom
- Description: Flooring: Carpet
- Features: Window Treatments
- Level: Second
- Dimensions: 14 x 12
Bedroom
- Description: Flooring: Carpet
- Features: Window Treatments
- Level: Second
- Dimensions: 13 x 13
Bedroom
- Description: Flooring: Carpet
- Features: Window Treatments
- Level: Second
- Dimensions: 13 x 13
Bedroom
- Description: Flooring: Carpet
- Level: Lower
- Dimensions: 14 x 14
Primary bathroom
- Description: Flooring: Marble
- Features: Granite Counters
- Level: Second
- Dimensions: 29 x 16
Bathroom
- Description: Flooring: Luxury Vinyl Tile
- Level: Lower
- Dimensions: 9 x 8
Bathroom
- Description: Flooring: Luxury Vinyl Tile
- Level: Lower
- Dimensions: 5 x 4
Bathroom
- Description: Flooring: Ceramic Tile
- Level: Second
- Dimensions: 15 x 5
Bonus room
- Description: Flooring: Carpet
- Level: Second
- Dimensions: 16 x 11
Dining room
- Description: Flooring: Wood
- Features: Chandelier
- Level: First
- Dimensions: 15 x 12
Eat in kitchen
- Description: Flooring: Wood
- Features: Granite Counters, High Ceilings
- Level: First
- Dimensions: 29 x 17
Entry foyer
- Description: Flooring: Marble
- Level: First
- Dimensions: 21 x 13
Family room
- Description: Flooring: Wood
- Features: Bookcases
- Level: First
- Dimensions: 21 x 13
Great room
- Description: Flooring: Carpet
- Features: Fireplace
- Level: First
- Dimensions: 29 x 24
Laundry
- Description: Flooring: Ceramic Tile
- Level: First
- Dimensions: 7 x 7
Media room
- Description: Flooring: Carpet
- Level: Lower
- Dimensions: 20 x 23
Office
- Description: Flooring: Wood
- Level: First
- Dimensions: 13 x 13
Other
- Description: Flooring: Luxury Vinyl Tile
- Level: Lower
- Dimensions: 10 x 20
Recreation
- Description: Flooring: Carpet
- Features: Bar
- Level: Lower
- Dimensions: 41 x 39
Heating
- Forced Air, Gas
Cooling
- Central Air
Appliances
- Included: Built-In Oven, Dryer, Dishwasher, Disposal, Microwave, Range, Refrigerator, Washer
- Laundry: Main Level, Laundry Room
Features
- Eat-in Kitchen, Granite Counters, His and Hers Closets, Multiple Closets, Vaulted Ceiling(s), Bar, Walk-In Closet(s), Jetted Tub
- Windows: Window Treatments
- Basement: Full,Finished,Walk-Out Access
- Number of fireplaces: 1
- Fireplace features: Great Room
Interior area
- Total structure area: 6,813
- Total interior livable area: 6,813 sqft
- Finished area above ground: 4,633
- Finished area below ground: 2,180
Property
Parking
- Total spaces: 3
- Parking features: Attached, Circular Driveway, Concrete, Drain, Electric Vehicle Charging Station(s), Garage, Garage Door Opener, Garage Faces Side, Water Available
- Attached garage spaces: 3
Features
- Levels: Three Or More,Two
- Stories: 2
- Patio & porch: Deck, Patio
- Exterior features: Sprinkler/Irrigation
- Fencing: Invisible
- Has view: Yes
- View description: Golf Course
- Frontage type: Golf Course
Lot
- Size: 0.53 Acres
- Dimensions: 104 x 223
- Features: On Golf Course
Details
- Parcel number: 01619624
Construction
Type & style
- Home type: SingleFamily
- Architectural style: Conventional
- Property subtype: Single Family Residence
Materials
- Brick
- Roof: Asphalt,Fiberglass
Condition
- Year built: 1994
Details
- Builder name: Pat Oaks
Utilities & green energy
- Sewer: Public Sewer
- Water: Public
Community & HOA
Community
- Features: Gated
- Security: Security System, Smoke Detector(s)
- Subdivision: Glenmoor Estates
HOA
- Has HOA: Yes
- Services included: Association Management, Reserve Fund, Security
- HOA fee: $750 quarterly
- HOA name: Glenmoor Hoa
Location
- Region: Canton
Financial & listing details
- Price per square foot: $128/sqft
- Tax assessed value: $794,400
- Annual tax amount: $11,545
- Date on market: 4/5/2024
- Cumulative days on market: 4 days
- Listing terms: Cash,Conventional,FHA
Price history
| Date | Event | Price |
|---|---|---|
| 5/9/2024 | Sold | $875,000$128/sqft |
Source:  MLS Now #5027993 Report a problem MLS Now #5027993 Report a problem | ||
| 4/8/2024 | Pending sale | $875,000$128/sqft |
Source: MLS Now #5027993 Report a problem | ||
| 4/5/2024 | Listed for sale | $875,000+15.1%$128/sqft |
Source: MLS Now #5027993 Report a problem | ||
| 11/29/2021 | Sold | $760,000-4.9%$112/sqft |
Source: MLS Now #4290457 Report a problem | ||
| 11/1/2021 | Pending sale | $799,500$117/sqft |
Source: MLS Now #4290457 Report a problem | ||
| 9/13/2021 | Price change | $799,500-3.1%$117/sqft |
Source: MLS Now #4290457 Report a problem | ||
| 9/9/2021 | Price change | $825,000+3.3%$121/sqft |
Source: MLS Now #4290457 Report a problem | ||
| 9/2/2021 | Price change | $799,000-3.2%$117/sqft |
Source: MLS Now #4290457 Report a problem | ||
| 8/17/2021 | Price change | $825,000-2.9%$121/sqft |
Source: MLS Now #4290457 Report a problem | ||
| 7/8/2021 | Listed for sale | $850,000$125/sqft |
Source: MLS Now #4290457 Report a problem | ||
| 6/29/2021 | Pending sale | $850,000$125/sqft |
Source: MLS Now #4290457 Report a problem | ||
| 6/21/2021 | Listed for sale | $850,000+39.3%$125/sqft |
Source: MLS Now #4290457 Report a problem | ||
| 10/1/2012 | Sold | $610,000-2.4%$90/sqft |
Source: Public Record Report a problem | ||
| 9/6/2012 | Pending sale | $625,000$92/sqft |
Source: Cutler Real Estate #3318356 Report a problem | ||
| 5/15/2012 | Listed for sale | $625,000$92/sqft |
Source: Cutler Real Estate #3318356 Report a problem | ||
| 6/8/2007 | Sold | $625,000$92/sqft |
Source: Public Record Report a problem | ||
Public tax history
| Year | Property taxes | Tax assessment |
|---|---|---|
| 2024 | $12,846 +11.3% | $278,050 +19.8% |
| 2023 | $11,546 +0.5% | $232,060 |
| 2022 | $11,483 +8.1% | $232,060 +8.5% |
| 2021 | $10,620 +3.3% | $213,790 +8.8% |
| 2020 | $10,278 | $196,460 |
| 2019 | $10,278 | $196,460 |
| 2018 | $10,278 +101.5% | $196,460 +5.9% |
| 2017 | $5,101 -0.7% | $185,540 |
| 2016 | $5,135 -50.6% | $185,540 |
| 2015 | $10,396 | $185,540 +2.5% |
| 2014 | $10,396 +99.3% | $181,060 |
| 2013 | $5,215 | $181,060 +6.5% |
| 2012 | -- | $170,030 -6.8% |
| 2011 | -- | $182,350 -1% |
| 2010 | -- | $184,180 |
| 2009 | $9,839 +7.1% | -- |
| 2008 | $9,189 +15% | -- |
| 2007 | $7,993 +9.2% | -- |
| 2005 | $7,317 +1.7% | -- |
| 2004 | $7,193 +5.8% | -- |
| 2003 | $6,799 +3.7% | -- |
| 2002 | $6,556 -0.2% | -- |
| 2001 | $6,572 +9% | -- |
| 2000 | $6,027 | -- |
Find assessor info on the county website
Neighborhood: 44718
Nearby homes
- $632,0003 bd3 ba2.7k sqft6255 Bertram Ave NW, Canton, OH 44718Off Market
- $730,6004 bd5 ba4.5k sqft6301 Bertram Ave NW, Canton, OH 44718Off Market
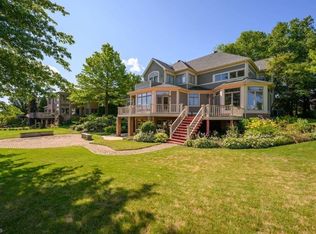
- $5,900-- bd-- ba-- sqft6301 Bertram Ave NW, Canton, OH 44718Off Market
- $--0.422 AcresLot 71 Isley Rd, Canton, OH 44718Off Market
- $92,300-- bd-- ba-- sqft6241 Bertram Ave NW, Canton, OH 44718Off Market
- $1,036,4004 bd4 ba4.7k sqft6311 Bertram Ave NW, Canton, OH 44718Off Market
- $1,352,0004 bd5 ba7.1k sqft6274 Bertram Ave NW, Canton, OH 44718For Sale
- $673,0004 bd4 ba3.6k sqft6290 Bertram Ave NW, Canton, OH 44718Off Market
Nearby schools
GreatSchools rating
- 9/10Sauder Elementary SchoolGrades: K-5Distance: 2.4 mi
- 8/10Jackson Middle SchoolGrades: 6-8Distance: 2.3 mi
- 8/10Jackson High SchoolGrades: 9-12Distance: 1.9 mi
Schools provided by the listing agent
- District: Jackson LSD - 7605
Source: MLS Now. This data may not be complete. We recommend contacting the local school district to confirm school assignments for this home.
Get a cash offer in 3 minutes
Find out how much your home could sell for in as little as 3 minutes with a no-obligation cash offer.
Estimated market value
$945,500
Get a cash offer in 3 minutes
Find out how much your home could sell for in as little as 3 minutes with a no-obligation cash offer.
Estimated market value
$945,500
- Ohio
- Stark County
- Canton
- 44718
- 6281 Bertram Ave NW
Nearby cities
Nearby neighborhoods
Nearby zip codes
Other Canton Topics
