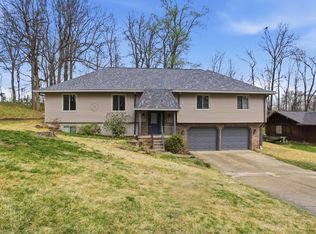
Nestled in the desirable Lincoln Point Subdivision, this beautifully designed brick ranch offers 4 bedrooms and 2 full baths, combining comfort, style, and the opportunity to make it distinctly your own. From the moment you enter, you’re welcomed into a thoughtfully designed layout that flows effortlessly into a fully appointed kitchen, complete with appliances and ideal for both everyday living and entertaining. The great room impresses with soaring vaulted ceilings and a gas fireplace, creating a sophisticated yet inviting gathering space.The split-bedroom floor plan ensures privacy, with a serene primary suite featuring a spacious walk-in closet and a spa-like en-suite bath. Enjoy a tile shower, dual-sink vanity, and a luxurious jetted tub designed for relaxation.Upstairs, the versatile fourth bedroom or bonus room offers additional living space with a walk-in closet—perfect for guests, a private office, or a media room. The heated and cooled sunporch provides year-round enjoyment, seamlessly extending your living space. Step outside to a beautifully appointed flagstone patio and firepit, creating an ideal setting for elegant outdoor entertaining or quiet evenings at home.
Active
$325,000
6281 Bryanna Ct, Newburgh, IN 47630
4beds
1,943sqft
Single Family Residence
Built in 2004
8,712 Square Feet Lot
$317,300 Zestimate®
$--/sqft
$-- HOA
What's special
Brick ranchSpa-like en-suite bathGas fireplaceSerene primary suiteLuxurious jetted tubTile showerSplit-bedroom floor plan
- 152 days
- 429
- 26
Zillow last checked:
Listing updated:
Listed by:
Paul Pennington Office:812-858-2400,
ERA FIRST ADVANTAGE REALTY, INC
Source: IRMLS,MLS#: 202611654
Facts & features
Interior
Bedrooms & bathrooms
- Bedrooms: 4
- Bathrooms: 2
- Full bathrooms: 2
- Main level bedrooms: 3
Bedroom 1
- Level: Main
Bedroom 2
- Level: Main
Heating
- Natural Gas, Forced Air
Cooling
- Central Air
Features
- Basement: Crawl Space
- Number of fireplaces: 1
- Fireplace features: Family Room
Interior area
- Total structure area: 1,943
- Total interior livable area: 1,943 sqft
- Finished area above ground: 1,943
- Finished area below ground: 0
Video & virtual tour
Property
Parking
- Total spaces: 2
- Parking features: Attached
- Attached garage spaces: 2
Features
- Levels: One and One Half
- Stories: 1.5
Lot
- Size: 8,712 Square Feet
- Dimensions: 125x80
- Features: Cul-De-Sac
Details
- Parcel number: 871330302028.000019
Construction
Type & style
- Home type: SingleFamily
- Property subtype: Single Family Residence
Materials
- Brick
Condition
- New construction: No
- Year built: 2004
Utilities & green energy
- Sewer: Public Sewer
- Water: Public
Community & HOA
Community
- Subdivision: Lincoln Pointe Estates
Location
- Region: Newburgh
Financial & listing details
- Tax assessed value: $264,700
- Annual tax amount: $1,792
- Date on market: 4/6/2026
Estimated market value
$317,300
$301,000 - $333,000
$2,308/mo
Price history
| Date | Event | Price |
|---|---|---|
| 4/6/2026 | Listed for sale | $325,000+18.6% |
Source:  IRMLS #202611654 Report a problem IRMLS #202611654 Report a problem | ||
| 10/10/2024 | Sold | $274,000+0.6% |
Source: IRMLS #202430971 Report a problem | ||
| 9/18/2024 | Pending sale | $272,500 |
Source: IRMLS #202430971 Report a problem | ||
| 9/10/2024 | Listed for sale | $272,500-0.9% |
Source: IRMLS #202430971 Report a problem | ||
| 8/28/2024 | Listing removed | $275,000 |
Source: IRMLS #202430971 Report a problem | ||
| 8/15/2024 | Listed for sale | $275,000+45.5% |
Source: IRMLS #202430971 Report a problem | ||
| 8/9/2019 | Sold | $189,000-3.1%$97/sqft |
Source: Agent Provided Report a problem | ||
| 7/8/2019 | Price change | $194,999-2.5%$100/sqft |
Source: F.C. Tucker Emge REALTORS #201907702 Report a problem | ||
| 5/21/2019 | Price change | $199,999-2.4%$103/sqft |
Source: F.C. Tucker Emge REALTORS #201907702 Report a problem | ||
| 5/11/2019 | Price change | $204,900-2.4%$105/sqft |
Source: F.C. Tucker Emge REALTORS #201907702 Report a problem | ||
| 3/29/2019 | Price change | $210,000-2.3%$108/sqft |
Source: F.C. Tucker Emge REALTORS #201907702 Report a problem | ||
| 3/13/2019 | Price change | $215,000-2.3%$111/sqft |
Source: F.C. Tucker Emge REALTORS #201907702 Report a problem | ||
| 3/6/2019 | Listed for sale | $220,000$113/sqft |
Source: FC TUCKER EMGE REALTORS #201907702 Report a problem | ||
Public tax history
| Year | Property taxes | Tax assessment |
|---|---|---|
| 2025 | $1,738 -0.5% | $264,700 +9.4% |
| 2024 | $1,747 -1.8% | $241,900 +0.5% |
| 2023 | $1,780 +13.1% | $240,800 +2.6% |
| 2022 | $1,573 +7.7% | $234,700 +16% |
| 2021 | $1,460 +12.7% | $202,400 +8% |
| 2020 | $1,296 +0.1% | $187,400 +8.8% |
| 2019 | $1,294 +4.3% | $172,200 +4.7% |
| 2018 | $1,240 +11.8% | $164,400 +2.8% |
| 2017 | $1,109 +1.6% | $159,900 +8.3% |
| 2016 | $1,091 +1.8% | $147,700 -3.3% |
| 2014 | $1,072 -3.8% | $152,700 -4.3% |
| 2013 | $1,114 -3.6% | $159,600 -1.3% |
| 2012 | $1,156 +10.1% | $161,700 +5.4% |
| 2011 | $1,051 +2% | $153,400 |
| 2010 | $1,030 +4.2% | $153,400 +0.9% |
| 2009 | $989 +6.5% | $152,100 +1.6% |
| 2007 | $929 -31.8% | $149,700 +1.6% |
| 2006 | $1,361 | $147,300 +6.3% |
| 2005 | -- | $138,600 |
Find assessor info on the county website
Monthly payment
Est. payment
Payment breakdown
Explore the cost of this home by adjusting the details. Changes won't be saved.Climate risks
Neighborhood: 47630
Nearby schools
Schools provided by the listing agent
- Elementary: Yankeetown
- Middle: Castle North
- High: Castle
- District: Warrick County School Corp.
Source: IRMLS. This data may not be complete. We recommend contacting the local school district to confirm school assignments for this home.
Similar homes
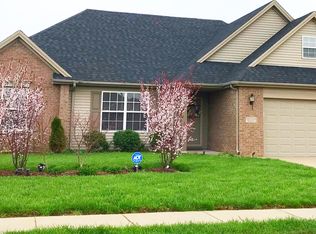
- $334,9003 bd2 ba1.8k sqft4422 S Summercreek Ln, Newburgh, IN 47630For Sale
 MLS ID #202628769, Allen Mosbey, ERA FIRST ADVANTAGE REALTY, INC. IRMLS
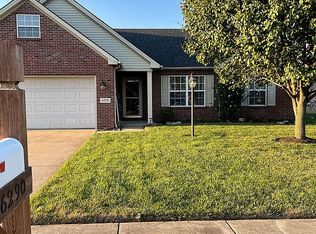
 - $395,0004 bd3 ba2.7k sqft5689 Sharon Rd, Newburgh, IN 47630For Sale
 MLS ID #202636035, Casey J McCoy, KELLER WILLIAMS CAPITAL REALTY. IRMLS
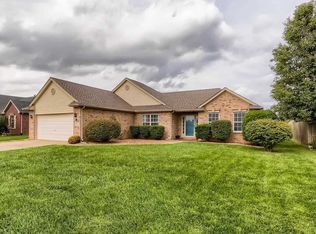
 - $385,0004 bd3 ba2.2k sqft5801 Kevin Ct, Newburgh, IN 47630For Sale
 MLS ID #202631523, David Ernspiger, RE/MAX REVOLUTION. IRMLS
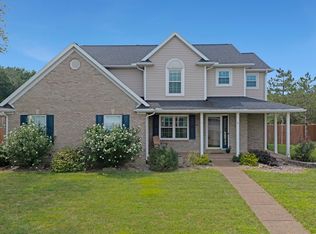
 - $309,9004 bd3 ba2.7k sqft5122 Woodridge Dr, Newburgh, IN 47630For Sale
 MLS ID #202611262, William Ritter, @properties. IRMLS
