Skip main navigation
Sold
  • $330,000

    6281 E Ablington Ct, Camby, IN 46113

    4beds
    3,210sqft
    Residential, Single Family Residence
    Built in 2005
    8,276.4 Square Feet Lot
    $346,000 Zestimate®
    $103/sqft
    $2,355 Estimated rent

    Home value

    $346,000

    $329,000 - $363,000

    $2,355/mo

    Zestimate® history
    Loading
    Loading...

    Owner options

    List your home for rent

    $2,355/mo

    Rent Zestimate®

    Find your next renter with Zillow Rental Manager. Plus, with online applications, you can quickly screen prospective tenants – for free.

    Learn more

    $2,355/mo

    Rent Zestimate®

    Refinance and save

    $2,114/mo

    Est. payment

    Refinancing to a lower rate could help reduce your monthly payments and save thousands over the life of the loan.

    See today's rates

    $2,114/mo

    Est. payment

    Explore your selling options

    Work with a Zillow partner agent

    Leverage their expertise and Zillow's premium Showcase listings to get your home seen by more buyers.

    Get started

    List with your own agent

    Get your home in front of millions of buyers by listing it on Zillow.

    Learn how to do it

    Sell it yourself

    Take full control of how buyers see your home on Zillow by listing For Sale by Owner (FSBO).

    List your home

    What's special

    Movie roomGreat entertaining spaceExtra family spaceGreat family spaceFormal dining roomBreakfast areaFully fenced backyard
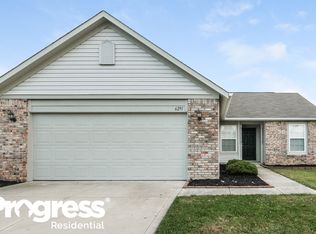
    Enjoy great family space with this 4 BR, 2.5 BA 2-story home with 2-car garage offering more than 3,200 sq ft of living space; spacious living room w/gas fireplace; kitchen is complete with breakfast area; main-level master suite w/bath w/his and her sinks, separate shower and tub; formal dining room offers great entertaining space; extra family space w/large loft; bedrooms provide great space; large bonus room on 2nd floor gives space for in-home office, playroom, nursery, movie room, etc.; fully fenced backyard provides space for kids to play or pets to run; located in an established neighborhood in a great location; beautiful park within 5 minutes

    Zillow last checked:

    Listing updated:

    Listing Provided by:

    Steve Silver 812-525-2336,

    RE/MAX Professionals,

    Corey Londeree,

    RE/MAX Professionals

    Bought with:

    Oltanie Charles

    BluPrint Real Estate Group

    Source: MIBOR as distributed by MLS GRID,MLS#: 21951890MLS Logo

    Facts & features

    Interior

    Bedrooms & bathrooms
    • Bedrooms: 4
    • Bathrooms: 3
    • Full bathrooms: 2
    • 1/2 bathrooms: 1
    • Main level bathrooms: 2
    • Main level bedrooms: 1
    Primary bedroom
    • Features: Laminate
    • Level: Main
    • Area: 300 Square Feet
    • Dimensions: 15x20
    Bedroom 2
    • Features: Carpet
    • Level: Upper
    • Area: 192 Square Feet
    • Dimensions: 12x16
    Bedroom 3
    • Features: Carpet
    • Level: Upper
    • Area: 132 Square Feet
    • Dimensions: 12x11
    Bedroom 4
    • Features: Carpet
    • Level: Upper
    • Area: 195 Square Feet
    • Dimensions: 13x15
    Bonus room
    • Features: Carpet
    • Level: Upper
    • Area: 240 Square Feet
    • Dimensions: 20x12
    Breakfast room
    • Features: Tile-Ceramic
    • Level: Main
    • Area: 99 Square Feet
    • Dimensions: 11x09
    Dining room
    • Features: Laminate
    • Level: Main
    • Area: 144 Square Feet
    • Dimensions: 12x12
    Kitchen
    • Features: Tile-Ceramic
    • Level: Main
    • Area: 176 Square Feet
    • Dimensions: 16x11
    Loft
    • Features: Carpet
    • Level: Upper
    • Area: 182 Square Feet
    • Dimensions: 13x14
    Heating
    • Forced Air
    Cooling
    • Has cooling: Yes
    Appliances
    • Included: Dishwasher, Disposal, Gas Water Heater, MicroHood, Microwave, Electric Oven, Refrigerator, Water Softener Owned
    • Laundry: Main Level
    Features
    • Double Vanity, Kitchen Island, High Speed Internet, Pantry, Walk-In Closet(s)
    • Windows: Windows Vinyl
    • Has basement: No
    • Number of fireplaces: 1
    • Fireplace features: Gas Log, Living Room
    Interior area
    • Total structure area: 3,210
    • Total interior livable area: 3,210 sqft
    • Finished area below ground: 0

    Property

    Parking
    • Total spaces: 2
    • Parking features: Attached
    • Attached garage spaces: 2
    Features
    • Levels: Two
    • Stories: 2
    • Patio & porch: Covered, Patio
    • Exterior features: Fire Pit
    • Fencing: Fence Full Rear
    Lot
    • Size: 8,276 sqft
    • Features: Sidewalks, Street Lights, Mature Trees
    Details
    • Parcel number: 550228270033000015
    • Horse amenities: None

    Construction

    Type & style
    • Home type: SingleFamily
    • Architectural style: Other
    • Property subtype: Residential, Single Family Residence
    Materials
    • Vinyl With Brick
    • Foundation: Slab
    Condition
    • New construction: No
    • Year built: 2005

    Utilities & green energy

    • Electric: 200+ Amp Service
    • Water: Municipal/City
    • Utilities for property: Sewer Connected, Water Connected

    Community & neighborhood

    Location
    • Region: Camby
    • Subdivision: The Mission At Heartland Crossing

    HOA & financial

    HOA
    • Has HOA: Yes
    • HOA fee: $180 semi-annually
    • Services included: Clubhouse, Entrance Common, Insurance, Maintenance, ParkPlayground, Management, Security, Snow Removal

    Price history

    DateEventPrice
    1/16/2024Sold$330,000+0%$103/sqft
    Source: MIBOR as distributed by MLS GRID #21951890 Report a problem
    12/12/2023Pending sale$329,900$103/sqft
    Source: MIBOR as distributed by MLS GRID #21951890 Report a problem
    11/9/2023Listed for sale$329,900+1.5%$103/sqft
    Source: MIBOR as distributed by MLS GRID #21951890 Report a problem
    11/2/2023Listing removed--
    Source: MIBOR as distributed by MLS GRID #21939882 Report a problem
    10/18/2023Price change$324,9000%$101/sqft
    Source: MIBOR as distributed by MLS GRID #21939882 Report a problem
    10/2/2023Price change$325,000-1.5%$101/sqft
    Source: MIBOR as distributed by MLS GRID #21939882 Report a problem
    9/29/2023Listed for sale$329,900$103/sqft
    Source: MIBOR as distributed by MLS GRID #21939882 Report a problem
    8/30/2023Pending sale$329,900$103/sqft
    Source: MIBOR as distributed by MLS GRID #21939882 Report a problem
    8/27/2023Listed for sale$329,900+65%$103/sqft
    Source: MIBOR as distributed by MLS GRID #21939882 Report a problem
    2/23/2018Sold$200,000+2.6%$62/sqft
    Source: MIBOR as distributed by MLS GRID #21525442 Report a problem
    11/19/2017Listed for sale$194,900$61/sqft
    Source: Highgarden Real Estate #21525442 Report a problem

    Public tax history

    YearProperty taxesTax assessment
    2025$1,548 +8.4%$280,400 -5.5%
    2024$1,428 +8.8%$296,800 -1%
    2023$1,313 +26.8%$299,900 +14.3%
    2022$1,036 +27.4%$262,400 +13.3%
    2021$813 -3.2%$231,600 +21.9%
    2020$840 -17.6%$190,000 -1%
    2019$1,018 +15.6%$191,900 +3.3%
    2018$881 -2.6%$185,700 +15%
    2017$904 +35.3%$161,500 -0.9%
    2016$668 +106.9%$162,900 -1.2%
    2014$323 -48.6%$164,800 -0.9%
    2013$628 +11.9%$166,300 +1.6%
    2012$561 -24.6%$163,700 -7%
    2011$744 +0.1%$176,000 -0.8%
    2010$743 -6.8%$177,500 -2.8%
    2009$797 -55.2%$182,700 +2.8%
    2006$1,778 $177,800 +88800%
    2005-- $200

    Find assessor info on the county website

    Neighborhood: 46113

    Nearby schools

    GreatSchools rating
    Schools provided by the listing agent
    • Elementary: North Madison Elementary School
    • Middle: Paul Hadley Middle School
    • High: Mooresville High School

    Source: MIBOR as distributed by MLS GRID. This data may not be complete. We recommend contacting the local school district to confirm school assignments for this home.

    Get a cash offer in 3 minutes
    Find out how much your home could sell for in as little as 3 minutes with a no-obligation cash offer.
    Estimated market value
    $346,000
    Get a cash offer in 3 minutes
    Find out how much your home could sell for in as little as 3 minutes with a no-obligation cash offer.
    Estimated market value
    $346,000