Skip main navigation
Sold
  • Price Unknown

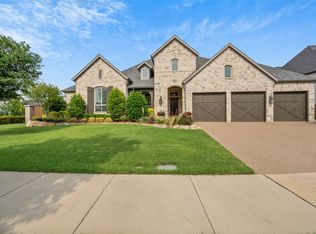
    6281 Edgestone Dr, Frisco, TX 75034

    5beds
    4,714sqft
    Single Family Residence
    Built in 2025
    0.37 Acres Lot
    $1,685,000 Zestimate®
    $--/sqft
    $6,096 Estimated rent

    Home value

    $1,685,000

    $1.60M - $1.79M

    $6,096/mo

    Zestimate® history
    Loading
    Loading...

    Owner options

    List your home for rent

    $6,096/mo

    Rent Zestimate®

    Find your next renter with Zillow Rental Manager. Plus, with online applications, you can quickly screen prospective tenants – for free.

    Learn more

    $6,096/mo

    Rent Zestimate®

    Refinance and save

    $1,728/mo

    Est. payment

    Refinancing to a lower rate could help reduce your monthly payments and save thousands over the life of the loan.

    See today's rates

    $1,728/mo

    Est. payment

    Explore your selling options

    Work with a Zillow partner agent

    Leverage their expertise and Zillow's premium Showcase listings to get your home seen by more buyers.

    Get started

    List with your own agent

    Get your home in front of millions of buyers by listing it on Zillow.

    Learn how to do it

    Sell it yourself

    Take full control of how buyers see your home on Zillow by listing For Sale by Owner (FSBO).

    List your home

    What's special

    Rare opportunity in one of Frisco’s most prestigious neighborhoods. This is the only brand-new luxury home available in the established enclave of Edgestone at Legacy South, situated on a premium 0.37-acre corner lot with greenbelt views and featuring the highly sought-after Shaddock Lakeway floor plan. At this price point and level of features, this home is not expected to last. Completed in 2025, the home offers 5 bedrooms, 5.5 bathrooms, and over $100K in upgrades, with a layout ideal for both everyday living and entertaining. Soaring ceilings throughout, including a dramatic vaulted cathedral ceiling in the living room, create a bright, open atmosphere. A wall of expansive windows and sliding glass doors showcases stunning sunrise and sunset views while seamlessly connecting indoor and outdoor living. The chef’s kitchen features an 8+ foot waterfall island, stainless steel appliances, and abundant cabinetry. A flexible room off the kitchen can serve as a prep kitchen, oversized pantry, gym, secondary office, or craft room. The main level includes 2 bedrooms and 2.5 bathrooms, perfect for guests or multigenerational living. Upstairs are 3 additional bedrooms, each with a private bath, plus a game room and media room. A dedicated office between floors overlooks the greenbelt. Extensive storage is found throughout. The oversized 3.5-car garage fits 3 vehicles plus a golf cart or provides workshop and storage space. The expansive backyard offers room for a pool, sport court, or putting green, while the covered patio includes a fireplace and built-in grill for year-round outdoor living. Ideally located across from the community pool, fitness center, playground, and trails, just 4 minutes from Legacy Christian Academy and 8 minutes from The Star, with easy highway access. This home perfectly blends luxury, location, and lifestyle—an opportunity not to be missed.

    Zillow last checked:

    Listing updated:

    Listed by:

    Allison Coya 0797383 281-652-5588,

    Douglas Elliman Real Estate 281-652-5588

    Bought with:

    Kyla Young

    EXP REALTY

    Source: NTREIS,MLS#: 21179318

    Facts & features

    Interior

    Bedrooms & bathrooms
    • Bedrooms: 5
    • Bathrooms: 6
    • Full bathrooms: 5
    • 1/2 bathrooms: 1
    Primary bedroom
    • Features: Closet Cabinetry, Ceiling Fan(s), Dual Sinks, Double Vanity, En Suite Bathroom, Garden Tub/Roman Tub, Linen Closet, Sitting Area in Primary, Separate Shower, Walk-In Closet(s)
    • Level: First
    • Dimensions: 16 x 16
    Bedroom
    • Features: En Suite Bathroom, Walk-In Closet(s)
    • Level: First
    • Dimensions: 11 x 16
    Bedroom
    • Features: En Suite Bathroom, Walk-In Closet(s)
    • Level: Second
    • Dimensions: 11 x 17
    Bedroom
    • Features: En Suite Bathroom, Walk-In Closet(s)
    • Level: Second
    • Dimensions: 15 x 12
    Bedroom
    • Features: Walk-In Closet(s)
    • Level: Second
    • Dimensions: 14 x 14
    Dining room
    • Level: First
    • Dimensions: 11 x 13
    Game room
    • Features: Ceiling Fan(s)
    • Level: Second
    • Dimensions: 24 x 14
    Kitchen
    • Features: Breakfast Bar, Built-in Features, Eat-in Kitchen, Granite Counters, Kitchen Island, Walk-In Pantry
    • Level: First
    • Dimensions: 10 x 17
    Living room
    • Features: Built-in Features, Fireplace
    • Level: First
    • Dimensions: 18 x 18
    Media room
    • Level: Second
    • Dimensions: 16 x 17
    Office
    • Features: Ceiling Fan(s)
    • Level: Second
    • Dimensions: 11 x 13
    Utility room
    • Level: First
    • Dimensions: 6 x 11
    Heating
    • Central, Natural Gas, Zoned
    Cooling
    • Central Air, Electric, Zoned
    Appliances
    • Included: Convection Oven, Double Oven, Dryer, Dishwasher, Electric Oven, Gas Cooktop, Disposal, Gas Water Heater, Microwave, Refrigerator, Water Softener, Tankless Water Heater, Vented Exhaust Fan, Water Purifier, Washer
    Features
    • Built-in Features, Chandelier, Cathedral Ceiling(s), Dry Bar, Decorative/Designer Lighting Fixtures, Double Vanity, Eat-in Kitchen, Granite Counters, High Speed Internet, In-Law Floorplan, Kitchen Island, Vaulted Ceiling(s), Natural Woodwork, Walk-In Closet(s)
    • Flooring: Carpet, Ceramic Tile, Hardwood
    • Has basement: No
    • Number of fireplaces: 2
    • Fireplace features: Gas Log, Living Room, Outside
    Interior area
    • Total interior livable area: 4,714 sqft

    Property

    Parking
    • Total spaces: 3
    • Parking features: Driveway, Garage Faces Front, Garage, Garage Door Opener
    • Attached garage spaces: 3
    • Has uncovered spaces: Yes
    Features
    • Levels: Two
    • Stories: 2
    • Patio & porch: Covered
    • Exterior features: Built-in Barbecue, Barbecue, Lighting, Outdoor Grill, Rain Barrel/Cistern(s)
    • Pool features: None
    • Fencing: Fenced,Full,Wood,Wrought Iron
    • Has view: Yes
    • View description: Park/Greenbelt
    Lot
    • Size: 0.37 Acres
    • Features: Back Yard, Corner Lot, Greenbelt, Lawn, Landscaped, Subdivision, Sprinkler System
    • Residential vegetation: Grassed
    Details
    • Parcel number: R698473

    Construction

    Type & style
    • Home type: SingleFamily
    • Architectural style: Traditional,Detached
    • Property subtype: Single Family Residence
    Materials
    • Brick
    • Foundation: Pillar/Post/Pier
    • Roof: Composition
    Condition
    • Year built: 2025

    Utilities & green energy

    • Water: Public
    • Utilities for property: Water Available
    Green energy
    • Energy efficient items: Appliances, Doors, HVAC, Insulation, Rain/Freeze Sensors, Thermostat, Water Heater, Windows
    • Water conservation: Low Volume/Drip Irrigation, Low-Flow Fixtures

    Community & neighborhood

    Security
    • Security features: Security System, Carbon Monoxide Detector(s), Fire Alarm, Smoke Detector(s), Security Lights
    Location
    • Region: Frisco
    • Subdivision: Edgestone

    HOA & financial

    HOA
    • Has HOA: Yes
    • HOA fee: $1,728 annually
    • Services included: All Facilities, Association Management, Maintenance Grounds, Maintenance Structure
    • Association name: Edgestone At Legacy - First Service Residential
    • Association phone: 214-427-8792

    Other

    Other facts
    • Listing terms: Cash,Conventional

    Price history

    DateEventPrice
    4/15/2026Sold--
    Source: NTREIS #21179318 Report a problem
    3/25/2026Pending sale$1,900,000$403/sqft
    Source: NTREIS #21179318 Report a problem
    3/18/2026Listed for sale$1,900,000$403/sqft
    Source: Douglas Elliman #21179318 Report a problem
    3/18/2026Contingent$1,900,000$403/sqft
    Source: NTREIS #21179318 Report a problem
    3/15/2026Pending sale$1,900,000$403/sqft
    Source: NTREIS #21179318 Report a problem
    3/10/2026Contingent$1,900,000$403/sqft
    Source: NTREIS #21179318 Report a problem
    2/13/2026Price change$1,900,000-5%$403/sqft
    Source: NTREIS #21179318 Report a problem
    1/8/2026Listed for sale$2,000,000+11.8%$424/sqft
    Source: NTREIS #21134669 Report a problem
    3/3/2025Sold--
    Source: NTREIS #20703984 Report a problem
    9/30/2024Pending sale$1,789,500$380/sqft
    Source: NTREIS #20703984 Report a problem
    8/16/2024Listed for sale$1,789,500$380/sqft
    Source: NTREIS #20703984 Report a problem

    Public tax history

    YearProperty taxesTax assessment
    2025$2,050 +430.6%$1,102,311 +436.1%
    2024$386 -0.9%$205,612
    2023$390 +4.5%$205,612 +20%
    2022$373 +16.7%$171,343 -25%
    2021$320 +3.6%$228,457
    2020$308 -0.1%$228,457 +66.7%
    2019$309 -0.1%$137,074
    2018$309 $137,074 +100%
    2017-- $68,537

    Find assessor info on the county website

    Neighborhood: 75034

    Nearby schools

    GreatSchools rating
    Schools provided by the listing agent
    • Elementary: Allen
    • Middle: Hunt
    • High: Frisco
    • District: Frisco ISD

    Source: NTREIS. This data may not be complete. We recommend contacting the local school district to confirm school assignments for this home.

    Get a cash offer in 3 minutes
    Find out how much your home could sell for in as little as 3 minutes with a no-obligation cash offer.
    Estimated market value
    $1,685,000
    Get a cash offer in 3 minutes
    Find out how much your home could sell for in as little as 3 minutes with a no-obligation cash offer.
    Estimated market value
    $1,685,000