Skip main navigation
Closed
  • $612,500

    6281 Forest Hills Dr, Peachtree Corners, GA 30092

    4beds
    3,771sqft
    Single Family Residence
    Built in 1991
    6,969 Square Feet Lot
    $617,100 Zestimate®
    $162/sqft
    $3,689 Estimated rent

    Home value

    $617,100

    $580,000 - $654,000

    $3,689/mo

    Zestimate® history
    Loading
    Loading...

    Owner options

    List your home for rent

    $3,689/mo

    Rent Zestimate®

    Find your next renter with Zillow Rental Manager. Plus, with online applications, you can quickly screen prospective tenants – for free.

    Learn more

    $3,689/mo

    Rent Zestimate®

    Refinance and save

    $6,954/mo

    Est. payment

    Refinancing to a lower rate could help reduce your monthly payments and save thousands over the life of the loan.

    See today's rates

    $6,954/mo

    Est. payment

    Explore your selling options

    Work with a Zillow partner agent

    Leverage their expertise and Zillow's premium Showcase listings to get your home seen by more buyers.

    Get started

    List with your own agent

    Get your home in front of millions of buyers by listing it on Zillow.

    Learn how to do it

    Sell it yourself

    Take full control of how buyers see your home on Zillow by listing For Sale by Owner (FSBO).

    List your home

    What's special

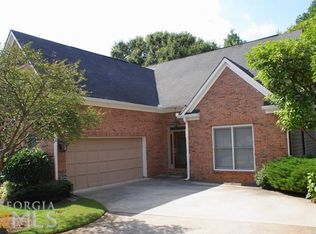
    An impressive 4 bedroom brick home with 3.5 baths in a friendly upscale Peachtree Corners neighborhood with impeccable landscaping and beautiful brick sidewalks lined with lantern-style street lights. This home has the largest private backyard in Forest Hills with a relaxing waterfall and a bubbling urn for rest and relaxation. The main level features a two-story foyer that leads to a formal living room and dining room. They open to a sun-filled solarium where you can enjoy the natural beauty of the backyard or walk out to the private deck. The sunroom also serves as a breakfast room which opens to the large kitchen, featuring new GE Profile Monogram SS appliances and natural wood-stained cabinets. The kitchen is also open to the family room with a gas log fireplace and built-in entertainment center & shelving. Upstairs you will find a large master bedroom with separate vanities in the bathroom, a tiled shower, a separate whirlpool tub and a walk-in closet. There are two secondary bedrooms upstairs (one was used as an office) with a secondary updated full bath. The fully finished basement has tons of storage along with two bonus rooms, a gym, a spacious bedroom, an updated full bathroom, and a recreation room. The oversized 2-car garage provides even more storage or workshop area. Water and Landscaping are included in the HOA fee. Basement was waterproofed with a transferable warranty. Dehumidifier and air purifier in basement remains. Whole-house water filtration system also remains. Irrigation in front and back yards. Gutter-guards installed. Both the waterfall and the bubbling urn are turned off and on via remote control. BBQ grill on deck connected to natural gas line. Forest Hills is located just a short walk away from the LifeTime Athletic Club, which offers fitness, swimming, tennis, pickleball, and more. You are also close to the library, movie theater, wonderful restaurants, and shopping at The Forum, and the Peachtree Corners Town Green at the Town Center, which is a 2+ acre event lawn home to concerts, movies and other community events as well as children's play areas.

    Zillow last checked:

    Listing updated:

    Listed by:

    Joseph Cassar 6788237677,

    Joseph's Homes Realty, LLC

    Bought with:

    Joanne Lee, 313721

    Pinehill Realty Corp.

    Source: GAMLS,MLS#: 10389562MLS Logo

    Facts & features

    Interior

    Bedrooms & bathrooms
    • Bedrooms: 4
    • Bathrooms: 4
    • Full bathrooms: 3
    • 1/2 bathrooms: 1
    Rooms
    • Room types: Bonus Room, Exercise Room, Foyer, Laundry, Office
    Dining room
    • Features: Seats 12+
    Kitchen
    • Features: Breakfast Bar, Breakfast Room, Kitchen Island, Pantry, Solid Surface Counters
    Heating
    • Central, Natural Gas
    Cooling
    • Central Air, Electric
    Appliances
    • Included: Dishwasher, Disposal, Dryer, Microwave, Refrigerator, Washer
    • Laundry: Other
    Features
    • Bookcases, Double Vanity, Roommate Plan, Vaulted Ceiling(s)
    • Flooring: Carpet, Hardwood, Tile
    • Windows: Bay Window(s), Double Pane Windows
    • Basement: Bath Finished,Daylight,Finished,Full,Interior Entry
    • Number of fireplaces: 1
    • Fireplace features: Family Room, Gas Starter
    • Common walls with other units/homes: No Common Walls
    Interior area
    • Total structure area: 3,771
    • Total interior livable area: 3,771 sqft
    • Finished area above ground: 2,682
    • Finished area below ground: 1,089

    Property

    Parking
    • Total spaces: 2
    • Parking features: Attached, Garage, Garage Door Opener
    • Has attached garage: Yes
    Accessibility
    • Accessibility features: Accessible Entrance
    Features
    • Levels: Two
    • Stories: 2
    • Patio & porch: Deck
    • Exterior features: Gas Grill, Sprinkler System, Water Feature
    • Fencing: Other
    • Body of water: None
    Lot
    • Size: 6,969 Square Feet
    • Features: Private
    • Residential vegetation: Grassed, Wooded
    Details
    • Parcel number: R6304F045

    Construction

    Type & style
    • Home type: SingleFamily
    • Architectural style: Brick 3 Side,Traditional
    • Property subtype: Single Family Residence
    Materials
    • Concrete
    • Roof: Composition
    Condition
    • Resale
    • New construction: No
    • Year built: 1991

    Utilities & green energy

    • Sewer: Public Sewer
    • Water: Public
    • Utilities for property: Cable Available, Electricity Available, Natural Gas Available, Sewer Available, Underground Utilities, Water Available
    Green energy
    • Energy efficient items: Thermostat

    Community & HOA

    Community
    • Features: Sidewalks, Street Lights, Walk To Schools, Near Shopping
    • Security: Smoke Detector(s)
    • Subdivision: Forest Hills
    HOA
    • Has HOA: Yes
    • Services included: Maintenance Grounds, Water
    • HOA fee: $3,168 annually
    Location
    • Region: Peachtree Corners

    Financial & listing details

    • Price per square foot: $162/sqft
    • Tax assessed value: $712,500
    • Annual tax amount: $1,454
    • Date on market: 10/3/2024
    • Cumulative days on market: 30 days
    • Listing agreement: Exclusive Right To Sell
    • Listing terms: Cash,Conventional,FHA,VA Loan
    • Electric utility on property: Yes

    Price history

    DateEventPrice
    2/19/2025Listing removed$3,200$1/sqft
    Source: Zillow Rentals Report a problem
    2/15/2025Price change$3,200-5.9%$1/sqft
    Source: Zillow Rentals Report a problem
    2/13/2025Listed for rent$3,400$1/sqft
    Source: Zillow Rentals Report a problem
    1/10/2025Sold$612,500-4.1%$162/sqft
    Source: GAMLS #10389562 Report a problem
    1/5/2025Pending sale$639,000$169/sqft
    Source: FMLS GA #7466007 Report a problem
    12/18/2024Price change$639,000-1.5%$169/sqft
    Source: GAMLS #10389562 Report a problem
    10/30/2024Pending sale$649,000$172/sqft
    Source: FMLS GA #7466007 Report a problem
    10/25/2024Price change$649,000-1.5%$172/sqft
    Source: GAMLS #10389562 Report a problem
    10/4/2024Listed for sale$659,000+83.1%$175/sqft
    Source: FMLS GA #7466007 Report a problem
    10/24/2005Sold$360,000$95/sqft
    Source: Public Record Report a problem

    Public tax history

    YearProperty taxesTax assessment
    2025$1,492 +2.6%$285,000 +115.6%
    2024$1,454 +11.4%$132,160
    2023$1,306 $132,160
    2022-- $132,160 +18.3%
    2021-- $111,680
    2020$1,434 +9.1%$111,680
    2019$1,314 $111,680
    2018$1,314 +2.3%$111,680 +10.7%
    2016$1,284 $100,840
    2015$1,284 $100,840
    2014$1,284 +8.7%$100,840 +9%
    2013$1,181 $92,480
    2012-- $92,480
    2011-- $92,480
    2010-- $92,480
    2009-- $92,480
    2007-- $92,480
    2006-- $92,480
    2005-- $92,480
    2004$1,203 $92,480 +18.3%
    2003-- $78,200
    2002$2,104 -3.5%$78,200
    2001$2,181 $78,200
    Find assessor info on the county website

    Neighborhood: 30092

    Nearby schools

    GreatSchools rating
    Schools provided by the listing agent
    • Elementary: Peachtree
    • Middle: Pinckneyville
    • High: Norcross

    Source: GAMLS. This data may not be complete. We recommend contacting the local school district to confirm school assignments for this home.

    Get a cash offer in 3 minutes
    Find out how much your home could sell for in as little as 3 minutes with a no-obligation cash offer.
    Estimated market value
    $617,100
    Get a cash offer in 3 minutes
    Find out how much your home could sell for in as little as 3 minutes with a no-obligation cash offer.
    Estimated market value
    $617,100