Skip main navigation
Off market
  • $1,617,800

    6281 Hannon Ct, San Diego, CA 92117

    4beds
    2,593sqft
    SingleFamily
    Built in 1976
    7,501 Square Feet Lot
    $1,617,800 Zestimate®
    $624/sqft
    $7,706 Estimated rent

    Home value

    $1,617,800

    $1.52M - $1.73M

    $7,706/mo

    Zestimate® history
    Loading
    Loading...

    Owner options

    List your home for rent

    $7,706/mo

    Rent Zestimate®

    Find your next renter with Zillow Rental Manager. Plus, with online applications, you can quickly screen prospective tenants – for free.

    Learn more

    $7,706/mo

    Rent Zestimate®

    Refinance and save

    $10,229/mo

    Est. payment

    Refinancing to a lower rate could help reduce your monthly payments and save thousands over the life of the loan.

    See today's rates

    $10,229/mo

    Est. payment

    Explore your selling options

    Work with a Zillow partner agent

    Leverage their expertise and Zillow's premium Showcase listings to get your home seen by more buyers.

    Get started

    List with your own agent

    Get your home in front of millions of buyers by listing it on Zillow.

    Learn how to do it

    Sell it yourself

    Take full control of how buyers see your home on Zillow by listing For Sale by Owner (FSBO).

    List your home

    What's special

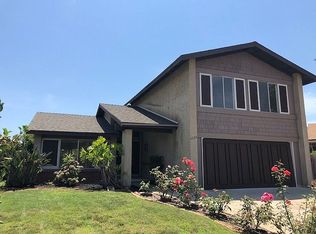
    This home was just completely remodeled with beautiful/upgraded finishes. The stunning contemporary mahogany door and tiled trevi stone entry sets the tone for this rare, spacious home with modern designer elements that are sure to win you over. This home is perfect for entertaining with its open design floorplan featuring 6 inch oak laminate planks throughout the main floor with all new 4 inch decorative baseboards and a custom solid oak wood staircase with white risers. The spacious step down living room features a horizontal cable lined handrail for that contemporary look and a large formal dining room with designer light fixture with French doors that open to the private and inviting backyard. The kitchen was completely remodeled with an open flow concept and for the discerning chef in mind. The modern kitchen features oak flooring, all new stainless kitchen appliances including a 5 burner cooktop/oversized oven combination, stainless funnel shaped hood and refrigerator, sleek white shaker cabinetry with dove tail drawers and soft closing mechanism, brushed nickel euro door/drawer handles, Euro hinges, deep and oversized stainless steel farmhouse sink and Euro pull out faucet, white quartz countertops and multi-gray colored glass backsplash, recessed lighting, and complete with a stylish breakfast bar area with drop down designer lighting. The kitchen is open to two areas for entertaining… a family room complete with a mini wet bar and wine glass/bottle holder as well as a stacked stone fireplace complete with azure blue colored glass and a TV ready hookup above the fireplace. The other entertaining area is the massive great room which offers many options/versatility AND two additional optional bedrooms that can be used for guests, a workout room or for a home office set up with its own separate outside entrance. Upstairs the house features all updated bedrooms complete with new wardrobe closets, upgraded designer carpeting and ceiling lighting in each bedroom. The hallway is complete with a custom linen cabinet with quartz top. The hall bathroom has light gray dual vanity with white quartz, brush chrome nickel fixtures and hardware and designer oversized vanity mirror. The combo tub and shower has a brand new tub, and top to bottom designer tile that is carried into the flooring. The huge master suite features new ceiling fan and an ensuite master bathroom complete with a light gray dual vanity sink, silver oversized designer mirror, brushed nickel fixtures, a gorgeous walk-in shower with designer tile, pebble stone flooring in the shower, and raindrop shower head fixture. The master bathroom also has a sizeable walk-in closet. The outside area features include a red brick patio area, new sod with automatic sprinkler system, new wood 6 foot fencing for privacy, and endless space to customize your outdoor living area according to your own needs (ie. swimming pool). In addition, the entire home was renovated with smooth ceilings, new energy efficient windows, sliders, French doors and brand new energy efficient heating system and ducting in the bonus and optional bedrooms. All new plumbing in the bathrooms and kitchen. The garage has a brand new washer/dryer set up, smooth ceilings, newer water heater, epoxied garage floor and brand new garage doors and opener. The entire home was painted inside and out with designer colors that give the home its modern fresh look.

    This property is off market, which means it's not currently listed for sale or rent on Zillow. This may be different from what's available on other websites or public sources.
    Facts & features

    Interior

    Bedrooms & bathrooms
    • Bedrooms: 4
    • Bathrooms: 3
    • Full bathrooms: 2
    • 1/2 bathrooms: 1
    Appliances
    • Included: Dishwasher, Garbage disposal, Microwave, Range / Oven, Refrigerator
    Features
    • Flooring: Carpet, Laminate
    • Has fireplace: Yes
    Interior area
    • Total interior livable area: 2,593 sqft

    Property

    Parking
    • Total spaces: 2
    • Parking features: Garage - Attached
    Features
    • Exterior features: Wood
    • Has view: Yes
    • View description: None
    Lot
    • Size: 7,501 Square Feet
    Details
    • Parcel number: 3626824900

    Construction

    Type & style
    • Home type: SingleFamily
    Materials
    • Roof: Composition
    Condition
    • Year built: 1976

    Community & HOA

    Location
    • Region: San Diego

    Financial & listing details

    • Price per square foot: $624/sqft
    • Tax assessed value: $985,243
    • Annual tax amount: $12,887

    Price history

    DateEventPrice
    6/12/2017Sold$815,000-1.2%$314/sqft
    Source: Public Record Report a problem
    4/29/2017Listed for sale$824,999+37.5%$318/sqft
    Source: Premia Realty Group, Inc. #170021616 Report a problem
    1/25/2017Sold$600,000$231/sqft
    Source: Public Record Report a problem

    Public tax history

    YearProperty taxesTax assessment
    2025$12,887 +8.3%$985,243 +2%
    2024$11,897 +2.3%$965,926 +2%
    2023$11,635 +2.7%$946,987 +2%
    2022$11,326 +0.7%$928,419 +2%
    2021$11,248 +1.2%$910,216 +1%
    2020$11,112 +3.6%$900,884 +3.4%
    2019$10,730 +9.5%$870,926 +4.8%
    2018$9,797 +528.1%$831,300 +503.9%
    2017$1,560 +1.8%$137,654 +2%
    2016$1,532 +1.6%$134,956 +1.5%
    2015$1,509 +1.6%$132,930 +2%
    2014$1,484 $130,327 +0.5%
    2013-- $129,739 +2%
    2012-- $127,196 +2%
    2011-- $124,703 +0.8%
    2010-- $123,772 -0.2%
    2009-- $124,067 +2%
    2008-- $121,635 +2%
    2007-- $119,251 +2%
    2006-- $116,914 +2%
    2005-- $114,623 +2%
    2004-- $112,376 +1.9%
    2003-- $110,317 +2%
    2002-- $108,154 +2%
    2001-- $106,034
    Find assessor info on the county website

    Neighborhood: Clairemont Mesa East

    Nearby schools

    GreatSchools rating
    Get a cash offer in 3 minutes
    Find out how much your home could sell for in as little as 3 minutes with a no-obligation cash offer.
    Estimated market value
    $1,617,800
    Get a cash offer in 3 minutes
    Find out how much your home could sell for in as little as 3 minutes with a no-obligation cash offer.
    Estimated market value
    $1,617,800