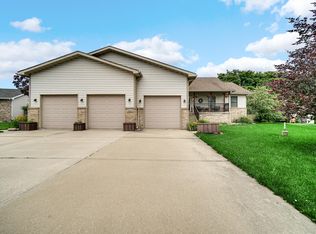
Back on the market through no fault of the seller or the home after the previous buyer's home sale contingency was not satisfied. This creates a new opportunity to own this beautiful property. Located on a quiet cul-de-sac in one of Portage's most desirable neighborhoods, this 5-bedroom, 4.5-bath home offers over 3,700 square feet of well-designed living space. A welcoming wraparound porch sets the tone as you arrive. Inside, you'll find bright, open living areas that work well for both everyday life and entertaining. The main level offers comfortable, functional spaces, while the full walk-out basement adds flexibility for related living, guest space, a home gym, theater, or additional living area. The primary suite includes vaulted ceilings, a sitting area, an oversized walk-in closet, and a spacious bath with a spa-like feel. The backyard is fully fenced with no rear neighbors, offering added privacy and room to relax, entertain, or play. The location just behind Portage High School provides convenient access to school events and daily routines while still maintaining a quiet neighborhood setting. A beautifully cared for home in a desirable location with space, flexibility, and comfort throughout! Schedule your showing today!
Pending
$430,500
6281 Marietta Ave, Portage, IN 46368
5beds
3,771sqft
Single Family Residence
Built in 1992
0.3 Acres Lot
$419,400 Zestimate®
$114/sqft
$-- HOA
What's special
Welcoming wraparound porchOversized walk-in closetQuiet cul-de-sacComfortable functional spacesFull walk-out basement
- 60 days |
- 1,164 |
- 78 |
Likely to sell faster than
Zillow last checked:
Listing updated:
Listed by:
Jessica Ensign,
Better Homes and Gardens Real 219-999-8990
Source: NIRA as distributed by MLS GRID,MLS#: 839258
Facts & features
Interior
Bedrooms & bathrooms
- Bedrooms: 5
- Bathrooms: 5
- Full bathrooms: 4
- 1/2 bathrooms: 1
Rooms
- Room types: Bonus Room, Primary Bedroom, Living Room, Kitchen, Dining Room, Basement, Bedroom 5, Bedroom 4, Bedroom 3, Bedroom 2
Primary bedroom
- Level: Upper
- Area: 351
- Dimensions: 27.0 x 13.0
Bedroom 2
- Level: Upper
- Area: 110
- Dimensions: 11.0 x 10.0
Bedroom 3
- Level: Upper
- Area: 130
- Dimensions: 13.0 x 10.0
Bedroom 4
- Level: Upper
- Area: 143
- Dimensions: 13.0 x 11.0
Bedroom 5
- Level: Basement
- Area: 180
- Dimensions: 18.0 x 10.0
Basement
- Level: Basement
- Area: 180
- Dimensions: 15.0 x 12.0
Bonus room
- Level: Basement
- Area: 208
- Dimensions: 16.0 x 13.0
Dining room
- Level: Main
- Area: 135
- Dimensions: 9.0 x 15.0
Kitchen
- Level: Main
- Area: 176
- Dimensions: 11.0 x 16.0
Living room
- Level: Main
- Area: 195
- Dimensions: 15.0 x 13.0
Heating
- Forced Air, Natural Gas
Appliances
- Included: Dryer, Washer, Refrigerator, Microwave, Dishwasher
Features
- Cathedral Ceiling(s), Walk-In Closet(s), Vaulted Ceiling(s), High Ceilings
- Basement: Finished,Walk-Out Access,Full
- Number of fireplaces: 1
- Fireplace features: Great Room
Interior area
- Total structure area: 3,771
- Total interior livable area: 3,771 sqft
- Finished area above ground: 2,537
Property
Parking
- Total spaces: 2
- Parking features: Attached, Driveway, Garage Door Opener
- Attached garage spaces: 2
- Has uncovered spaces: Yes
Features
- Levels: Two
- Patio & porch: Covered, Front Porch, Deck
- Exterior features: Private Yard
- Fencing: Back Yard,Fenced
- Has view: Yes
- View description: Neighborhood
Lot
- Size: 0.3 Acres
- Features: Back Yard, Landscaped, Front Yard, Cul-De-Sac
Details
- Parcel number: 640524404002000016
- Special conditions: None
Construction
Type & style
- Home type: SingleFamily
- Property subtype: Single Family Residence
Condition
- New construction: No
- Year built: 1992
Utilities & green energy
- Sewer: Public Sewer
- Water: Public
Community & HOA
Community
- Subdivision: Georgian Parke
HOA
- Has HOA: No
Location
- Region: Portage
Financial & listing details
- Price per square foot: $114/sqft
- Tax assessed value: $380,900
- Annual tax amount: $3,809
- Date on market: 5/21/2026
- Listing agreement: Exclusive Right To Sell
- Listing terms: Cash,VA Loan,FHA,Conventional
Estimated market value
$419,400
$398,000 - $440,000
$4,264/mo
Price history
| Date | Event | Price |
|---|---|---|
| 7/13/2026 | Pending sale | $430,500$114/sqft |
Source:  NIRA as distributed by MLS GRID #839258 Report a problem NIRA as distributed by MLS GRID #839258 Report a problem | ||
| 5/21/2026 | Listed for sale | $430,500+72.2%$114/sqft |
Source: NIRA as distributed by MLS GRID #839258 Report a problem | ||
| 3/24/2021 | Listing removed | -- |
Source: Owner Report a problem | ||
| 4/10/2015 | Sold | $250,000-2%$66/sqft |
Source: NIRA as distributed by MLS GRID #359676 Report a problem | ||
| 9/30/2014 | Listed for sale | $255,000+23.8%$68/sqft |
Source: Owner Report a problem | ||
| 2/23/2004 | Sold | $206,000$55/sqft |
Source: NIRA as distributed by MLS GRID #96522 Report a problem | ||
Public tax history
| Year | Property taxes | Tax assessment |
|---|---|---|
| 2025 | $3,809 +3% | $421,400 +10.6% |
| 2024 | $3,699 +3.6% | $380,900 -3.4% |
| 2023 | $3,570 +12.3% | $394,300 +10% |
| 2022 | $3,178 +5.5% | $358,600 +12.3% |
| 2021 | $3,012 +12.9% | $319,300 +5.4% |
| 2020 | $2,669 +1.8% | $302,800 +12.8% |
| 2019 | $2,622 -2.2% | $268,500 +4.4% |
| 2018 | $2,681 | $257,100 -2.4% |
| 2017 | $2,681 -4.9% | $263,400 -4.8% |
| 2016 | $2,819 +5% | $276,800 +18.3% |
| 2014 | $2,684 +17.8% | $234,000 +4.8% |
| 2013 | $2,278 -3.1% | $223,200 -3.9% |
| 2012 | $2,351 -8.4% | $232,200 -6.9% |
| 2011 | $2,568 -2.3% | $249,500 -2.2% |
| 2010 | $2,629 -1.6% | $255,200 -1.8% |
| 2009 | $2,671 | $260,000 +4.5% |
| 2006 | -- | $248,900 +4.1% |
| 2005 | -- | $239,000 |
Find assessor info on the county website
Monthly payment
Est. payment
Payment breakdown
Explore the cost of this home by adjusting the details. Changes won't be saved.Climate risks
Neighborhood: 46368
Nearby schools
GreatSchools rating
- 4/10Rowena Kyle Elementary SchoolGrades: K-5Distance: 1.3 mi
- 6/10Willowcreek Middle SchoolGrades: 6-8Distance: 1.7 mi
- 4/10Portage High SchoolGrades: 9-12Distance: 0.3 mi
Schools provided by the listing agent
- High: Portage High School
Source: NIRA as distributed by MLS GRID. This data may not be complete. We recommend contacting the local school district to confirm school assignments for this home.
- $332,7003 bd2 ba1.8k sqft6291 Marietta Ave, Portage, IN 46368Off Market
- $355,2004 bd2 ba2.5k sqft3292 Roswell Dr, Portage, IN 46368Off Market
- $321,4003 bd1 ba1.8k sqft3286 Roswell Dr, Portage, IN 46368Off Market
- $459,0004 bd4 ba3.4k sqft3281 Roswell Dr, Portage, IN 46368Off Market
- $364,7004 bd4 ba3k sqft6301 Marietta Ave, Portage, IN 46368Off Market
- $441,7005 bd2 ba2.3k sqft3282 Roswell Dr, Portage, IN 46368Off Market
- $281,4003 bd2 ba1.6k sqft6305 Marietta Ave, Portage, IN 46368Off Market
- $395,7005 bd3 ba3.3k sqft6300 Marietta Ave, Portage, IN 46368Off Market
A local agent can set up tours, give advice and negotiate with sellers.
A local lender can help you make sure your offer is ready when you are.
Similar homes
- $449,9004 bd4 ba3.5k sqft2800 Goldfinch St, Portage, IN 46368For Sale
 MLS ID #842505, Shawn Spaw, Stray Dog Properties, LLC. NIRA as distributed by MLS GRID
 - $420,0004 bd3 ba2.6k sqft6155 Sunrise Ave, Portage, IN 46368For Sale
 MLS ID #842148, Daisylou Castillo, Better Homes and Gardens Real. NIRA as distributed by MLS GRID
 - $445,0005 bd3 ba2.8k sqft3029 Alexis St, Portage, IN 46368For Sale
 MLS ID #840944, Meagan Skinner, Coldwell Banker Realty. NIRA as distributed by MLS GRID
 - $349,9004 bd3 ba2.2k sqft6876 Gaylord Ave, Portage, IN 46368For Sale
 MLS ID #842564, Missy Green, Realty Executives Premier. NIRA as distributed by MLS GRID
 - $395,0004 bd2 ba2.4k sqft6331 Savannah Ave, Portage, IN 46368For SaleMLS ID #837323, Tracy Pendergrass, Listing Leaders. NIRA as distributed by MLS GRID
- $396,9005 bd3 ba2.6k sqft2715 Palladin Cir, Portage, IN 46368For SaleMLS ID #840124, Konnor Gaskin, Listing Leaders. NIRA as distributed by MLS GRID
- $449,0005 bd3 ba2.4k sqft6713 Silver Cloud Dr, Portage, IN 46368For SaleMLS ID #839996, Donna Harris, Land & Lakes Real Estate. NIRA as distributed by MLS GRID
- $--4 bd3 ba2.4k sqft6728 Joseph Ave, Portage, IN 46368AuctionAuction.com 2
- $368,5004 bd3 ba2.8k sqft6512 Ravenwood Ave, Portage, IN 46368For SaleMLS ID #842174, Theresa Casillas, Better Homes and Gardens Real. NIRA as distributed by MLS GRID
- $394,0005 bd3 ba3.6k sqft5470 Evergreen Ave, Portage, IN 46368For SaleMLS ID #840288, Nicholas Mohamed, Realty Executives Premier. NIRA as distributed by MLS GRID
- $399,9004 bd3 ba2.1k sqft2048 Landmark St, Portage, IN 46368For SaleMLS ID #842007, Cody Potocki, Prestige Midwest Realty, LLC. NIRA as distributed by MLS GRID
- $--4 bd2 ba1.9k sqft5106 Harbor Ave, Portage, IN 46368AuctionServiceLink Auction
- $419,9994 bd3 ba2.5k sqft2349 Jupiter St, Portage, IN 46368For SaleMLS ID #840305, Konnor Gaskin, Listing Leaders. NIRA as distributed by MLS GRID
- $450,0003 bd2 ba2k sqft23 Deer Trl, Portage, IN 46368For SaleMLS ID #842556, Heather Bahl, Better Homes and Gardens Real. NIRA as distributed by MLS GRID
- $375,0005 bd3 ba2.4k sqft5691 Dove Dale Ave, Portage, IN 46368For SaleMLS ID #840344, Brenda Miley, Century 21 Affiliated. NIRA as distributed by MLS GRID
- $330,0004 bd3 ba2.1k sqft5272 Robbins Ave, Portage, IN 46368For SaleMLS ID #842448, Krystal Bialata, Blackrock Real Estate Services. NIRA as distributed by MLS GRID
- $349,9994 bd3 ba2.4k sqft2730 Carmen St, Portage, IN 46368For SaleMLS ID #839127, Vince Kisala, Coldwell Banker Real Estate Gr. NIRA as distributed by MLS GRID
- $320,0004 bd2 ba1.9k sqft3680 Sage Ct, Portage, IN 46368For SaleMLS ID #842079, Brenna McKeethen, 1Onestop Real Estate LLC. NIRA as distributed by MLS GRID
- $433,6854 bd3 ba2.5k sqft5792 Buck Ln, Portage, IN 46368New ConstructionNIRA as distributed by MLS GRID
- $269,9004 bd2 ba1.9k sqft3042 Dutch Mill St, Portage, IN 46368For SaleMLS ID #841934, Connor Pascoe, Weichert Realtors - Shoreline. NIRA as distributed by MLS GRID
