Welcome to a one-of-a-kind MASTERPIECE that truly redefines luxury living. This unique property, with 4297 square feet, offers a harmonious blend of elegance and comfort- in a highly desired foothills neighborhood. As you step inside, be captivated by the grand formal living room & separate dining room with mesquite wood floors & tall ceilings, perfect for hosting all size gatherings. Open kitchen, adorned with custom tiles, flows seamlessly into spacious breakfast nook & family room, all offering lovely views of the lush backyard. Vibrant & colorful home features four spacious bedrooms all with mesquite wood flooring & three full baths & the unique floor plan allows for endless customization to suit any lifestyle. Primary suite is a sanctuary unto itself ...SEE MORE TAB boasting a large fireplace & an opulent ensuite featuring venetian plaster, jetted tub, and a massive walk-in steam shower. A spiral staircase leads to a massive second level closet suite with windows that could be converted into doors for a patio or balcony space.
On the opposite side of the home, discover a large guest suite with an adjacent full bath & a separate room transformed into a walk-in closet. With hidden gems at every turn- such as secret access to the Arizona room- this home is filled with fairytale charm. In addition, the large custom wood doors & unique finishes of every room truly adds to the old-world feel of this home. Arizona room opens onto a large, fully enclosed yard- ideal for pets. Attached one-car garage offers versatile space for a workshop or workout room, while a separate two-car garage & fenced yard enhance convenience. Outdoors, picturesque gazebos & trellises lead to a serene tucked-away spot featuring a built-in fireplace & waterfall pond. Within the fence, the expansive yard is a paradise with a sparkling pool, separate hot tub, & exquisite landscaping, including fruit-bearing trees. Nestled on a secluded .85-acre lot, this property is a private oasis waiting to be called home. Foothills (district 16) School district. Close to shopping, schools, recreation & more. Welcome in...
Sold for $1,000,000
$1,000,000
6281 N Camino Katrina, Tucson, AZ 85718
4beds
4,297sqft
Single Family Residence
Built in 1981
0.85 Acres Lot
$984,300 Zestimate®
$233/sqft
$5,870 Estimated rent
Home value
$984,300
$906,000 - $1.07M
$5,870/mo
Zestimate® history
Owner options
List your home for rent
$5,870/mo
Rent Zestimate®
Find your next renter with Zillow Rental Manager. Plus, with online applications, you can quickly screen prospective tenants – for free.
$5,870/mo
Rent Zestimate®
Refinance and save
$5,913/mo
Est. payment
Refinancing to a lower rate could help reduce your monthly payments and save thousands over the life of the loan.
$5,913/mo
Est. payment
Explore your selling options
Work with a Zillow partner agent
Leverage their expertise and Zillow's premium Showcase listings to get your home seen by more buyers.
Get startedList with your own agent
Get your home in front of millions of buyers by listing it on Zillow.
Learn how to do itSell it yourself
Take full control of how buyers see your home on Zillow by listing For Sale by Owner (FSBO).
List your homeWhat's special
Zillow last checked:
Listing updated:
Listed by:
Leslie Heros 520-302-3324,
Long Realty
Bought with:
Martha F Staten, SA626809000
Long Realty
Source: MLS of Southern Arizona,MLS#: 22428124
Facts & features
Interior
Bedrooms & bathrooms
- Bedrooms: 4
- Bathrooms: 3
- Full bathrooms: 3
Heating
- Heat Pump, Zoned
Cooling
- Zoned, Central Air, Ceiling Fan(s)
Appliances
- Included: Exhaust Fan, Dishwasher, Disposal, Refrigerator, Induction Cooktop, Microwave
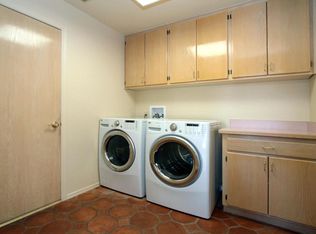
- Laundry: Storage, Laundry Room, Electric Dryer Hookup
Features
- Kitchen Island, Entrance Foyer, Walk-In Closet(s), High Ceilings
- Flooring: Tile, Wood, Engineered Hardwood
- Windows: Skylight(s), Bay Window(s), Double Pane Windows
- Number of fireplaces: 3
- Fireplace features: Wood Burning, Family Room, Living Room, Master Bedroom, Great Room
Interior area
- Total structure area: 4,297
- Total interior livable area: 4,297 sqft
Property
Parking
- Total spaces: 3
- Parking features: Circular Driveway, Garage Door Opener, Detached, Oversized, Over Height Garage
- Attached garage spaces: 3
- Has uncovered spaces: Yes
Accessibility
- Accessibility features: Door Levers, Wide Hallways
Features
- Levels: One
- Stories: 1
- Patio & porch: Covered, Paver, Patio
- Exterior features: Native Plants, Courtyard, Fountain
- Spa features: Conventional
- Fencing: Wrought Iron,Stone,Masonry
- Has view: Yes
- View description: Mountain(s)
Lot
- Size: 0.85 Acres
- Dimensions: 98 x 238 x 201 x 280
- Features: Decorative Gravel, Sprinklers In Front, Subdivided, Borders Common Area, North/South Exposure, Waterfall, Pond on Lot
Details
- Additional structures: Kennel/Dog Run, Outdoor Kitchen
- Parcel number: 108086240
- Zoning: Pima County - CR1
- Special conditions: None
Construction
Type & style
- Home type: SingleFamily
- Architectural style: Contemporary
- Property subtype: Single Family Residence
Materials
- Stone, Masonry Stucco
- Roof: Built-Up - Reflect
Condition
- Year built: 1981
Utilities & green energy
- Sewer: Sewer Connected
- Water: Public
- Utilities for property: Phone Connected
Community & HOA
Community
- Features: Paved Street
- Security: Smoke Detector(s), Wrought Iron Security Door
- Subdivision: Orange Grove Hills (1-33)
HOA
- Has HOA: No
- Amenities included: None
Location
- Region: Tucson
Financial & listing details
- Price per square foot: $233/sqft
- Tax assessed value: $960,330
- Annual tax amount: $8,438
- Date on market: 11/14/2024
- Cumulative days on market: 216 days
- Listing terms: FHA,VA Loan,Conventional,Cash
- Road surface type: Paved
Price history
| Date | Event | Price |
|---|---|---|
| 7/25/2025 | Sold | $1,000,000-14.9%$233/sqft |
Source:  MLS of Southern Arizona #22428124 Report a problem MLS of Southern Arizona #22428124 Report a problem | ||
| 7/3/2025 | Pending sale | $1,175,000$273/sqft |
Source: MLS of Southern Arizona #22428124 Report a problem | ||
| 6/18/2025 | Contingent | $1,175,000$273/sqft |
Source: MLS of Southern Arizona #22428124 Report a problem | ||
| 5/18/2025 | Price change | $1,175,000-6%$273/sqft |
Source: MLS of Southern Arizona #22428124 Report a problem | ||
| 3/18/2025 | Price change | $1,250,000-7.4%$291/sqft |
Source: MLS of Southern Arizona #22428124 Report a problem | ||
| 11/14/2024 | Listed for sale | $1,350,000+230.9%$314/sqft |
Source: MLS of Southern Arizona #22428124 Report a problem | ||
| 12/27/2001 | Sold | $408,000+38.3%$95/sqft |
Source: MLS of Southern Arizona #2120295 Report a problem | ||
| 7/5/1994 | Sold | $295,000$69/sqft |
Source: MLS of Southern Arizona #9401633 Report a problem | ||
Public tax history
| Year | Property taxes | Tax assessment |
|---|---|---|
| 2026 | $8,822 +4.6% | $96,033 -0.7% |
| 2025 | $8,437 +3.1% | $96,734 -0.2% |
| 2024 | $8,180 +4.1% | $96,881 +16.9% |
| 2023 | $7,856 -6.6% | $82,900 +22.8% |
| 2022 | $8,415 +0.2% | $67,487 -1.4% |
| 2021 | $8,396 +7.4% | $68,464 +5% |
| 2020 | $7,816 | $65,210 +5.3% |
| 2019 | $7,816 -1% | $61,944 +6.4% |
| 2018 | $7,894 -1.4% | $58,220 |
| 2017 | $8,009 +0.4% | $58,220 +1.8% |
| 2016 | $7,974 +12.4% | $57,204 +5% |
| 2015 | $7,097 | $54,480 |
| 2014 | -- | -- |
| 2013 | -- | $585,100 |
| 2012 | -- | -- |
| 2011 | -- | -- |
| 2010 | -- | -- |
| 2009 | -- | -- |
| 2007 | -- | -- |
| 2006 | -- | -- |
| 2005 | -- | -- |
| 2004 | -- | -- |
| 2003 | -- | -- |
| 2002 | -- | -- |
| 2001 | $3,210 -2.4% | -- |
| 2000 | $3,290 | -- |
Find assessor info on the county website
Neighborhood: Catalina Foothills
Nearby homes
- $773,200-- bd4 ba2.8k sqft6291 N Camino Katrina, Tucson, AZ 85718Off Market
- $1,071,100-- bd4 ba3.4k sqft6271 N Camino Katrina, Tucson, AZ 85718Off Market
- $876,9004 bd3 ba2.8k sqft1581 E Placita Lupita, Tucson, AZ 85718Off Market
- $890,1004 bd3 ba2.3k sqft1580 E Placita Lupita, Tucson, AZ 85718Off Market

- $743,0004 bd2 ba2.2k sqft6301 N Camino Katrina, Tucson, AZ 85718Off Market
- $752,200-- bd3 ba2.7k sqft6261 N Camino Katrina, Tucson, AZ 85718Off Market
- $893,4007 bd4 ba3.5k sqft6290 N Camino Katrina, Tucson, AZ 85718Off Market
- $1,032,8004 bd3 ba3.2k sqft1561 E Placita Lupita, Tucson, AZ 85718Off Market
Nearby schools
GreatSchools rating
- 8/10Manzanita SchoolGrades: K-5Distance: 1.3 mi
- 9/10Orange Grove Middle SchoolGrades: 6-8Distance: 0.4 mi
- 9/10Catalina Foothills High SchoolGrades: 9-12Distance: 2.9 mi
Schools provided by the listing agent
- Elementary: Manzanita
- Middle: Orange Grove
- High: Catalina Fthls
Source: MLS of Southern Arizona. This data may not be complete. We recommend contacting the local school district to confirm school assignments for this home.
Get a cash offer in 3 minutes
Find out how much your home could sell for in as little as 3 minutes with a no-obligation cash offer.
Estimated market value
$984,300
Get a cash offer in 3 minutes
Find out how much your home could sell for in as little as 3 minutes with a no-obligation cash offer.
Estimated market value
$984,300
- Arizona
- Pima County
- Tucson
- 85718
- Catalina Foothills
- 6281 N Camino Katrina
Nearby cities
Nearby neighborhoods
Nearby zip codes
Other Tucson Topics
