This is your chance to enjoy comfortable, spacious, and stylish living all set within a desirable pocket of Parkville. The quiet and exclusive cul-de-sac location will appeal to a wide variety of house-hunters as will the close proximity to a host of amenities and the easy access to the center of Kansas City. A covered porch draws you into the light-filled two-story layout where you will discover six bedrooms and multiple living spaces with a room to suit every mood and occasion. Daily life will center around the double-height great room with oversized windows and a cozy fireplace with a stone surround that stretches towards the ceiling. From here, you can move into the open dining area and kitchen where the eager cook can show off their culinary skills. A large island and stone countertops are all yours plus there’s an abundance of cabinetry, a walk-in pantry, and a suite of stainless steel appliances. A bedroom/office is set on this main floor while downstairs, you will find a finished lower level with an additional bedroom. Four more bedrooms are perched elegantly on the top floor including your primary suite with a walk-in closet, a tray ceiling, and a primary bath with double vanity and a soaking tub. The long list of extra features is extensive and includes a covered entertainer’s deck and expansive paver patios, a landscaped fenced backyard, a three-car garage and so much more.
Sold
Price Unknown
6281 N Whitetail Way, Parkville, MO 64152
6beds
4,632sqft
Single Family Residence
Built in 2015
0.29 Acres Lot
$742,200 Zestimate®
$--/sqft
$5,373 Estimated rent
Home value
$742,200
$661,000 - $831,000
$5,373/mo
Zestimate® history
Owner options
List your home for rent
$5,373/mo
Rent Zestimate®
Find your next renter with Zillow Rental Manager. Plus, with online applications, you can quickly screen prospective tenants – for free.
$5,373/mo
Rent Zestimate®
Refinance and save
$995/mo
Est. payment
Refinancing to a lower rate could help reduce your monthly payments and save thousands over the life of the loan.
$995/mo
Est. payment
Explore your selling options
Work with a Zillow partner agent
Leverage their expertise and Zillow's premium Showcase listings to get your home seen by more buyers.
Get startedList with your own agent
Get your home in front of millions of buyers by listing it on Zillow.
Learn how to do itSell it yourself
Take full control of how buyers see your home on Zillow by listing For Sale by Owner (FSBO).
List your homeWhat's special
Three-car garageLandscaped fenced backyardCovered porchMultiple living spacesLight-filled two-story layoutStone countertopsWalk-in pantry
Zillow last checked:
Listing updated:
Listed by:
Murray Davis 913-915-7877,
BHG Kansas City Homes,
Clayton Holmberg 913-626-7397,
BHG Kansas City Homes
Bought with:
M. Bryce Olson, 00250061
House Brokerage
Source: Heartland MLS as distributed by MLS GRID,MLS#: 2596729
Facts & features
Interior
Bedrooms & bathrooms
- Bedrooms: 6
- Bathrooms: 5
- Full bathrooms: 5
Primary bedroom
- Features: All Carpet, Ceiling Fan(s), Indirect Lighting, Walk-In Closet(s)
- Level: Second
- Dimensions: 17 x 14
Bedroom 2
- Features: Carpet
- Level: First
- Dimensions: 15 x 12
Bedroom 3
- Features: Carpet, Walk-In Closet(s)
- Level: Second
- Dimensions: 16 x 14
Bedroom 4
- Features: All Carpet
- Level: Second
- Dimensions: 15 x 11
Bedroom 5
- Features: All Carpet
- Level: Second
- Dimensions: 14 x 13
Bedroom 6
- Level: Lower
- Dimensions: 14 x 13
Primary bathroom
- Features: Ceramic Tiles, Double Vanity, Separate Shower And Tub
- Level: Second
- Dimensions: 15 x 10
Bathroom 2
- Features: Ceramic Tiles, Shower Only
- Level: First
- Dimensions: 9 x 8
Bathroom 3
- Features: Ceramic Tiles
- Level: Second
- Dimensions: 15 x 10
Bathroom 4
- Features: Ceramic Tiles
- Level: Lower
- Dimensions: 15 x 12
Breakfast room
- Features: Wood Floor
- Level: First
- Dimensions: 13 x 8
Great room
- Features: Built-in Features, Fireplace, Wood Floor
- Level: First
- Dimensions: 21 x 19
Kitchen
- Features: Granite Counters, Kitchen Island, Pantry, Wood Floor
- Level: First
- Dimensions: 14 x 13
Laundry
- Level: Second
- Dimensions: 8 x 6
Office
- Features: Carpet
- Level: First
- Dimensions: 13 x 12
Recreation room
- Features: Luxury Vinyl
- Level: Lower
- Dimensions: 28 x 18
Heating
- Heatpump/Gas
Cooling
- Electric
Appliances
- Included: Dishwasher, Disposal, Exhaust Fan, Microwave, Built-In Oven, Stainless Steel Appliance(s)
- Laundry: Laundry Room, Upper Level
Features
- Ceiling Fan(s), Custom Cabinets, Kitchen Island, Pantry, Vaulted Ceiling(s), Walk-In Closet(s)
- Flooring: Carpet, Ceramic Tile, Wood
- Windows: Thermal Windows
- Basement: Finished,Full,Walk-Out Access
- Attic: Expandable
- Number of fireplaces: 1
- Fireplace features: Great Room
Interior area
- Total structure area: 4,632
- Total interior livable area: 4,632 sqft
- Finished area above ground: 3,095
- Finished area below ground: 1,537
Property
Parking
- Total spaces: 3
- Parking features: Attached, Garage Faces Front
- Attached garage spaces: 3
Features
- Spa features: Bath
- Fencing: Metal
Lot
- Size: 0.29 Acres
- Features: Adjoin Greenspace, Cul-De-Sac, Wooded
Details
- Parcel number: 209030100003018000
Construction
Type & style
- Home type: SingleFamily
- Architectural style: Traditional
- Property subtype: Single Family Residence
Materials
- Stone Trim, Stucco & Frame
- Roof: Composition
Condition
- Year built: 2015
Details
- Builder model: Avalon
- Builder name: New Mark Homes
Utilities & green energy
- Sewer: Public Sewer
- Water: Public
Community & HOA
Community
- Security: Smoke Detector(s)
- Subdivision: Thousand Oaks
HOA
- Has HOA: Yes
- Amenities included: Clubhouse, Play Area, Pool, Trail(s)
- Services included: All Amenities, Trash
- HOA fee: $995 annually
- HOA name: Thousand Oaks
Location
- Region: Parkville
Financial & listing details
- Tax assessed value: $520,823
- Annual tax amount: $8,820
- Date on market: 1/16/2026
- Listing terms: Cash,Conventional
- Exclusions: See Disclosure
- Ownership: Private
- Road surface type: Paved
Price history
| Date | Event | Price |
|---|---|---|
| 3/6/2026 | Sold | -- |
Source:  Heartland MLS as distributed by MLS GRID #2596729 Report a problem Heartland MLS as distributed by MLS GRID #2596729 Report a problem | ||
| 2/21/2026 | Pending sale | $750,000$162/sqft |
Source: Heartland MLS as distributed by MLS GRID #2596729 Report a problem | ||
| 2/9/2026 | Contingent | $750,000$162/sqft |
Source: Heartland MLS as distributed by MLS GRID #2596729 Report a problem | ||
| 1/16/2026 | Listed for sale | $750,000+13.6%$162/sqft |
Source: Heartland MLS as distributed by MLS GRID #2596729 Report a problem | ||
| 6/7/2022 | Sold | -- |
Source: Heartland MLS as distributed by MLS GRID #2372444 Report a problem | ||
| 5/3/2022 | Pending sale | $660,000$142/sqft |
Source: Heartland MLS as distributed by MLS GRID #2372444 Report a problem | ||
| 4/19/2022 | Price change | $660,000-2.9%$142/sqft |
Source: Heartland MLS as distributed by MLS GRID #2372444 Report a problem | ||
| 4/7/2022 | Listed for sale | $680,000$147/sqft |
Source: Heartland MLS as distributed by MLS GRID #2372444 Report a problem | ||
| 8/4/2016 | Sold | -- |
Source: Heartland MLS as distributed by MLS GRID #1894425 Report a problem | ||
Public tax history
| Year | Property taxes | Tax assessment |
|---|---|---|
| 2025 | $8,820 +9.4% | $98,956 |
| 2024 | $8,060 +0.2% | $98,956 |
| 2023 | $8,044 -1.3% | $98,956 |
| 2022 | $8,147 -0.3% | $98,956 |
| 2021 | $8,171 +10.6% | $98,956 +13.2% |
| 2020 | $7,390 | $87,447 |
| 2018 | -- | $87,447 |
| 2017 | $7,445 +154.6% | $87,447 +158.6% |
| 2016 | $2,924 +228.3% | $33,822 +229.8% |
| 2015 | $891 | $10,254 |
| 2013 | -- | -- |
Find assessor info on the county website
Neighborhood: 64152
Nearby homes
- $613,4004 bd3 ba2k sqft6293 N Whitetail Way, Parkville, MO 64152Off Market
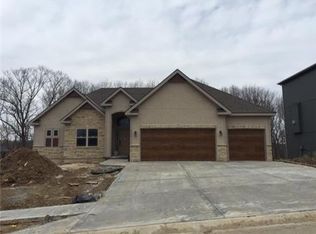
- $664,3004 bd3 ba1.7k sqft6269 N Whitetail Way, Parkville, MO 64152Off Market

- $699,3005 bd5 ba3.1k sqft6305 N Whitetail Way, Parkville, MO 64152Off Market
- $644,2005 bd4 ba2.4k sqft6256 N Whitetail Way, Parkville, MO 64152Off Market
- $712,9004 bd3 ba3k sqft6257 N Whitetail Way, Parkville, MO 64152Off Market
- $769,2005 bd4 ba3k sqft6268 N Whitetail Way, Parkville, MO 64152Off Market
- $644,6004 bd3 ba2.7k sqft6317 N Whitetail Way, Parkville, MO 64152Off Market
- $874,3005 bd3 ba3.5k sqft6280 N Whitetail Way, Parkville, MO 64152Off Market
Nearby schools
GreatSchools rating
- 7/10Union Chapel Elementary SchoolGrades: K-5Distance: 1.5 mi
- 6/10Walden Middle SchoolGrades: 6-8Distance: 6.5 mi
- 8/10Park Hill South High SchoolGrades: 9-12Distance: 7.1 mi
Schools provided by the listing agent
- Elementary: Union Chapel
- Middle: Walden
- High: Park Hill South
Source: Heartland MLS as distributed by MLS GRID. This data may not be complete. We recommend contacting the local school district to confirm school assignments for this home.
Get a cash offer in 3 minutes
Find out how much your home could sell for in as little as 3 minutes with a no-obligation cash offer.
Estimated market value
$742,200
Get a cash offer in 3 minutes
Find out how much your home could sell for in as little as 3 minutes with a no-obligation cash offer.
Estimated market value
$742,200
- Missouri
- Platte County
- Parkville
- 64152
- 6281 N Whitetail Way
Nearby cities
Nearby zip codes
Other Parkville Topics
