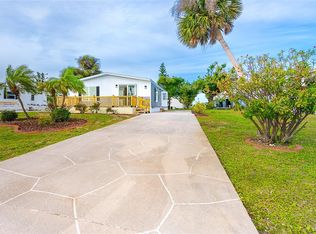
One or more photo(s) has been virtually staged. Attention Snowbirds and full time Residents, new price on this New Dream Home in Lemon Bay Isles! Discover the perfect lifestyle in the serene 55+ Community of Lemon Bay Isles in Englewood, Florida! This stunning, never-lived-in double-wide manufactured home is ready to welcome its new owner. Home Features: Spacious Living: Enjoy 3 generously sized bedrooms and 2 modern bathrooms, with an inside laundry for your convenience. Open Concept Design: The beautifully designed layout integrates the living, dining, and kitchen areas, ideal for entertaining family and friends. Chef’s Dream Kitchen: Featuring stainless steel appliances, a large center island with ample seating, and plenty of cupboard space for all your culinary needs. Luxurious Primary Suite: The primary bedroom offers room for a king-sized bed, a large walk-in closet, and an elegant en-suite bathroom outfitted with double sinks and an impressive walk-in shower complete with a rainhead spigot. Bright and Inviting: Large windows throughout the home provide an abundance of natural light, creating a warm and inviting atmosphere. Charming Outdoor Space: Relax on the cute front porch or take advantage of the new carport with ample parking space for your car and golf cart. A brand new solid shed has been built by hand, satisfying all of the HOA requirements, this home is ready to go! Stylish Driveway: The driveway has been recently redone with a beautiful epoxy finish for a delightful entrance. Community Highlights: You own the land with this home, eliminating high monthly leased lot fees! Lemon Bay Isles is not only a wonderful community with friendly neighbors, but it’s also just under 4 miles from Englewood Beach and conveniently close to local restaurants and shops. This home is a blank canvas, ready for you to add your personal touches and make it your own. Don't miss out on this exceptional opportunity—schedule your viewing today!
Sold for $247,000
$247,000
6281 ORIOLE BOULEVARD, ENGLEWOOD, FL 34224
3beds
1,323sqft
Mobile Home
Built in 2023
7,507 Square Feet Lot
$267,800 Zestimate®
$187/sqft
$2,018 Estimated rent
Home value
$267,800
$238,000 - $300,000
$2,018/mo
Zestimate® history
Owner options
List your home for rent
$2,018/mo
Rent Zestimate®
Find your next renter with Zillow Rental Manager. Plus, with online applications, you can quickly screen prospective tenants – for free.
$2,018/mo
Rent Zestimate®
Refinance and save
$1,753/mo
Est. payment
Refinancing to a lower rate could help reduce your monthly payments and save thousands over the life of the loan.
$1,753/mo
Est. payment
Explore your selling options
Work with a Zillow partner agent
Leverage their expertise and Zillow's premium Showcase listings to get your home seen by more buyers.
Get startedList with your own agent
Get your home in front of millions of buyers by listing it on Zillow.
Learn how to do itSell it yourself
Take full control of how buyers see your home on Zillow by listing For Sale by Owner (FSBO).
List your homeWhat's special
New carportModern bathroomsLarge center islandAbundance of natural lightEn-suite bathroomAmple parking spaceSpacious living
Zillow last checked:
Listing updated:
Listed by:
Kim Haber 720-480-7565,
BEYOND REALTY LLC 941-467-4673
Bought with:
Sue Crooker, 672247
KW COASTAL LIVING
Source: Stellar MLS,MLS#: N6136418 Originating MLS: Sarasota - Manatee
Originating MLS: Sarasota - Manatee
Facts & features
Interior
Bedrooms & bathrooms
- Bedrooms: 3
- Bathrooms: 2
- Full bathrooms: 2
Primary bedroom
- Features: Walk-In Closet(s)
- Level: First
- Area: 160 Square Feet
- Dimensions: 12.5x12.8
Bedroom 2
- Features: Built-in Closet
- Level: First
- Area: 141.52 Square Feet
- Dimensions: 12.2x11.6
Bedroom 3
- Features: Built-in Closet
- Level: First
- Area: 142.74 Square Feet
- Dimensions: 12.2x11.7
Bathroom 1
- Features: Tub With Shower
- Level: First
- Area: 33.21 Square Feet
- Dimensions: 8.1x4.1
Bathroom 2
- Features: Rain Shower Head
- Level: First
- Area: 96.38 Square Feet
- Dimensions: 12.2x7.9
Dining room
- Level: First
- Area: 86.03 Square Feet
- Dimensions: 12.1x7.11
Kitchen
- Level: First
- Area: 180.29 Square Feet
- Dimensions: 12.1x14.9
Living room
- Level: First
- Area: 196.42 Square Feet
- Dimensions: 12.2x16.1
Heating
- Central
Cooling
- Central Air
Appliances
- Included: Dishwasher, Electric Water Heater, Range, Refrigerator
- Laundry: Electric Dryer Hookup, Inside, Laundry Room, Washer Hookup
Features
- Ceiling Fan(s), High Ceilings, Kitchen/Family Room Combo, Living Room/Dining Room Combo, Open Floorplan, Primary Bedroom Main Floor, Thermostat, Walk-In Closet(s)
- Flooring: Laminate
- Windows: Blinds, Window Treatments
- Has fireplace: No
Interior area
- Total structure area: 1,387
- Total interior livable area: 1,323 sqft
Property
Parking
- Total spaces: 1
- Parking features: Driveway, Golf Cart Parking
- Carport spaces: 1
- Has uncovered spaces: Yes
Features
- Levels: One
- Stories: 1
- Patio & porch: Porch
- Exterior features: Private Mailbox
- Has view: Yes
- View description: Garden
Lot
- Size: 7,507 Square Feet
- Features: City Lot, Landscaped
Details
- Parcel number: 412004403008
- Zoning: MHC
- Special conditions: None
Construction
Type & style
- Home type: MobileManufactured
- Property subtype: Mobile Home
Materials
- Vinyl Siding
- Foundation: Raised
- Roof: Shingle
Condition
- Completed
- New construction: Yes
- Year built: 2023
Utilities & green energy
- Sewer: Public Sewer
- Water: Public
- Utilities for property: BB/HS Internet Available, Cable Available, Electricity Connected, Public, Sewer Connected, Water Connected
Community & HOA
Community
- Features: Buyer Approval Required, Clubhouse, Deed Restrictions, Golf Carts OK, Pool
- Pet fee: $0 monthly
- Senior community: Yes
- Subdivision: LEMON BAY ISLES PH 01
HOA
- Has HOA: Yes
- Amenities included: Clubhouse, Pool
- Services included: Community Pool
- HOA fee: $4 monthly
- HOA name: Nancy Fournier
- HOA phone: 586-246-2372
Location
- Region: Englewood
Financial & listing details
- Price per square foot: $187/sqft
- Tax assessed value: $177,025
- Annual tax amount: $1,361
- Date on market: 1/14/2025
- Cumulative days on market: 61 days
- Listing terms: Cash,Conventional
- Ownership: Fee Simple
- Total actual rent: 0
- Electric utility on property: Yes
- Road surface type: Paved, Asphalt
- Body type: Double Wide
Price history
| Date | Event | Price |
|---|---|---|
| 4/15/2025 | Sold | $247,000-1.2%$187/sqft |
Source:  Stellar MLS #N6136418 Report a problem Stellar MLS #N6136418 Report a problem | ||
| 3/16/2025 | Pending sale | $249,900$189/sqft |
Source: Stellar MLS #N6136418 Report a problem | ||
| 3/7/2025 | Price change | $249,900-3.9%$189/sqft |
Source: Stellar MLS #N6136418 Report a problem | ||
| 2/5/2025 | Price change | $260,000-7.1%$197/sqft |
Source: Stellar MLS #N6136418 Report a problem | ||
| 1/14/2025 | Listed for sale | $280,000+8.1%$212/sqft |
Source: Stellar MLS #N6136418 Report a problem | ||
| 7/11/2024 | Listing removed | $259,000$196/sqft |
Source: Stellar MLS #N6130095 Report a problem | ||
| 2/29/2024 | Price change | $259,000-1.9%$196/sqft |
Source: Stellar MLS #N6130095 Report a problem | ||
| 2/16/2024 | Price change | $264,000-1.9%$200/sqft |
Source: Stellar MLS #N6130095 Report a problem | ||
| 2/6/2024 | Price change | $269,000-5.6%$203/sqft |
Source: Stellar MLS #N6130095 Report a problem | ||
| 1/26/2024 | Price change | $284,900-3.4%$215/sqft |
Source: Stellar MLS #N6130095 Report a problem | ||
| 12/22/2023 | Listed for sale | $294,900+436.2%$223/sqft |
Source: Stellar MLS #N6130095 Report a problem | ||
| 3/3/2023 | Sold | $55,000+10%$42/sqft |
Source: Public Record Report a problem | ||
| 7/8/2010 | Sold | $50,000-37.4%$38/sqft |
Source: Public Record Report a problem | ||
| 4/1/2010 | Listing removed | $79,900$60/sqft |
Source: KEY REALTY,INC. #D5777443 Report a problem | ||
| 3/6/2010 | Listed for sale | $79,900$60/sqft |
Source: KEY REALTY,INC. #D5777443 Report a problem | ||
Public tax history
| Year | Property taxes | Tax assessment |
|---|---|---|
| 2025 | $3,453 +153.7% | $167,761 +242.4% |
| 2024 | $1,361 +5.2% | $48,991 +38.7% |
| 2023 | $1,294 -52.1% | $35,309 -68.2% |
| 2022 | $2,703 +10.4% | $110,993 +10% |
| 2021 | $2,447 +8.3% | $100,903 +10% |
| 2020 | $2,259 +7.5% | $91,730 +10% |
| 2019 | $2,102 +11.9% | $83,391 +10% |
| 2018 | $1,878 | $75,810 +3.7% |
| 2017 | $1,878 +11% | $73,119 +16.7% |
| 2016 | $1,692 +14.6% | $62,653 +10% |
| 2015 | $1,477 +6.8% | $56,957 +10% |
| 2014 | $1,383 +60.6% | $51,779 +17.9% |
| 2013 | $861 +14.1% | $43,901 -5.4% |
| 2012 | $755 -4.6% | $46,424 |
| 2011 | $791 -14.5% | $46,424 -13.1% |
| 2010 | $925 +147.7% | $53,406 +9.8% |
| 2009 | $373 | $48,638 -12.5% |
| 2007 | -- | $55,556 |
| 2006 | -- | $55,556 +6.1% |
| 2005 | -- | $52,367 +1.9% |
| 2004 | -- | $51,391 |
| 2003 | -- | $51,391 +9.3% |
| 2002 | $614 +1.3% | $47,005 +1.6% |
| 2001 | $607 -1% | $46,265 +3% |
| 2000 | $613 | $44,917 |
Find assessor info on the county website
Neighborhood: 34224
Nearby homes
- $130,0002 bd2 ba1.3k sqft6287 Oriole Blvd, Englewood, FL 34224Sold
- $63,000-- bd-- ba1.1k sqft6275 Oriole Blvd, Englewood, FL 34224Sold
- $91,800-- bd-- ba1.3k sqft6276 Bunting Ln, Englewood, FL 34224Off Market
- $121,550-- bd-- ba1.2k sqft6293 Oriole Blvd, Englewood, FL 34224Off Market
- $150,9002 bd2 ba1.5k sqft6256 Bunting Ln, Englewood, FL 34224Off Market
- $70,0002 bd2 ba1k sqft6282 Bunting Ln, Englewood, FL 34224Sold
- $227,9003 bd2 ba1.9k sqft6288 Bunting Ln, Englewood, FL 34224Off Market
- $162,0002 bd2 ba1.3k sqft6299 Oriole Blvd, Englewood, FL 34224Sold
Nearby schools
GreatSchools rating
- 6/10Myakka River Elementary SchoolGrades: PK-5Distance: 4.7 mi
- 7/10L. A. Ainger Middle SchoolGrades: 6-8Distance: 2.2 mi
- 5/10Lemon Bay High SchoolGrades: 9-12Distance: 1.5 mi
Get a cash offer in 3 minutes
Find out how much your home could sell for in as little as 3 minutes with a no-obligation cash offer.
Estimated market value
$267,800
Get a cash offer in 3 minutes
Find out how much your home could sell for in as little as 3 minutes with a no-obligation cash offer.
Estimated market value
$267,800
- Florida
- Charlotte County
- Englewood
- 34224
- 6281 ORIOLE BOULEVARD
Nearby cities
Nearby zip codes
Other Englewood Topics
