Skip main navigation
Sold for $765,000
  • $765,000

    6281 S Sicily Way, Aurora, CO 80016

    5beds
    4,914sqft
    Single Family Residence
    Built in 1997
    10,454 Square Feet Lot
    $816,300 Zestimate®
    $156/sqft
    $4,487 Estimated rent

    Home value

    $816,300

    $767,000 - $865,000

    $4,487/mo

    Zestimate® history
    Loading
    Loading...

    Owner options

    List your home for rent

    $4,487/mo

    Rent Zestimate®

    Find your next renter with Zillow Rental Manager. Plus, with online applications, you can quickly screen prospective tenants – for free.

    Learn more

    $4,487/mo

    Rent Zestimate®

    Refinance and save

    $4,556/mo

    Est. payment

    Refinancing to a lower rate could help reduce your monthly payments and save thousands over the life of the loan.

    See today's rates

    $4,556/mo

    Est. payment

    Explore your selling options

    Work with a Zillow partner agent

    Leverage their expertise and Zillow's premium Showcase listings to get your home seen by more buyers.

    Get started

    List with your own agent

    Get your home in front of millions of buyers by listing it on Zillow.

    Learn how to do it

    Sell it yourself

    Take full control of how buyers see your home on Zillow by listing For Sale by Owner (FSBO).

    List your home

    What's special

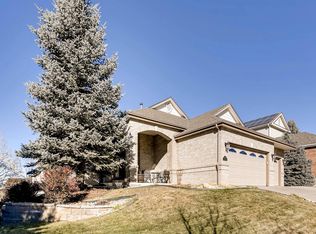
    Discover a prime location just steps away from the Saddle Rock Clubhouse and Golf Course, with breathtaking mountain views stretching from Pikes Peak to Denver. This stunning two-story home, with two spacious 400 sq. ft. decks, is the epitome of Colorado living. Key Features: Open Floor Plan: Embrace the open layout, with vaulted ceilings, plantation shutters, and tile and hardwood flooring throughout. The stairs and entire second floor are carpeted for added comfort. Main Level: Enjoy a secluded study/fifth bedroom with a closet and full bath, formal living and dining rooms, and a convenient laundry room. The gourmet eat-in kitchen, equipped with stainless steel appliances and a large island, flows seamlessly into the family room with a cozy fireplace and vaulted ceilings. Central Vacuum System: Benefit from the convenience of an installed and fully functional central vacuum system. Second Level: The master suite boasts a five-piece bath with a Jacuzzi-style tub and access to a private Trex deck, offering unbeatable views. The three additional bedrooms include a Jack-and-Jill bathroom and a private bathroom. Walk-Out Lower Level: Create your own custom space with the walk-out lower level's blank canvas, or use it as a fantastic storage area. It also features a full patio for outdoor relaxation. Three-Car Garage: A side-loaded three-car garage provides ample space for parking and storage. Community Amenities: Just three blocks away, enjoy access to the community pool, tennis, and pickleball courts. With Southlands Mall only two miles away and Buckley AFB a quick 15-minute drive, this home offers the best of relaxation and convenience. Don't miss out on this opportunity to enjoy Colorado living at its finest!

    Zillow last checked:

    Listing updated:

    Listed by:

    Marty White MARTY@STREETSIDEPROPS.COM,

    Streetside Properties

    Bought with:

    Derar Mehari, 100008059

    Brokers Guild Homes

    Source: REcolorado as distributed by MLS GRID,MLS#: 1702561MLS Logo

    Facts & features

    Interior

    Bedrooms & bathrooms
    • Bedrooms: 5
    • Bathrooms: 4
    • Full bathrooms: 3
    • 3/4 bathrooms: 1
    • Main level bathrooms: 1
    • Main level bedrooms: 1
    Primary bedroom
    • Description: Unbelievable Views Off Private Deck
    • Level: Upper
    Bedroom
    • Level: Main
    Bedroom
    • Level: Upper
    Bedroom
    • Level: Upper
    Bedroom
    • Level: Upper
    Primary bathroom
    • Level: Upper
    Bathroom
    • Level: Main
    Bathroom
    • Level: Upper
    Bathroom
    • Level: Upper
    Dining room
    • Description: New Paint
    • Level: Main
    Family room
    • Description: Built In Surround Sound
    • Level: Main
    Kitchen
    • Description: Expansive Views Of Mtns
    • Level: Main
    Laundry
    • Description: Washer/Dryer Stay
    • Level: Main
    Living room
    • Level: Main
    Mud room
    • Level: Main
    Utility room
    • Level: Basement
    Heating
    • Forced Air, Natural Gas
    Cooling
    • Attic Fan, Central Air
    Appliances
    • Included: Convection Oven, Cooktop, Dishwasher, Disposal, Double Oven, Dryer, Freezer, Gas Water Heater, Microwave, Oven, Range Hood, Refrigerator, Self Cleaning Oven, Washer
    • Laundry: In Unit
    Features
    • Audio/Video Controls, Ceiling Fan(s), Central Vacuum, Eat-in Kitchen, High Ceilings, Kitchen Island, Pantry, Primary Suite, Smoke Free, Sound System, Walk-In Closet(s)
    • Flooring: Carpet, Tile, Wood
    • Windows: Double Pane Windows, Window Coverings, Window Treatments
    • Basement: Bath/Stubbed,Full
    • Number of fireplaces: 1
    • Fireplace features: Family Room, Gas, Gas Log
    Interior area
    • Total structure area: 4,914
    • Total interior livable area: 4,914 sqft
    • Finished area above ground: 3,294
    • Finished area below ground: 0

    Property

    Parking
    • Total spaces: 3
    • Parking features: Concrete, Dry Walled, Insulated Garage, Lighted, Oversized, Storage
    • Attached garage spaces: 3
    Features
    • Levels: Two
    • Stories: 2
    • Entry location: Ground
    • Patio & porch: Covered, Deck, Patio
    • Exterior features: Private Yard, Rain Gutters
    • Fencing: None
    • Has view: Yes
    • View description: City, Mountain(s)
    Lot
    • Size: 10,454 Square Feet
    • Features: Corner Lot, Irrigated, Landscaped, Level, Many Trees, Near Public Transit, Sprinklers In Front, Sprinklers In Rear
    Details
    • Parcel number: 033897552
    • Special conditions: Standard

    Construction

    Type & style
    • Home type: SingleFamily
    • Architectural style: Contemporary
    • Property subtype: Single Family Residence
    Materials
    • Brick, Wood Siding
    • Foundation: Slab
    • Roof: Composition
    Condition
    • Year built: 1997

    Utilities & green energy

    • Sewer: Public Sewer
    • Water: Public
    • Utilities for property: Cable Available, Electricity Connected, Natural Gas Connected

    Community & HOA

    Community
    • Security: Carbon Monoxide Detector(s), Radon Detector, Smoke Detector(s), Video Doorbell
    • Subdivision: Saddle Rock/Talyn'S Reach
    HOA
    • Has HOA: Yes
    • Amenities included: Clubhouse, Playground, Pool
    • Services included: Irrigation, Recycling, Trash
    • HOA fee: $171 quarterly
    • HOA name: Saddle Rock Metropolitan District
    • HOA phone: 303-420-4433
    Location
    • Region: Aurora

    Financial & listing details

    • Price per square foot: $156/sqft
    • Tax assessed value: $856,200
    • Annual tax amount: $5,916
    • Date on market: 5/1/2024
    • Listing terms: 1031 Exchange,Cash,Conventional,VA Loan
    • Exclusions: None
    • Ownership: Individual
    • Electric utility on property: Yes
    • Road surface type: Paved

    Price history

    DateEventPrice
    10/31/2024Sold$765,000-4.3%$156/sqft
    Source: REcolorado as distributed by MLS GRID #1702561 Report a problem
    9/20/2024Pending sale$799,000$163/sqft
    Source: REcolorado as distributed by MLS GRID #1702561 Report a problem
    9/12/2024Listed for sale$799,000$163/sqft
    Source: REcolorado as distributed by MLS GRID #1702561 Report a problem
    8/30/2024Pending sale$799,000$163/sqft
    Source: REcolorado as distributed by MLS GRID #1702561 Report a problem
    8/23/2024Price change$799,000-1.4%$163/sqft
    Source: REcolorado as distributed by MLS GRID #1702561 Report a problem
    8/7/2024Price change$810,000-2.2%$165/sqft
    Source: REcolorado as distributed by MLS GRID #1702561 Report a problem
    7/29/2024Price change$828,000-2.5%$168/sqft
    Source: REcolorado as distributed by MLS GRID #1702561 Report a problem
    7/24/2024Listed for sale$849,000$173/sqft
    Source: REcolorado as distributed by MLS GRID #1702561 Report a problem
    7/19/2024Pending sale$849,000$173/sqft
    Source: REcolorado as distributed by MLS GRID #1702561 Report a problem
    6/14/2024Price change$849,000-2.3%$173/sqft
    Source: REcolorado as distributed by MLS GRID #1702561 Report a problem
    5/30/2024Price change$869,000-2.9%$177/sqft
    Source: REcolorado as distributed by MLS GRID #1702561 Report a problem
    5/12/2024Price change$895,000-1.3%$182/sqft
    Source: REcolorado as distributed by MLS GRID #1702561 Report a problem
    5/1/2024Listed for sale$907,000+56.4%$185/sqft
    Source: REcolorado as distributed by MLS GRID #1702561 Report a problem
    6/17/2016Sold$580,000+0%$118/sqft
    Source: Public Record Report a problem
    5/7/2016Listed for sale$579,900+8.4%$118/sqft
    Source: RE/MAX PROFESSIONALS #3273507 Report a problem
    5/17/2001Sold$535,000+64.6%$109/sqft
    Source: Public Record Report a problem
    12/17/1998Sold$324,958$66/sqft
    Source: Public Record Report a problem
    6/16/1998Sold$324,958$66/sqft
    Source: Public Record Report a problem

    Public tax history

    YearProperty taxesTax assessment
    2025$6,389 +8%$53,513 +3.4%
    2024$5,916 0%$51,764 -7.5%
    2023$5,916 +0%$55,987 +20.1%
    2022$5,914 $46,635 -2.8%
    2021-- $47,977 +6%
    2020$5,671 +5.5%$45,281
    2019$5,374 $45,281 +7.9%
    2018$5,374 +0.8%$41,962
    2017$5,332 $41,962 +44%
    2016-- $29,141
    2015-- $29,141 +10%
    2014-- $26,490 -3.4%
    2013$3,643 $27,430
    2012-- $27,430
    2011$3,711 +1.7%$27,430 -5.4%
    2010$3,648 -32.9%$29,010
    2009$5,434 $29,010 -32.4%
    2008-- $42,904
    2007-- $42,904 +7.7%
    2006-- $39,840
    2005-- $39,840 +6.2%
    2002$4,815 +11.4%$37,500 +12%
    2001$4,322 $33,480
    Find assessor info on the county website

    Neighborhood: Saddle Rock Golf Club

    Nearby schools

    GreatSchools rating
    Schools provided by the listing agent
    • Elementary: Creekside
    • Middle: Liberty
    • High: Grandview
    • District: Cherry Creek 5

    Source: REcolorado as distributed by MLS GRID. This data may not be complete. We recommend contacting the local school district to confirm school assignments for this home.

    Get a cash offer in 3 minutes
    Find out how much your home could sell for in as little as 3 minutes with a no-obligation cash offer.
    Estimated market value
    $816,300
    Get a cash offer in 3 minutes
    Find out how much your home could sell for in as little as 3 minutes with a no-obligation cash offer.
    Estimated market value
    $816,300