UPDATED & MAINTENANCE FREE ON A GOLF COURSE! A beautiful villa with 2 bedrooms, 2 baths, and an oversized 2-car garage. Situated directly on one of two golf courses at the Palm Aire Country Club. A courtyard-style entrance welcomes you into a desirable great room floor plan. The eat-in kitchen is at the front of the home where you can access the anterior patio through sliding glass doors. A perfect arrangement for al fresco dining. Dramatic granite counter tops and a serving bar blend the white raised panel cabinetry (with above display) impeccably with customary stainless-steel appliances and a range hood. This focal point in the kitchen showcases a dimensional subway tiled backsplash. Chair railing and a chandelier define the informal dining space. Coastal inspired wood laminate flooring flows elegantly into the main living area with formal dining. Vaulted ceilings enhance the spaciousness, as does the open flow directly into an enclosed, climate-controlled Florida room. The primary suite also accesses this extra space through sliding glass doors. It is complete with a walk-in closet. Its en suite bath has been fully renovated to include separate vanities, double sinks, a large shower, and porcelain tile floors. Another bedroom, a guest bath, and a laundry room complete the interior living space. Crown moldings, chair railings, and upgraded lighting fixtures are bonus features. It is move-in ready and nestled in Woodland Green. A quiet community alongside the fairway with its own community amenities, shuffleboard, a clubhouse, and a swimming pool. Boasting a premier Palm Aire address, owners have the option of becoming Country Club members and enjoying exceptional membership benefits including two championship golf courses, an Athletic Club with tennis and fitness, Pro-Shops, plus both casual and elegant dining options. Situated in an ideal University Park location between Sarasota and Bradenton, near US301, I-75, the airport, UTC shopping, Nathan Benderson Park, Downtown Sarasota and more! Furniture is negotiable.
Sold for $370,000
$370,000
6281 TIMBER LAKE DRIVE #H3, SARASOTA, FL 34243
2beds
1,312sqft
Villa
Built in 1986
-- sqft lot
$299,400 Zestimate®
$282/sqft
$2,871 Estimated rent
Home value
$299,400
$275,000 - $323,000
$2,871/mo
Zestimate® history
Owner options
List your home for rent
$2,871/mo
Rent Zestimate®
Find your next renter with Zillow Rental Manager. Plus, with online applications, you can quickly screen prospective tenants – for free.
$2,871/mo
Rent Zestimate®
Refinance and save
$2,860/mo
Est. payment
Refinancing to a lower rate could help reduce your monthly payments and save thousands over the life of the loan.
$2,860/mo
Est. payment
Explore your selling options
Work with a Zillow partner agent
Leverage their expertise and Zillow's premium Showcase listings to get your home seen by more buyers.
Get startedList with your own agent
Get your home in front of millions of buyers by listing it on Zillow.
Learn how to do itSell it yourself
Take full control of how buyers see your home on Zillow by listing For Sale by Owner (FSBO).
List your homeWhat's special
Championship golf coursesGuest bathLarge showerPremier palm aire addressCourtyard-style entranceCustomary stainless-steel appliancesCrown moldings
Zillow last checked:
Listing updated:
Listed by:
Candy Swick 941-376-9000,
CANDY SWICK & COMPANY 941-954-9000
Bought with:
Jeff Kattrein, 3338499
COLDWELL BANKER REALTY
Source: Stellar MLS,MLS#: A4576909 Originating MLS: Sarasota - Manatee
Originating MLS: Sarasota - Manatee
Facts & features
Interior
Bedrooms & bathrooms
- Bedrooms: 2
- Bathrooms: 2
- Full bathrooms: 2
Rooms
- Room types: Florida Room, Great Room, Utility Room
Primary bedroom
- Features: Ceiling Fan(s), Dual Sinks, En Suite Bathroom, Other, Shower No Tub, Walk-In Closet(s)
- Level: First
- Dimensions: 13x16
Bedroom 2
- Features: Ceiling Fan(s), Built-in Closet
- Level: First
- Dimensions: 12x12
Dinette
- Features: Other
- Level: First
- Dimensions: 8x10
Florida room
- Features: Other
- Level: First
- Dimensions: 8x14
Great room
- Features: Breakfast Bar, Ceiling Fan(s)
- Level: First
- Dimensions: 28x14
Kitchen
- Features: Breakfast Bar, Granite Counters, Other
- Level: First
- Dimensions: 11x10
Laundry
- Features: Other
- Level: First
- Dimensions: 6x7
Heating
- Central, Electric
Cooling
- Central Air
Appliances
- Included: Dishwasher, Dryer, Microwave, Refrigerator, Washer
- Laundry: Inside, Laundry Room
Features
- Ceiling Fan(s), Chair Rail, Crown Molding, Eating Space In Kitchen, High Ceilings, Living Room/Dining Room Combo, Open Floorplan, Solid Surface Counters, Stone Counters, Vaulted Ceiling(s), Walk-In Closet(s)
- Flooring: Carpet, Laminate, Tile
- Doors: Sliding Doors
- Windows: Window Treatments
- Has fireplace: No
- Furnished: Yes
Interior area
- Total structure area: 1,638
- Total interior livable area: 1,312 sqft
Property
Parking
- Total spaces: 1
- Parking features: Driveway, Garage Door Opener, Oversized
- Attached garage spaces: 1
- Has uncovered spaces: Yes
- Details: Garage Dimensions: 23x16
Features
- Levels: One
- Stories: 1
- Patio & porch: Front Porch
- Exterior features: Courtyard, Irrigation System, Rain Gutters
- Has view: Yes
- View description: Golf Course
Lot
- Features: In County, Landscaped, On Golf Course, Street Dead-End
- Residential vegetation: Mature Landscaping, Trees/Landscaped
Details
- Parcel number: 2051763205
- Zoning: RMF6/WPE
- Special conditions: None
Construction
Type & style
- Home type: SingleFamily
- Architectural style: Custom
- Property subtype: Villa
Materials
- Block
- Foundation: Slab
- Roof: Shingle
Condition
- Completed
- New construction: No
- Year built: 1986
Utilities & green energy
- Sewer: Public Sewer
- Water: Public
- Utilities for property: Public
Community & HOA
Community
- Features: Association Recreation - Owned, Buyer Approval Required, Clubhouse, Deed Restrictions, Fitness Center, Golf Carts OK, Golf, Park, Playground, Pool, Racquetball, Restaurant, Sidewalks, Wheelchair Access
- Security: Smoke Detector(s)
- Pet fee: $0 monthly
- Subdivision: WOODLAND GREEN
HOA
- Has HOA: No
- Amenities included: Clubhouse, Maintenance, Optional Additional Fees, Pool, Recreation Facilities, Shuffleboard Court, Vehicle Restrictions
- Services included: Common Area Taxes, Community Pool, Reserve Fund, Insurance, Maintenance Structure, Maintenance Grounds, Maintenance Repairs, Manager, Pest Control, Pool Maintenance, Recreational Facilities
- HOA fee: $399 monthly
- HOA name: Vivian Kenyon/MGR, Adam Kaminski/AsstMGR
- HOA phone: 941-800-3601
Location
- Region: Sarasota
Financial & listing details
- Price per square foot: $282/sqft
- Tax assessed value: $246,500
- Annual tax amount: $3,254
- Date on market: 7/25/2023
- Cumulative days on market: 14 days
- Ownership: Condominium
- Total actual rent: 0
- Road surface type: Paved
Price history
| Date | Event | Price |
|---|---|---|
| 9/27/2023 | Sold | $370,000-1.3%$282/sqft |
Source:  Stellar MLS #A4576909 Report a problem Stellar MLS #A4576909 Report a problem | ||
| 8/9/2023 | Pending sale | $375,000$286/sqft |
Source: Stellar MLS #A4576909 Report a problem | ||
| 7/31/2023 | Listing removed | -- |
Source: Stellar MLS #A4523243 Report a problem | ||
| 7/25/2023 | Listed for sale | $375,000+72%$286/sqft |
Source: Stellar MLS #A4576909 Report a problem | ||
| 2/22/2023 | Listed for rent | $4,300$3/sqft |
Source: Stellar MLS #A4523243 Report a problem | ||
| 2/21/2023 | Listing removed | -- |
Source: Zillow Rentals #A4523243 Report a problem | ||
| 2/7/2023 | Price change | $4,300+7.5%$3/sqft |
Source: Zillow Rentals #A4523243 Report a problem | ||
| 11/19/2022 | Listed for rent | $4,000$3/sqft |
Source: Zillow Rental Network_1 #A4523243 Report a problem | ||
| 11/10/2022 | Listing removed | -- |
Source: Zillow Rental Network_1 Report a problem | ||
| 8/5/2022 | Listed for rent | $4,000$3/sqft |
Source: Zillow Rental Network_1 #A4523243 Report a problem | ||
| 7/1/2019 | Sold | $218,000-2.2%$166/sqft |
Source: Public Record Report a problem | ||
| 5/21/2019 | Pending sale | $222,900$170/sqft |
Source: Coldwell Banker Residential Real Estate - Longboat Key #A4435490 Report a problem | ||
| 5/12/2019 | Listed for sale | $222,900+29.2%$170/sqft |
Source: COLDWELL BANKER RES R E #A4435490 Report a problem | ||
| 9/18/2017 | Sold | $172,500+43.8%$131/sqft |
Source: Public Record Report a problem | ||
| 2/17/2000 | Sold | $120,000$91/sqft |
Source: Public Record Report a problem | ||
Public tax history
| Year | Property taxes | Tax assessment |
|---|---|---|
| 2025 | $3,902 -17.3% | $246,500 -18.3% |
| 2024 | $4,719 +24.9% | $301,750 +53.2% |
| 2023 | $3,778 +16.1% | $196,988 +10% |
| 2022 | $3,255 +15.8% | $179,080 +10% |
| 2021 | $2,810 +10.3% | $162,800 +10% |
| 2020 | $2,547 0% | $148,000 +0.7% |
| 2019 | $2,548 | $147,000 |
| 2018 | $2,548 -0.8% | $147,000 +37.9% |
| 2017 | $2,569 +115% | $106,627 +2.1% |
| 2016 | $1,195 | $104,434 +0.7% |
| 2015 | $1,195 | $103,708 +0.8% |
| 2014 | $1,195 +1.7% | $102,885 +1.5% |
| 2013 | $1,175 +117362% | $101,365 -1% |
| 2012 | $1 | $102,389 -8% |
| 2011 | $1 | $111,292 +0.5% |
| 2010 | -- | $110,742 +2.7% |
| 2009 | $1,272 -9.3% | $107,831 +0.1% |
| 2008 | $1,402 +6.2% | $107,723 +3% |
| 2007 | $1,321 -4.1% | $104,585 +2.5% |
| 2006 | $1,377 +2.1% | $102,034 +3% |
| 2005 | $1,349 +2.6% | $99,062 +3% |
| 2004 | $1,314 +0.9% | $96,177 +1.9% |
| 2003 | $1,303 +7.4% | $94,384 +2.4% |
| 2002 | $1,213 +3.3% | $92,172 +1.6% |
| 2001 | $1,175 +29% | $90,720 +21.1% |
| 2000 | $910 | $74,929 |
Find assessor info on the county website
Neighborhood: 34243
Nearby homes
- $216,5002 bd2 ba1.1k sqft6191 Timber Lake Dr UNIT A1, Sarasota, FL 34243Off Market
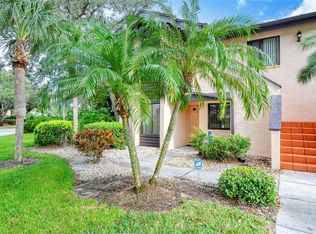
- $207,9002 bd1 ba1.1k sqft6191 Timber Lake Dr UNIT A2, Sarasota, FL 34243Off Market

- $204,1002 bd2 ba1.1k sqft6191 Timber Lake Dr UNIT A3, Sarasota, FL 34243Off Market
- $230,3002 bd2 ba1.1k sqft6191 Timber Lake Dr UNIT A4, Sarasota, FL 34243Off Market
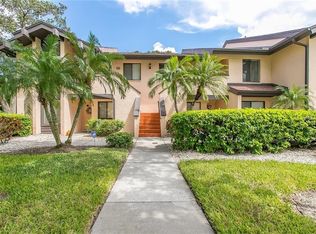
- $240,0002 bd2 ba1.1k sqft6191 Timber Lake Dr UNIT A5, Sarasota, FL 34243Sold
- $207,7002 bd2 ba1.1k sqft6191 Timber Lake Dr UNIT A6, Sarasota, FL 34243Off Market
- $270,4002 bd2 ba1.1k sqft6191 Timber Lake Dr UNIT A7, Sarasota, FL 34243Off Market
- $213,7002 bd2 ba1.1k sqft6191 Timber Lake Dr UNIT A8, Sarasota, FL 34243Off Market
- $222,9002 bd2 ba1.1k sqft6191 Timber Lake Dr UNIT A10, Sarasota, FL 34243Off Market
Nearby schools
GreatSchools rating
- 10/10Robert Willis Elementary SchoolGrades: PK-5Distance: 5.4 mi
- 4/10Braden River Middle SchoolGrades: 6-8Distance: 3.7 mi
- 4/10Braden River High SchoolGrades: 9-12Distance: 3.9 mi
Schools provided by the listing agent
- Elementary: Robert E Willis Elementary
- Middle: Braden River Middle
- High: Braden River High
Source: Stellar MLS. This data may not be complete. We recommend contacting the local school district to confirm school assignments for this home.
Get a cash offer in 3 minutes
Find out how much your home could sell for in as little as 3 minutes with a no-obligation cash offer.
Estimated market value
$299,400
Get a cash offer in 3 minutes
Find out how much your home could sell for in as little as 3 minutes with a no-obligation cash offer.
Estimated market value
$299,400
- Florida
- Manatee County
- Sarasota
- 34243
- 6281 TIMBER LAKE DRIVE Unit H3
Nearby cities
Nearby neighborhoods
Nearby zip codes
Other Sarasota Topics
