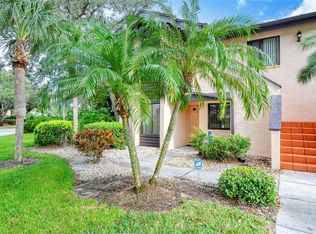
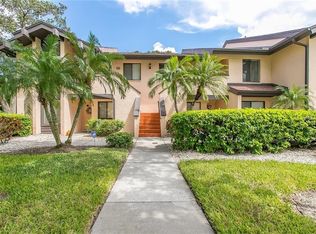
Delightful maintenance-free villa overlooking the 5th hole of the Palm Aire Golf Course. Upon entering the villa you'll be greeted by a charming courtyard-style entrance. A desirable floorplan, the spacious great room features a vaulted ceiling, creating a light and bright feel. The living room and dining room combo provides an ideal setting for everyday living and entertaining guest, seamlessly flowing into the enclosed lanai, where you can bask in year-round enjoyment while taking in the splendid view of the golf course. The generously-sized kitchen boasts ample storage space, a passthrough window into the dining room and a breakfast nook with built-in cabinets and desk. A sliding glass door opens to the front courtyard, offering the perfect setup for al fresco dining and enjoying the beautiful Florida weather. The primary suite features a sliding glass door providing access to the enclosed lanai, a walk-in closet and a large bathroom with walk-in shower, separate vanity space and linen closet. Positioned on the opposite side of the villa for added privacy and functionality, the second bedroom and full bathroom, along with a convenient laundry room, complete the layout. The oversized one-car garage has room for a golf cart. Woodland Green is a quiet community nestled alongside the fairway, offering a serene and picturesque setting for enjoying the outdoors. Plus a clubhouse and pool just steps away, provide a welcoming and relaxing environment for residents. A truly unbeatable location, nestled just off University Parkway with endless options for shopping, dining and entertainment. Close proximity to the Sarasota-Bradenton International Airport. Easy access to I-75, Downtown Sarasota and the white sandy beaches of the Gulf Coast. Optional membership to the Palm Aire Country Club, providing exceptional membership benefits including access to two championship golf courses, 8 Har-Tru tennis courts, 8 regulation pickleball courts, fitness center, junior Olympic salt-water heated pool, Pro Shops, social events and both casual and elegant dining options. Whether a full-time or part-time resident, this villa with low HOA fees and no CDD fees offers the perfect blend of comfortable and affordable living. Did we mentioned a new roof in May of this year? Yes, new roof and since this ownership, no smoking or pets in this lovely unit.
Sold for $285,000
$285,000
6281 TIMBER LAKE DRIVE #H5, SARASOTA, FL 34243
2beds
1,312sqft
Villa
Built in 1986
-- sqft lot
$274,900 Zestimate®
$217/sqft
$2,871 Estimated rent
Home value
$274,900
$253,000 - $297,000
$2,871/mo
Zestimate® history
Owner options
List your home for rent
$2,871/mo
Rent Zestimate®
Find your next renter with Zillow Rental Manager. Plus, with online applications, you can quickly screen prospective tenants – for free.
$2,871/mo
Rent Zestimate®
Refinance and save
$2,217/mo
Est. payment
Refinancing to a lower rate could help reduce your monthly payments and save thousands over the life of the loan.
$2,217/mo
Est. payment
Explore your selling options
Work with a Zillow partner agent
Leverage their expertise and Zillow's premium Showcase listings to get your home seen by more buyers.
Get startedList with your own agent
Get your home in front of millions of buyers by listing it on Zillow.
Learn how to do itSell it yourself
Take full control of how buyers see your home on Zillow by listing For Sale by Owner (FSBO).
List your homeWhat's special
Zillow last checked:
Listing updated:
Listed by:
Linda Driggs 941-374-2920,
MICHAEL SAUNDERS & COMPANY 941-951-6660,
Dave Hall 646-256-6524,
MICHAEL SAUNDERS & COMPANY
Bought with:
Non-Member Agent
STELLAR NON-MEMBER OFFICE
Source: Stellar MLS,MLS#: A4613463 Originating MLS: Sarasota - Manatee
Originating MLS: Sarasota - Manatee
Facts & features
Interior
Bedrooms & bathrooms
- Bedrooms: 2
- Bathrooms: 2
- Full bathrooms: 2
Rooms
- Room types: Great Room
Primary bedroom
- Features: Ceiling Fan(s), En Suite Bathroom, Makeup/Vanity Space, Walk-In Closet(s)
- Level: First
- Dimensions: 15x12
Bedroom 2
- Features: Ceiling Fan(s), Built-in Closet
- Level: First
- Dimensions: 12x12
Primary bathroom
- Features: Shower No Tub, Single Vanity
- Level: First
- Dimensions: 11x5
Bathroom 2
- Features: Single Vanity, Tub With Shower
- Level: First
- Dimensions: 9x5
Dinette
- Features: Ceiling Fan(s), Built-in Features
- Level: First
- Dimensions: 9x8
Dining room
- Level: First
- Dimensions: 14x11
Florida room
- Features: Ceiling Fan(s)
- Level: First
- Dimensions: 13x7
Kitchen
- Features: Ceiling Fan(s)
- Level: First
- Dimensions: 11x9
Living room
- Features: Ceiling Fan(s)
- Level: First
- Dimensions: 16x14
Heating
- Central, Electric
Cooling
- Central Air
Appliances
- Included: Dishwasher, Dryer, Electric Water Heater, Microwave, Range, Range Hood, Refrigerator, Washer
- Laundry: Inside, Laundry Room
Features
- Ceiling Fan(s), Chair Rail, Crown Molding, Eating Space In Kitchen, High Ceilings, Living Room/Dining Room Combo, Open Floorplan, Primary Bedroom Main Floor, Solid Surface Counters, Vaulted Ceiling(s), Walk-In Closet(s)
- Flooring: Carpet, Tile
- Doors: Sliding Doors
- Windows: Blinds, Drapes, Rods, Skylight(s), Window Treatments
- Has fireplace: No
Interior area
- Total structure area: 1,638
- Total interior livable area: 1,312 sqft
Property
Parking
- Total spaces: 1
- Parking features: Golf Cart Parking, Oversized
- Attached garage spaces: 1
- Details: Garage Dimensions: 22x16
Features
- Levels: One
- Stories: 1
- Patio & porch: Enclosed, Patio, Rear Porch
- Has view: Yes
- View description: Golf Course
Lot
- Features: Street Dead-End
- Residential vegetation: Trees/Landscaped
Details
- Parcel number: 2051763304
- Zoning: RMF6/WPE
- Special conditions: None
Construction
Type & style
- Home type: SingleFamily
- Property subtype: Villa
Materials
- Block, Stucco
- Foundation: Slab
- Roof: Shingle
Condition
- Completed
- New construction: No
- Year built: 1986
Utilities & green energy
- Sewer: Public Sewer
- Water: Public
- Utilities for property: Electricity Connected, Water Connected
Community & HOA
Community
- Features: Buyer Approval Required, Clubhouse, Community Mailbox, Deed Restrictions, Golf Carts OK, Golf, Pool, Sidewalks
- Pet fee: $0 monthly
- Subdivision: WOODLAND GREEN
HOA
- Has HOA: Yes
- Services included: Common Area Taxes, Community Pool, Reserve Fund, Insurance, Maintenance Structure, Maintenance Grounds, Pest Control, Pool Maintenance
- HOA fee: $312 monthly
- HOA name: Vivian Kenyon
Location
- Region: Sarasota
Financial & listing details
- Price per square foot: $217/sqft
- Tax assessed value: $246,500
- Annual tax amount: $3,777
- Date on market: 6/21/2024
- Cumulative days on market: 44 days
- Ownership: Fee Simple
- Total actual rent: 0
- Electric utility on property: Yes
- Road surface type: Paved
Price history
| Date | Event | Price |
|---|---|---|
| 9/9/2024 | Sold | $285,000-5%$217/sqft |
Source:  Stellar MLS #A4613463 Report a problem Stellar MLS #A4613463 Report a problem | ||
| 8/9/2024 | Pending sale | $300,000$229/sqft |
Source: Stellar MLS #A4613463 Report a problem | ||
| 8/1/2024 | Listed for sale | $300,000$229/sqft |
Source: Stellar MLS #A4613463 Report a problem | ||
| 7/29/2024 | Pending sale | $300,000$229/sqft |
Source: Stellar MLS #A4613463 Report a problem | ||
| 7/25/2024 | Price change | $300,000-7.7%$229/sqft |
Source: Stellar MLS #A4613463 Report a problem | ||
| 6/21/2024 | Listed for sale | $325,000+150%$248/sqft |
Source: Stellar MLS #A4613463 Report a problem | ||
| 11/19/2012 | Sold | $130,000-5.8%$99/sqft |
Source: Public Record Report a problem | ||
| 10/17/2012 | Price change | $138,000-4.8%$105/sqft |
Source: Coldwell Banker Residential Real Estate - St Armands #A3961000 Report a problem | ||
| 5/30/2012 | Listed for sale | $144,900$110/sqft |
Source: Coldwell Banker Residential Real Estate - St Armands #A3961000 Report a problem | ||
Public tax history
| Year | Property taxes | Tax assessment |
|---|---|---|
| 2025 | $3,902 -2.3% | $246,500 +13.8% |
| 2024 | $3,993 +5.7% | $216,687 +10% |
| 2023 | $3,778 +16.1% | $196,988 +10% |
| 2022 | $3,255 +15.8% | $179,080 +10% |
| 2021 | $2,810 +10.3% | $162,800 +10% |
| 2020 | $2,547 0% | $148,000 +0.7% |
| 2019 | $2,548 | $147,000 |
| 2018 | $2,548 -0.8% | $147,000 +2.9% |
| 2017 | $2,569 +29.6% | $142,900 +3% |
| 2016 | $1,982 | $138,800 +8% |
| 2015 | $1,982 | $128,500 +13.9% |
| 2014 | $1,982 +9.7% | $112,838 +11.3% |
| 2013 | $1,807 +180626% | $101,365 -1% |
| 2012 | $1 | $102,389 -8% |
| 2011 | $1 | $111,292 +0% |
| 2010 | -- | $111,291 -7% |
| 2009 | $2,104 -27.8% | $119,668 -33% |
| 2008 | $2,914 -6.6% | $178,609 -5% |
| 2007 | $3,120 -4.4% | $188,010 +3% |
| 2006 | $3,263 +37.4% | $182,534 +40% |
| 2005 | $2,375 +6.2% | $130,382 +7.6% |
| 2004 | $2,237 +4.2% | $121,129 +6% |
| 2003 | $2,146 +28.2% | $114,274 +23.3% |
| 2002 | $1,674 +3.2% | $92,667 +2.1% |
| 2001 | $1,622 0% | $90,720 +6.1% |
| 2000 | $1,622 | $85,500 |
Find assessor info on the county website
Neighborhood: 34243
Nearby homes
- $216,5002 bd2 ba1.1k sqft6191 Timber Lake Dr UNIT A1, Sarasota, FL 34243Off Market
- $206,2002 bd1 ba1.1k sqft6191 Timber Lake Dr UNIT A2, Sarasota, FL 34243Off Market

- $204,1002 bd2 ba1.1k sqft6191 Timber Lake Dr UNIT A3, Sarasota, FL 34243Off Market
- $230,3002 bd2 ba1.1k sqft6191 Timber Lake Dr UNIT A4, Sarasota, FL 34243Off Market
- $240,0002 bd2 ba1.1k sqft6191 Timber Lake Dr UNIT A5, Sarasota, FL 34243Sold
- $206,1002 bd2 ba1.1k sqft6191 Timber Lake Dr UNIT A6, Sarasota, FL 34243Off Market
- $277,2002 bd2 ba1.1k sqft6191 Timber Lake Dr UNIT A7, Sarasota, FL 34243Off Market
- $213,7002 bd2 ba1.1k sqft6191 Timber Lake Dr UNIT A8, Sarasota, FL 34243Off Market
- $222,9002 bd2 ba1.1k sqft6191 Timber Lake Dr UNIT A10, Sarasota, FL 34243Off Market
Nearby schools
GreatSchools rating
- 10/10Robert Willis Elementary SchoolGrades: PK-5Distance: 5.4 mi
- 4/10Braden River Middle SchoolGrades: 6-8Distance: 3.7 mi
- 4/10Braden River High SchoolGrades: 9-12Distance: 3.9 mi
Schools provided by the listing agent
- Elementary: William H. Bashaw Elementary
- Middle: Braden River Middle
- High: Braden River High
Source: Stellar MLS. This data may not be complete. We recommend contacting the local school district to confirm school assignments for this home.
Get a cash offer in 3 minutes
Find out how much your home could sell for in as little as 3 minutes with a no-obligation cash offer.
Estimated market value
$274,900
Get a cash offer in 3 minutes
Find out how much your home could sell for in as little as 3 minutes with a no-obligation cash offer.
Estimated market value
$274,900
- Florida
- Manatee County
- Sarasota
- 34243
- 6281 TIMBER LAKE DRIVE Unit H5
Nearby cities
Nearby neighborhoods
Nearby zip codes
Other Sarasota Topics
