Skip main navigation
Off market
  • $317,500

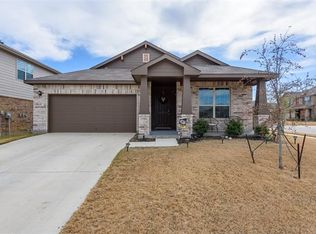
    6281 Topsail Dr, Fort Worth, TX 76179

    3beds
    1,941sqft
    Single Family Residence
    Built in 2017
    5,488.56 Square Feet Lot
    $317,500 Zestimate®
    $164/sqft
    $2,435 Estimated rent

    Home value

    $317,500

    $302,000 - $333,000

    $2,435/mo

    Zestimate® history
    Loading
    Loading...

    Owner options

    List your home for rent

    $2,435/mo

    Rent Zestimate®

    Find your next renter with Zillow Rental Manager. Plus, with online applications, you can quickly screen prospective tenants – for free.

    Learn more

    $2,435/mo

    Rent Zestimate®

    Refinance and save

    $2,454/mo

    Est. payment

    Refinancing to a lower rate could help reduce your monthly payments and save thousands over the life of the loan.

    See today's rates

    $2,454/mo

    Est. payment

    Explore your selling options

    Work with a Zillow partner agent

    Leverage their expertise and Zillow's premium Showcase listings to get your home seen by more buyers.

    Get started

    List with your own agent

    Get your home in front of millions of buyers by listing it on Zillow.

    Learn how to do it

    Sell it yourself

    Take full control of how buyers see your home on Zillow by listing For Sale by Owner (FSBO).

    List your home

    What's special

    Fantastic home in sought after location! This home has fresh interior paint and partially replaced flooring in some areas. Windows create a light filled interior with well placed neutral accents. The kitchen is ready for cooking with ample counter space and cabinets for storage. Head to the spacious primary suite with good layout and closet included. Extra bedrooms add nice flex space for your everyday needs. The primary bathroom is fully equipped with a separate tub and shower, double sinks, and plenty of under sink storage. Take it easy in the fenced in back yard. The covered sitting area makes it great for BBQs! A must see! This home has been virtually staged to illustrate its potential.

    This property is off market, which means it's not currently listed for sale or rent on Zillow. This may be different from what's available on other websites or public sources.

    Zillow last checked:

    Listing updated:

    Listed by:

    Feras Rachid 0675842 214-378-3667,

    Opendoor Brokerage, LLC 214-378-3667,

    April Simmons 0562238 469-824-9402,

    Opendoor Brokerage, LLC

    Bought with:

    Lynetta Noel

    Fathom Realty LLC

    Source: NTREIS,MLS#: 20204997

    Facts & features

    Interior

    Bedrooms & bathrooms
    • Bedrooms: 3
    • Bathrooms: 2
    • Full bathrooms: 2
    Primary bedroom
    • Level: First
    • Dimensions: 17 x 14
    Living room
    • Level: First
    • Dimensions: 18 x 15
    Heating
    • Electric
    Cooling
    • Central Air
    Appliances
    • Included: Dishwasher, Electric Oven, Electric Range, Microwave
    Features
    • Other
    • Flooring: Carpet
    • Has basement: No
    • Has fireplace: No
    Interior area
    • Total interior livable area: 1,941 sqft

    Property

    Parking
    • Total spaces: 2
    • Parking features: Garage
    • Attached garage spaces: 2
    Features
    • Levels: One
    • Stories: 1
    • Patio & porch: Covered, Front Porch, Patio
    • Pool features: None
    Lot
    • Size: 5,488 sqft
    Details
    • Parcel number: 42292920

    Construction

    Type & style
    • Home type: SingleFamily
    • Architectural style: Detached
    • Property subtype: Single Family Residence
    Materials
    • Brick
    • Foundation: Slab
    • Roof: Asphalt
    Condition
    • Year built: 2017

    Utilities & green energy

    • Sewer: Public Sewer
    • Water: Public
    • Utilities for property: Sewer Available, Water Available

    Community & neighborhood

    Location
    • Region: Fort Worth
    • Subdivision: Lake Vista Ranch

    HOA & financial

    HOA
    • Has HOA: Yes
    • HOA fee: $300 annually
    • Services included: Maintenance Grounds
    • Association name: Insight Association Management, LP
    • Association phone: 800-310-6552

    Other

    Other facts
    • Listing terms: Cash,Conventional,FHA,VA Loan

    Price history

    DateEventPrice
    2/28/2023Sold--
    Source: NTREIS #20204997 Report a problem
    2/7/2023Pending sale$334,000$172/sqft
    Source: NTREIS #20204997 Report a problem
    2/1/2023Contingent$334,000$172/sqft
    Source: NTREIS #20204997 Report a problem
    1/26/2023Price change$334,000-4.3%$172/sqft
    Source: NTREIS #20204997 Report a problem
    1/12/2023Price change$349,000-0.3%$180/sqft
    Source: NTREIS #20204997 Report a problem
    11/10/2022Listed for sale$350,000$180/sqft
    Source: NTREIS #20204997 Report a problem

    Public tax history

    Tax history is unavailable.

    Neighborhood: 76179

    Nearby schools

    GreatSchools rating
    Schools provided by the listing agent
    • Elementary: Elkins
    • Middle: Creekview
    • High: Boswell
    • District: Eagle MT-Saginaw ISD

    Source: NTREIS. This data may not be complete. We recommend contacting the local school district to confirm school assignments for this home.

    Get a cash offer in 3 minutes
    Find out how much your home could sell for in as little as 3 minutes with a no-obligation cash offer.
    Estimated market value
    $317,500
    Get a cash offer in 3 minutes
    Find out how much your home could sell for in as little as 3 minutes with a no-obligation cash offer.
    Estimated market value
    $317,500