Welcome Home, beautiful move in ready, 2 story home in the Leawood neighborhood. Huge covered front porch with mountain views, perfect for morning coffee and evening sunsets. This home has extensive contemporary features including matching hardwood floors throughout entire home, custom stair railings & modernized fixtures. New roof, gutters, storm door, garage door & trim paint, new water heater, boiler has had check-up and brand-new sewer line! The fresh, updated kitchen boasts Quartz counter tops, S/S appliances, pull-out shelving in cabinets, tile backsplash, new sink and faucet, garbage disposal, counter seating, eat-in kitchen space, large open counter space, all ready for cooking, family gatherings and entertaining. The flow through the main floor is light and open, with a large front room and dining room that expands into the large kitchen. The kitchen and connecting family room have views of the beautiful back yard, along with all brick, wood burning fireplace. Perfect for movie nights and cozy relaxing. Upstairs holds the primary bedroom with ensuite bathroom, 3 additional large bedrooms, and main modernized bathroom. All upstairs baths have heated floors. All rooms are light and bright. Vinyl windows throughout the entire home, including the basement, whole house attic fan. Basement has tall ceiling, storage area and huge flex space, imagine the possibilities. The backyard is spacious, with large patio, lush greenery, shade trees, blooming garden and cute storage shed. No HOA, RV parking, close to parks, walking paths, Clement Park, Downtown Littleton, Trader Joes, schools, dining, and shopping. One owner occupying this home for the past 25 years it has been loved, maintained, and updated with great care
Sold for $650,000
$650,000
6281 W Arbor Avenue, Littleton, CO 80123
4beds
2,737sqft
Single Family Residence
Built in 1972
8,709 Square Feet Lot
$763,100 Zestimate®
$237/sqft
$3,581 Estimated rent
Home value
$763,100
$717,000 - $817,000
$3,581/mo
Zestimate® history
Owner options
List your home for rent
$3,581/mo
Rent Zestimate®
Find your next renter with Zillow Rental Manager. Plus, with online applications, you can quickly screen prospective tenants – for free.
$3,581/mo
Rent Zestimate®
Refinance and save
$3,729/mo
Est. payment
Refinancing to a lower rate could help reduce your monthly payments and save thousands over the life of the loan.
$3,729/mo
Est. payment
Explore your selling options
Work with a Zillow partner agent
Leverage their expertise and Zillow's premium Showcase listings to get your home seen by more buyers.
Get startedList with your own agent
Get your home in front of millions of buyers by listing it on Zillow.
Learn how to do itSell it yourself
Take full control of how buyers see your home on Zillow by listing For Sale by Owner (FSBO).
List your homeWhat's special
Garage doorMountain viewsModernized fixturesRv parkingDowntown littletonHuge flex space
Zillow last checked:
Listing updated:
Listed by:
Pam Catania 303-919-8518 pam.catania@westandmain.com,
West and Main Homes Inc
Bought with:
Vesta Homes
Kentwood Real Estate DTC, LLC
Elizabeth Sacerdoti, 100027961
Kentwood Real Estate DTC, LLC
Source: REcolorado as distributed by MLS GRID,MLS#: 2799965
Facts & features
Interior
Bedrooms & bathrooms
- Bedrooms: 4
- Bathrooms: 3
- Full bathrooms: 1
- 3/4 bathrooms: 1
- 1/2 bathrooms: 1
- Main level bathrooms: 1
Primary bedroom
- Description: Large Closet, Hardwood Floors
- Level: Upper
Bedroom
- Description: Large Closet, Hardwood
- Level: Upper
Bedroom
- Description: Large Closet, Hardwood
- Level: Upper
Bedroom
- Description: Large Closet, Hardwood
- Level: Upper
Primary bathroom
- Description: Updated, Heated Floors
- Level: Upper
Bathroom
- Description: Updated
- Level: Main
Bathroom
- Description: Updated, Heated Floors
- Level: Upper
Dining room
- Description: View Of Back Yard, Hardwood Floors
- Level: Main
Family room
- Description: Fireplace, Tile Floor
- Level: Main
Kitchen
- Description: Updated, S/S Appliances, Tons Of Storage
- Level: Main
Laundry
- Level: Basement
Living room
- Description: Bay Window, Hardwood Floors
- Level: Main
Utility room
- Level: Basement
Heating
- Baseboard, Hot Water
Cooling
- Attic Fan
Appliances
- Included: Convection Oven, Dishwasher, Disposal, Dryer, Gas Water Heater, Microwave, Range, Range Hood, Refrigerator, Self Cleaning Oven, Washer
Features
- Ceiling Fan(s), Corian Counters, Eat-in Kitchen, High Speed Internet, Open Floorplan
- Flooring: Tile, Wood
- Windows: Bay Window(s), Double Pane Windows
- Basement: Full
- Number of fireplaces: 1
- Fireplace features: Family Room
Interior area
- Total structure area: 2,737
- Total interior livable area: 2,737 sqft
- Finished area above ground: 1,937
- Finished area below ground: 0
Property
Parking
- Total spaces: 4
- Parking features: Garage - Attached
- Attached garage spaces: 2
- Details: Off Street Spaces: 2
Features
- Levels: Two
- Stories: 2
- Patio & porch: Covered, Front Porch, Patio
- Exterior features: Garden, Lighting, Private Yard, Rain Gutters
- Fencing: Full
- Has view: Yes
- View description: Mountain(s)
Lot
- Size: 8,709 Square Feet
- Features: Landscaped
Details
- Parcel number: 098139
- Zoning: R-1A
- Special conditions: Standard
Construction
Type & style
- Home type: SingleFamily
- Architectural style: Traditional
- Property subtype: Single Family Residence
Materials
- Brick, Wood Siding
Condition
- Updated/Remodeled
- Year built: 1972
Utilities & green energy
- Electric: 220 Volts
- Sewer: Public Sewer
- Water: Public
- Utilities for property: Cable Available, Electricity Connected, Natural Gas Connected
Community & HOA
Community
- Security: Carbon Monoxide Detector(s), Video Doorbell
- Subdivision: Leawood
HOA
- Has HOA: No
Location
- Region: Littleton
Financial & listing details
- Price per square foot: $237/sqft
- Tax assessed value: $604,381
- Annual tax amount: $3,046
- Date on market: 11/9/2023
- Listing terms: Cash,Conventional,FHA,VA Loan
- Exclusions: Personal Items And Staging
- Ownership: Individual
- Electric utility on property: Yes
- Road surface type: Paved
Price history
| Date | Event | Price |
|---|---|---|
| 1/4/2024 | Sold | $650,000-3.7%$237/sqft |
Source:  REcolorado as distributed by MLS GRID #2799965 Report a problem REcolorado as distributed by MLS GRID #2799965 Report a problem | ||
| 11/20/2023 | Pending sale | $675,000$247/sqft |
Source: REcolorado as distributed by MLS GRID #2799965 Report a problem | ||
| 11/9/2023 | Listed for sale | $675,000+263.9%$247/sqft |
Source: REcolorado as distributed by MLS GRID #2799965 Report a problem | ||
| 7/12/1999 | Sold | $185,500$68/sqft |
Source: Public Record Report a problem | ||
Public tax history
| Year | Property taxes | Tax assessment |
|---|---|---|
| 2025 | $3,106 -0.2% | $37,774 +15.5% |
| 2024 | $3,112 +2.2% | $32,714 |
| 2023 | $3,046 -1.4% | $32,714 +4.2% |
| 2022 | $3,089 +14% | $31,389 -2.8% |
| 2021 | $2,709 | $32,291 +13.6% |
| 2020 | $2,709 +1.4% | $28,413 |
| 2019 | $2,672 +8% | $28,413 +11.2% |
| 2018 | $2,475 | $25,544 |
| 2017 | $2,475 +6.6% | $25,544 +3.1% |
| 2016 | $2,323 | $24,780 |
| 2015 | $2,323 +21.9% | $24,780 +27.9% |
| 2014 | $1,906 +0% | $19,367 |
| 2013 | $1,905 +2.1% | $19,367 -1% |
| 2012 | $1,867 +0.4% | $19,566 |
| 2011 | $1,860 +0.1% | $19,566 -0.2% |
| 2010 | $1,858 -3.8% | $19,600 |
| 2009 | $1,931 +0.4% | $19,600 -3.6% |
| 2008 | $1,923 +5% | $20,330 |
| 2007 | $1,832 +0.1% | $20,330 +6.2% |
| 2006 | $1,829 -1.7% | $19,140 +0.2% |
| 2005 | $1,862 +9.7% | $19,100 |
| 2004 | $1,698 +1.3% | $19,100 |
| 2003 | $1,676 +2% | $19,100 +2% |
| 2002 | $1,643 +3.2% | $18,730 +13.3% |
| 2001 | $1,592 -0.6% | $16,530 |
| 2000 | $1,601 | $16,530 |
Find assessor info on the county website
Neighborhood: 80123
Nearby homes
- $609,4005 bd3 ba1.4k sqft6261 W Arbor Ave, Littleton, CO 80123Off Market
- $624,0003 bd3 ba2.3k sqft6311 W Arbor Ave, Littleton, CO 80123Off Market

- $614,2004 bd3 ba2k sqft6241 W Arbor Ave, Littleton, CO 80123Off Market
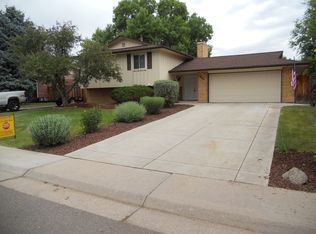
- $680,3005 bd4 ba2.9k sqft6228 W Fair Dr, Littleton, CO 80123Off Market
- $608,7003 bd3 ba1.7k sqft6251 S Kendall St, Littleton, CO 80123Off Market
- $560,4003 bd2 ba1.5k sqft6321 W Arbor Ave, Littleton, CO 80123Off Market
- $607,7004 bd3 ba1.6k sqft6248 W Fair Dr, Littleton, CO 80123Off Market
- $785,1005 bd3 ba3.5k sqft6250 S Kendall St, Littleton, CO 80123Off Market
Nearby schools
GreatSchools rating
- 5/10Leawood Elementary SchoolGrades: PK-6Distance: 0.3 mi
- 6/10Ken Caryl Middle SchoolGrades: 6-8Distance: 1.5 mi
- 8/10Columbine High SchoolGrades: 9-12Distance: 0.4 mi
Schools provided by the listing agent
- Elementary: Leawood
- Middle: Ken Caryl
- High: Columbine
- District: Jefferson County R-1
Source: REcolorado as distributed by MLS GRID. This data may not be complete. We recommend contacting the local school district to confirm school assignments for this home.
Get a cash offer in 3 minutes
Find out how much your home could sell for in as little as 3 minutes with a no-obligation cash offer.
Estimated market value
$763,100
Get a cash offer in 3 minutes
Find out how much your home could sell for in as little as 3 minutes with a no-obligation cash offer.
Estimated market value
$763,100
- Colorado
- Jefferson County
- Littleton
- 80123
- 6281 W Arbor Avenue
Nearby cities
Nearby neighborhoods
Nearby zip codes
Other Littleton Topics
