This beloved ranch-style home, cherished by the same family for 50 years, is now available in a highly sought-after East San Gabriel neighborhood near Longden and San Gabriel Boulevard. As you enter, you'll be greeted by a cozy living room featuring a beautiful fireplace. The dining room seamlessly connects to a sunlit den, providing the ideal space for relaxation while enjoying the view of the backyard. In addition to the inviting interior, there is a dedicated family room with a convenient wet bar, and the private master room and an additional suite offer a tranquil retreat.
Adjacent to the living room, you'll find a bedroom and a full bath, while on the other side of the house, there is an additional suite with separate entrances. Besides the inviting interior, you'll also discover a delightful surprise outside - a variety of fruit trees, a dog run in the backyard, and a spacious driveway accommodating multiple vehicles, including an RV. Don't miss the opportunity to make this property your own and create enduring memories.
Sold for $1,300,000
Street View
Listed by: Coldwell Banker Realty • Kofen Chang • Contact: 818-487-5827
Bought with: MASTERS REALTY
Tax assessed value
$1,300,000
6282 Bion Ave, San Gabriel, CA 91775
4beds
2,562sqft
Single Family Residence
Built in 1948
9,064 Square Feet Lot
$1,744,200 Zestimate®
$507/sqft
$6,024 Estimated rent
Home value
$1,744,200
$1.57M - $1.95M
$6,024/mo
Zestimate® history
Owner options
List your home for rent
$6,024/mo
Rent Zestimate®
Find your next renter with Zillow Rental Manager. Plus, with online applications, you can quickly screen prospective tenants – for free.
$6,024/mo
Rent Zestimate®
Refinance and save
$8,217/mo
Est. payment
Refinancing to a lower rate could help reduce your monthly payments and save thousands over the life of the loan.
$8,217/mo
Est. payment
Explore your selling options
Work with a Zillow partner agent
Leverage their expertise and Zillow's premium Showcase listings to get your home seen by more buyers.
Get startedList with your own agent
Get your home in front of millions of buyers by listing it on Zillow.
Learn how to do itSell it yourself
Take full control of how buyers see your home on Zillow by listing For Sale by Owner (FSBO).
List your homeWhat's special
Zillow last checked:
Listing updated:
Listed by:
Kofen Chang DRE #01951860 310-916-9081,
Coldwell Banker Realty,
Abdiel Hernandez DRE #01983567,
Coldwell Banker Realty
Bought with:
DICKSON LUU, DRE #01070926
MASTERS REALTY
Source: CRMLS,MLS#: PF24080351 Originating MLS: California Regional MLS
Originating MLS: California Regional MLSFacts & features
Interior
Bedrooms & bathrooms
- Bedrooms: 4
- Bathrooms: 4
- Full bathrooms: 4
- Main level bathrooms: 4
- Main level bedrooms: 4
Rooms
- Room types: Den, Family Room, Kitchen, Living Room, Primary Bathroom, Primary Bedroom, Office, Dining Room
Primary bedroom
- Features: Primary Suite
Primary bedroom
- Features: Multiple Primary Suites
Bathroom
- Features: Bathtub, Closet, Separate Shower, Tile Counters, Tub Shower
Kitchen
- Features: Tile Counters
Heating
- Central
Cooling
- Central Air
Appliances
- Included: Dishwasher, Gas Cooktop, Gas Oven, Refrigerator, Range Hood, Trash Compactor, Water Heater, Dryer, Washer
- Laundry: Washer Hookup, Gas Dryer Hookup, Inside, Laundry Room
Features
- Wet Bar, Ceiling Fan(s), Separate/Formal Dining Room, Multiple Primary Suites, Primary Suite
- Flooring: Carpet, Wood
- Doors: French Doors, Sliding Doors
- Windows: Blinds, Bay Window(s), Drapes, French/Mullioned, Screens
- Has fireplace: Yes
- Fireplace features: Living Room
- Common walls with other units/homes: No Common Walls
Interior area
- Total interior livable area: 2,562 sqft
- Finished area below ground: 0
Property
Parking
- Total spaces: 2
- Parking features: Driveway, Garage, RV Potential, RV Access/Parking
- Attached garage spaces: 2
Accessibility
- Accessibility features: No Stairs, Parking
Features
- Levels: One
- Stories: 1
- Entry location: Street
- Patio & porch: Porch
- Pool features: None
- Spa features: None
- Fencing: Brick,Chain Link
- Has view: Yes
- View description: City Lights, Trees/Woods
Lot
- Size: 9,064 Square Feet
- Features: Back Yard, Front Yard
Details
- Parcel number: 5386003002
- Zoning: LCR105
- Special conditions: Standard
Construction
Type & style
- Home type: SingleFamily
- Architectural style: Ranch
- Property subtype: Single Family Residence
Materials
- Foundation: Raised
- Roof: Shingle
Condition
- New construction: No
- Year built: 1948
Utilities & green energy
- Electric: Standard
- Sewer: Public Sewer
- Water: Public, Private
- Utilities for property: Electricity Connected, Natural Gas Connected, Sewer Connected, Water Connected
Community & HOA
Community
- Features: Curbs, Suburban
Location
- Region: San Gabriel
Financial & listing details
- Price per square foot: $507/sqft
- Tax assessed value: $1,300,000
- Annual tax amount: $16,510
- Date on market: 4/26/2024
- Cumulative days on market: 83 days
- Listing terms: Cash,Cash to New Loan,Conventional
- Inclusions: Washer, Dryer, Stove & Refrigerator
- Road surface type: Paved
Price history
| Date | Event | Price |
|---|---|---|
| 8/27/2024 | Sold | $1,300,000-3.7%$507/sqft |
Source:  CRMLS #PF24080351 Report a problem CRMLS #PF24080351 Report a problem | ||
| 8/7/2024 | Pending sale | $1,349,888$527/sqft |
Source: CRMLS #PF24080351 Report a problem | ||
| 7/26/2024 | Contingent | $1,349,888$527/sqft |
Source: CRMLS #PF24080351 Report a problem | ||
| 6/13/2024 | Listed for sale | $1,349,888$527/sqft |
Source: CRMLS #PF24080351 Report a problem | ||
| 6/7/2024 | Contingent | $1,349,888$527/sqft |
Source: CRMLS #PF24080351 Report a problem | ||
| 5/22/2024 | Price change | $1,349,888-3.5%$527/sqft |
Source: CRMLS #PF24080351 Report a problem | ||
| 4/26/2024 | Listed for sale | $1,399,000$546/sqft |
Source: CRMLS #PF24080351 Report a problem | ||
Public tax history
| Year | Property taxes | Tax assessment |
|---|---|---|
| 2025 | $16,510 +424.9% | $1,300,000 +497.9% |
| 2024 | $3,145 +1.7% | $217,439 +2% |
| 2023 | $3,091 +4.2% | $213,176 +2% |
| 2022 | $2,968 +1.3% | $208,997 +2% |
| 2021 | $2,931 +1.4% | $204,900 +1% |
| 2020 | $2,889 | $202,800 +2% |
| 2019 | $2,889 +6.9% | $198,825 +2% |
| 2018 | $2,704 | $194,927 +2% |
| 2017 | $2,704 +2.2% | $191,106 +2% |
| 2016 | $2,646 +3.8% | $187,360 +1.5% |
| 2015 | $2,548 +1.9% | $184,547 +2% |
| 2014 | $2,500 | $180,933 +2.5% |
| 2012 | -- | $176,586 +2% |
| 2011 | -- | $173,125 +0.8% |
| 2010 | -- | $171,832 -0.2% |
| 2009 | -- | $172,241 +2% |
| 2008 | -- | $168,865 +2% |
| 2007 | -- | $165,555 +2% |
| 2006 | -- | $162,310 |
| 2005 | -- | $162,310 +4% |
| 2004 | -- | $156,009 +1.9% |
| 2003 | -- | $153,150 +2% |
| 2002 | -- | $150,148 +4% |
| 2000 | -- | $144,320 |
Find assessor info on the county website
Neighborhood: 91775
Nearby homes
- $1,325,6003 bd2 ba1.9k sqft6288 Bion Ave, San Gabriel, CA 91775Off Market
- $1,236,7004 bd3 ba1.6k sqft6276 Bion Ave, San Gabriel, CA 91775Off Market
- $1,215,3003 bd2 ba1.6k sqft6270 Bion Ave, San Gabriel, CA 91775Off Market
- $1,334,2003 bd2 ba1.9k sqft6281 Bion Ave, San Gabriel, CA 91775Off Market
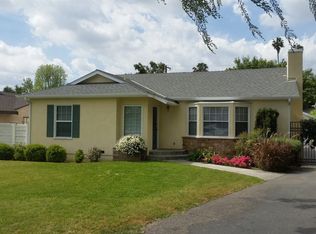
- $1,298,0003 bd2 ba1.8k sqft6264 Bion Ave, San Gabriel, CA 91775For Sale
- $1,141,9003 bd2 ba1.5k sqft6304 N Vista St, San Gabriel, CA 91775Off Market
- $1,023,7003 bd2 ba1.2k sqft8511 Longden Ave, San Gabriel, CA 91775Off Market
- $1,428,4004 bd3 ba1.9k sqft6289 Bion Ave, San Gabriel, CA 91775Off Market
Nearby schools
GreatSchools rating
- 8/10Wilson Elementary SchoolGrades: K-5Distance: 0.5 mi
- 8/10Jefferson Middle SchoolGrades: 6-8Distance: 0.8 mi
- 10/10Gabrielino High SchoolGrades: 9-12Distance: 2.2 mi
Get a cash offer in 3 minutes
Find out how much your home could sell for in as little as 3 minutes with a no-obligation cash offer.
Estimated market value
$1,744,200
Get a cash offer in 3 minutes
Find out how much your home could sell for in as little as 3 minutes with a no-obligation cash offer.
Estimated market value
$1,744,200
- California
- Los Angeles County
- San Gabriel
- 91775
- 6282 Bion Ave
Nearby cities
Nearby zip codes
Other San Gabriel Topics
