Skip main navigation
Sold for $2,500,000
Street View
  • $2,500,000

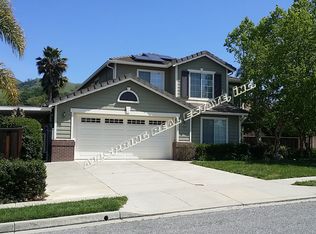
    6282 Bluff Ct, San Jose, CA 95135

    4beds
    2,783sqft
    Single Family Residence, Residential
    Built in 1996
    0.26 Acres Lot
    $2,627,600 Zestimate®
    $898/sqft
    $6,752 Estimated rent

    Home value

    $2,627,600

    $2.44M - $2.81M

    $6,752/mo

    Zestimate® history
    Loading
    Loading...

    Owner options

    List your home for rent

    $6,752/mo

    Rent Zestimate®

    Find your next renter with Zillow Rental Manager. Plus, with online applications, you can quickly screen prospective tenants – for free.

    Learn more

    $6,752/mo

    Rent Zestimate®

    Refinance and save

    $15,868/mo

    Est. payment

    Refinancing to a lower rate could help reduce your monthly payments and save thousands over the life of the loan.

    See today's rates

    $15,868/mo

    Est. payment

    Explore your selling options

    Work with a Zillow partner agent

    Leverage their expertise and Zillow's premium Showcase listings to get your home seen by more buyers.

    Get started

    List with your own agent

    Get your home in front of millions of buyers by listing it on Zillow.

    Learn how to do it

    Sell it yourself

    Take full control of how buyers see your home on Zillow by listing For Sale by Owner (FSBO).

    List your home

    What's special

    Vibrant flowersStunning backyardMedia roomPrivate cul-de-sac locationModern comfortsGenerous storage spaceSprawling lawn
    Welcome to Your Forever Home in California Oak Creek! This charming and private cul-de-sac location offers a home and a haven where cherished memories are made and families thrive. As you step inside, youll feel the warmth of a home that has witnessed love and laughter. Boasting a generous 2,860 sq. ft. floor plan, this property has been thoughtfully remodeled, with large secondary bedrooms, generous storage space, and a loft and media room. The heart of the home is the stunning backyard, a true oasis with its vibrant flowers, fragrant roses, and a sprawling lawn thats perfect for play. The inviting pool is an entertainers dream, providing a refreshing escape on warm days and a backdrop for unforgettable gatherings on the patio. Dont miss the chance to make this haven your own, where the beauty of tradition meets modern comforts and the tranquility of nature greets you at every turn. Schedule a visit to experience the magic of this remarkable home!

    Zillow last checked:

    Listing updated:

    Listed by:

    Mary Vargas 01229005 408-781-6600,

    Windermere Valley Properties 800-553-2131,

    Chuck Vargas 00989770 408-309-6407,

    Windermere Valley Properties

    Bought with:

    Madhu Sarkar, 01702931

    KW Advisors

    Source: MLSListings Inc,MLS#: ML81939480MLS Logo

    Facts & features

    Interior

    Bedrooms & bathrooms
    • Bedrooms: 4
    • Bathrooms: 3
    • Full bathrooms: 3
    Rooms
    • Room types: Great Room, Laundry, Loft, Media Room
    Bedroom
    • Features: PrimarySuiteRetreat, WalkinCloset
    Bathroom
    • Features: DoubleSinks, Granite, PrimaryStallShowers, ShoweroverTub1, Tile, UpdatedBaths, FullonGroundFloor, PrimaryOversizedTub
    Dining room
    • Features: BreakfastNook, DiningArea, FormalDiningRoom
    Family room
    • Features: KitchenFamilyRoomCombo, SeparateFamilyRoom
    Kitchen
    • Features: _220VoltOutlet, Countertop_Granite, ExhaustFan, Hookups_Gas, Island, Pantry
    Heating
    • Central Forced Air Gas, Solar
    Cooling
    • Ceiling Fan(s), Central Air, Whole House Fan
    Appliances
    • Included: Gas Cooktop, Dishwasher, Exhaust Fan, Disposal, Range Hood, Built In Oven, Double Oven, Electric Oven, Dryer, Washer
    • Laundry: Gas Dryer Hookup, Tub/Sink, Inside
    Features
    • High Ceilings, Vaulted Ceiling(s), Video Audio System, Walk-In Closet(s)
    • Flooring: Carpet, Tile
    • Number of fireplaces: 1
    • Fireplace features: Family Room, Insert
    Interior area
    • Total structure area: 2,783
    • Total interior livable area: 2,783 sqft

    Property

    Parking
    • Total spaces: 4
    • Parking features: Attached, Carport
    • Attached garage spaces: 3
    • Carport spaces: 1
    • Covered spaces: 4
    Features
    • Stories: 2
    • Patio & porch: Balcony/Patio
    • Exterior features: Back Yard, Fenced, Storage Shed Structure
    • Pool features: Gunite, In Ground
    • Fencing: Gate,Wood
    • Has view: Yes
    • View description: Hills
    Lot
    • Size: 0.26 Acres
    Details
    • Additional structures: Sheds
    • Parcel number: 66045029
    • Zoning: A-PD
    • Special conditions: Standard

    Construction

    Type & style
    • Home type: SingleFamily
    • Architectural style: Traditional
    • Property subtype: Single Family Residence, Residential
    Materials
    • Foundation: Slab
    • Roof: Concrete, Tile
    Condition
    • New construction: No
    • Year built: 1996

    Utilities & green energy

    • Gas: NaturalGas, PublicUtilities
    • Sewer: Public Sewer
    • Water: Public
    • Utilities for property: Natural Gas Available, Public Utilities, Water Public, Solar

    Community & HOA

    Location
    • Region: San Jose

    Financial & listing details

    • Price per square foot: $898/sqft
    • Tax assessed value: $2,550,000
    • Annual tax amount: $35,016
    • Date on market: 8/24/2023
    • Listing agreement: ExclusiveRightToSell
    • Listing terms: CashorConventionalLoan

    Price history

    DateEventPrice
    9/25/2023Sold$2,500,000+0%$898/sqft
    Source: MLSListings Inc #ML81939480 Report a problem
    9/7/2023Pending sale$2,499,000$898/sqft
    Source: MLSListings Inc #ML81939480 Report a problem
    8/31/2023Price change$2,499,000-3.4%$898/sqft
    Source: MLSListings Inc #ML81939480 Report a problem
    8/24/2023Listed for sale$2,588,000+362.1%$930/sqft
    Source: MLSListings Inc #ML81939480 Report a problem
    12/15/1998Sold$560,000+55.1%$201/sqft
    Source: Public Record Report a problem
    4/18/1996Sold$361,000$130/sqft
    Source: Public Record Report a problem

    Public tax history

    YearProperty taxesTax assessment
    2025$35,016 -29.3%$2,550,000 +2%
    2024$49,496 +238.4%$2,500,000 +166.3%
    2023$14,625 +1%$938,941 +2%
    2022$14,480 +2.1%$920,531 +2%
    2021$14,183 +4.9%$902,482 +1%
    2020$13,515 $893,229 +2%
    2019$13,515 +4.1%$875,716 +2%
    2018$12,977 $858,546 +2%
    2017$12,977 +5%$841,713 +2%
    2016$12,354 +6%$825,210 +1.5%
    2015$11,650 +7.6%$812,815 +2%
    2014$10,830 $796,894 +0.5%
    2013-- $793,293 +2%
    2012-- $777,739 +2%
    2011-- $762,490 +0.8%
    2010-- $756,792 -0.2%
    2009-- $758,591 +2%
    2008-- $743,717 +2%
    2007-- $729,135 +2%
    2006-- $714,839 +2%
    2005-- $700,824 +13.5%
    2004-- $617,475 +1.9%
    2003-- $606,159 +2%
    2002-- $594,275 +2%
    2001-- $582,624
    Find assessor info on the county website

    Neighborhood: Evergreen

    Nearby schools

    GreatSchools rating
    Schools provided by the listing agent
    • Elementary: SilverOakElementary
    • Middle: ChaboyaMiddle
    • High: EvergreenValleyHigh
    • District: EvergreenElementary

    Source: MLSListings Inc. This data may not be complete. We recommend contacting the local school district to confirm school assignments for this home.

    Get a cash offer in 3 minutes
    Find out how much your home could sell for in as little as 3 minutes with a no-obligation cash offer.
    Estimated market value
    $2,627,600
    Get a cash offer in 3 minutes
    Find out how much your home could sell for in as little as 3 minutes with a no-obligation cash offer.
    Estimated market value
    $2,627,600