Skip main navigation
Closed
  • $325,000

    6282 Florrie Dr SW, Mableton, GA 30126

    3beds
    1,125sqft
    Single Family Residence
    Built in 1962
    1.05 Acres Lot
    $328,000 Zestimate®
    $289/sqft
    $2,104 Estimated rent

    Home value

    $328,000

    $312,000 - $344,000

    $2,104/mo

    Zestimate® history
    Loading
    Loading...

    Owner options

    List your home for rent

    $2,104/mo

    Rent Zestimate®

    Find your next renter with Zillow Rental Manager. Plus, with online applications, you can quickly screen prospective tenants – for free.

    Learn more

    $2,104/mo

    Rent Zestimate®

    Refinance and save

    $1,950/mo

    Est. payment

    Refinancing to a lower rate could help reduce your monthly payments and save thousands over the life of the loan.

    See today's rates

    $1,950/mo

    Est. payment

    Explore your selling options

    Work with a Zillow partner agent

    Leverage their expertise and Zillow's premium Showcase listings to get your home seen by more buyers.

    Get started

    List with your own agent

    Get your home in front of millions of buyers by listing it on Zillow.

    Learn how to do it

    Sell it yourself

    Take full control of how buyers see your home on Zillow by listing For Sale by Owner (FSBO).

    List your home

    What's special

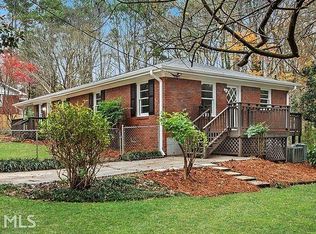
    Gorgeous 4 sided brick ranch home nestled in a cul-de-sac on a level grassy lot w/ shade trees & full unfinished basement! Open concept main level w/ new oak hardwood floors, shiplap walls, & dark painted doors throughout! Beautiful kitchen has new white shaker cabinets, SS appliances, light speckled granite counter tops, & new ceramic farm sink! Kitchen island has additional storage & overhang for bar seating! All custom lighting throughout! Laundry conveniently located on main level. Exterior door off kitchen leads to a beautiful, large flat backyard! Master bedroom has gorgeous hardwood floors, walk-in closet, & a private full bathroom! Second bedroom also has a walk-in closet! Both additional bedrooms share full hall bathroom that also has easy access for guests. Entire interior and exterior of the home has all been freshly painted. Driveway leads all the way around to the back of the home with a parking pad. Unfinished basement has been professionally waterproofed. Home has a new roof, dark painted soffits, gutters, & downspouts with matching shutters, new water heater, & new HVAC.

    Zillow last checked:

    Listing updated:

    Listed by:

    Lisa Simpson 404-428-7963,

    Keller Williams Realty,

    David Simpson 678-982-7462,

    Keller Williams Realty

    Bought with:

    Natasha Williams, 396979

    Keller Williams Premier

    Source: GAMLS,MLS#: 10183483MLS Logo

    Facts & features

    Interior

    Bedrooms & bathrooms
    • Bedrooms: 3
    • Bathrooms: 2
    • Full bathrooms: 2
    • Main level bathrooms: 2
    • Main level bedrooms: 3
    Kitchen
    • Features: Breakfast Area, Breakfast Bar, Kitchen Island, Pantry
    Heating
    • Natural Gas, Central, Forced Air
    Cooling
    • Ceiling Fan(s), Central Air
    Appliances
    • Included: Gas Water Heater, Dishwasher, Disposal, Microwave
    • Laundry: In Kitchen
    Features
    • Rear Stairs, Walk-In Closet(s), Master On Main Level
    • Flooring: Hardwood, Tile
    • Basement: Daylight,Exterior Entry,Full
    • Has fireplace: No
    • Common walls with other units/homes: No Common Walls
    Interior area
    • Total structure area: 1,125
    • Total interior livable area: 1,125 sqft
    • Finished area above ground: 1,125
    • Finished area below ground: 0

    Property

    Parking
    • Total spaces: 2
    • Parking features: Parking Pad, RV/Boat Parking
    • Has uncovered spaces: Yes
    Features
    • Levels: One
    • Stories: 1
    • Patio & porch: Patio
    • Body of water: None
    Lot
    • Size: 1.05 Acres
    • Features: Cul-De-Sac, Level, Private
    • Residential vegetation: Wooded
    Details
    • Parcel number: 18019100380
    • Special conditions: Investor Owned

    Construction

    Type & style
    • Home type: SingleFamily
    • Architectural style: Brick 4 Side,Brick Front,Ranch,Traditional
    • Property subtype: Single Family Residence
    Materials
    • Brick
    • Roof: Composition
    Condition
    • Updated/Remodeled
    • New construction: No
    • Year built: 1962

    Utilities & green energy

    • Sewer: Public Sewer
    • Water: Public
    • Utilities for property: Cable Available, Electricity Available, High Speed Internet, Natural Gas Available, Sewer Available, Water Available
    Green energy
    • Energy efficient items: Thermostat, Doors, Roof, Appliances, Water Heater
    • Water conservation: Low-Flow Fixtures

    Community & neighborhood

    Security
    • Security features: Carbon Monoxide Detector(s), Smoke Detector(s)
    Community
    • Community features: Walk To Schools
    Location
    • Region: Mableton
    • Subdivision: Whitefield Heights

    HOA & financial

    HOA
    • Has HOA: No
    • Services included: None

    Other

    Other facts
    • Listing agreement: Exclusive Right To Sell
    • Listing terms: Cash,Conventional,FHA,VA Loan

    Price history

    DateEventPrice
    2/16/2024Sold$325,000$289/sqft
    Source: GAMLS #10183483 Report a problem
    1/29/2024Pending sale$325,000$289/sqft
    Source: GAMLS #10183483 Report a problem
    12/4/2023Price change$325,000-4.4%$289/sqft
    Source: GAMLS #10183483 Report a problem
    11/1/2023Pending sale$339,900$302/sqft
    Source: FMLS GA #7249731 Report a problem
    9/15/2023Price change$339,900-2.9%$302/sqft
    Source: FMLS GA #7249731 Report a problem
    7/21/2023Listed for sale$350,000+97.2%$311/sqft
    Source: FMLS GA #7249731 Report a problem
    3/22/2023Sold$177,500-26%$158/sqft
    Source: Public Record Report a problem
    3/8/2023Pending sale$239,900$213/sqft
    Source: FMLS GA #7178869 Report a problem
    3/7/2023Contingent$239,900$213/sqft
    Source: FMLS GA #7178869 Report a problem
    3/7/2023Pending sale$239,900$213/sqft
    Source: GAMLS #10132948 Report a problem
    2/21/2023Listed for sale$239,900$213/sqft
    Source: FMLS GA #7178869 Report a problem

    Public tax history

    YearProperty taxesTax assessment
    2024$3,567 +29.8%$118,316 +29.8%
    2023$2,749 +56.8%$91,164 +57.8%
    2022$1,753 +31.1%$57,768 +31.1%
    2021$1,338 $44,072
    2020$1,338 $44,072
    2019$1,338 +1.6%$44,072 +1.6%
    2018$1,317 $43,388 +47.3%
    2017$1,317 +116.3%$29,448 +39.1%
    2016$609 -2.4%$21,176
    2015$624 +25.8%$21,176 +26.9%
    2014$496 +14.1%$16,692 +15%
    2013$435 +11.3%$14,512 +12.3%
    2012$391 -0.2%$12,928
    2011$391 -43.4%$12,928 -46.3%
    2010$692 -45.5%$24,056 -45.5%
    2009$1,268 +4.5%$44,100 +8.2%
    2006$1,213 -0.4%$40,772
    2005$1,218 $40,772
    2004$1,218 +26.3%$40,772 +26.3%
    2003$964 $32,276
    2002$964 -0.5%$32,276
    2001$969 +26.8%$32,276 +23.1%
    2000$764 $26,220

    Find assessor info on the county website

    Neighborhood: 30126

    Nearby schools

    GreatSchools rating
    Schools provided by the listing agent
    • Elementary: Clay
    • Middle: Lindley
    • High: Pebblebrook

    Source: GAMLS. This data may not be complete. We recommend contacting the local school district to confirm school assignments for this home.

    Get a cash offer in 3 minutes
    Find out how much your home could sell for in as little as 3 minutes with a no-obligation cash offer.
    Estimated market value
    $328,000
    Get a cash offer in 3 minutes
    Find out how much your home could sell for in as little as 3 minutes with a no-obligation cash offer.
    Estimated market value
    $328,000