Skip main navigation
Sold for $375,000
  • $375,000

    6282 Gateway Dr, Bristol, VA 24202

    4beds
    2,136sqft
    Single Family Residence, Residential
    Built in 1984
    0.95 Acres Lot
    $380,500 Zestimate®
    $176/sqft
    $2,333 Estimated rent

    Home value

    $380,500

    $358,000 - $403,000

    $2,333/mo

    Zestimate® history
    Loading
    Loading...

    Owner options

    List your home for rent

    $2,333/mo

    Rent Zestimate®

    Find your next renter with Zillow Rental Manager. Plus, with online applications, you can quickly screen prospective tenants – for free.

    Learn more

    $2,333/mo

    Rent Zestimate®

    Refinance and save

    $2,170/mo

    Est. payment

    Refinancing to a lower rate could help reduce your monthly payments and save thousands over the life of the loan.

    See today's rates

    $2,170/mo

    Est. payment

    Explore your selling options

    Work with a Zillow partner agent

    Leverage their expertise and Zillow's premium Showcase listings to get your home seen by more buyers.

    Get started

    List with your own agent

    Get your home in front of millions of buyers by listing it on Zillow.

    Learn how to do it

    Sell it yourself

    Take full control of how buyers see your home on Zillow by listing For Sale by Owner (FSBO).

    List your home

    What's special

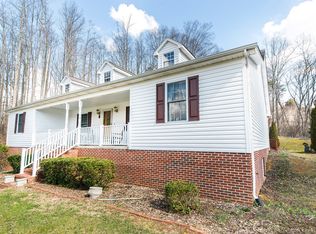
    This hidden home in a park-like setting will make it easy for you to forget that you are only a few miles from the City of Bristol! Attention to detail has been given to this renovated home and it shows! Featuring - 4 bedrooms and 3 full baths on an acre of land. The first floor offers main level living with Master Bedroom, Laundry, and Full Bath! Kitchen has all new cabinetry, appliances, and beautiful granite countertops. The great room offers cathedral ceilings 16' high! There is a stone fireplace in 2 bedrooms with gas logs and a buck stove in the great room to make a total of THREE stone fireplaces! Upstairs you will find another 3 bedrooms and 2 full baths! The upstairs Master Bedroom has 2 walk-in closets! The open deck on main level and the balcony on second floor showcase some stunning views of the trees and wildlife. Two storage buildings included. This property is a one of a kind and a must see! Information provided in listing is deemed reliable but is not guaranteed. Listing agent must be notified and showing approved. There will be no sign in yard. Address number is posted at road.

    Zillow last checked:

    Listing updated:

    Listed by:

    Crystal Alley 276-202-9257,

    Uptown Properties

    Bought with:

    Anslee Cook, 372391, 0225245063

    eXp Realty, LLC

    Source: TVRMLS,MLS#: 9954825

    Facts & features

    Interior

    Bedrooms & bathrooms
    • Bedrooms: 4
    • Bathrooms: 3
    • Full bathrooms: 3
    Primary bedroom
    • Level: Lower
    Heating
    • Electric, Heat Pump
    Cooling
    • Central Air, Heat Pump
    Appliances
    • Included: Dishwasher, Dryer, Range, Refrigerator, Washer
    Features
    • Master Downstairs, Granite Counters, Kitchen/Dining Combo, Open Floorplan, Remodeled, Soaking Tub, Walk-In Closet(s)
    • Flooring: Hardwood
    • Windows: Double Pane Windows, Insulated Windows
    • Basement: Crawl Space
    • Number of fireplaces: 5
    • Fireplace features: Master Bedroom, Gas Log, Great Room, Stone, Wood Burning Stove
    Interior area
    • Total structure area: 2,136
    • Total interior livable area: 2,136 sqft
    • Finished area below ground: 0

    Property

    Parking
    • Parking features: Asphalt
    Features
    • Stories: 2
    • Patio & porch: Back, Deck, Rear Patio
    • Exterior features: Balcony
    Lot
    • Size: 0.95 Acres
    • Dimensions: 41382
    • Topography: Rolling Slope, Wooded
    Details
    • Additional structures: Storage
    • Parcel number: 159 A 166 024167, 159 A 163a 034336
    • Zoning: R

    Construction

    Type & style
    • Home type: SingleFamily
    • Architectural style: Contemporary
    • Property subtype: Single Family Residence, Residential
    Materials
    • Wood Siding
    • Foundation: Block
    • Roof: Metal
    Condition
    • Updated/Remodeled,Above Average
    • New construction: No
    • Year built: 1984

    Utilities & green energy

    • Sewer: Septic Tank
    • Water: Public
    • Utilities for property: Cable Available

    Community & HOA

    Community
    • Security: Smoke Detector(s)
    • Subdivision: Not In Subdivision
    HOA
    • Has HOA: No
    Location
    • Region: Bristol

    Financial & listing details

    • Price per square foot: $176/sqft
    • Tax assessed value: $312,200
    • Annual tax amount: $1,342
    • Date on market: 7/28/2023
    • Listing terms: Cash,Conventional,FHA,USDA Loan,VA Loan

    Price history

    DateEventPrice
    11/17/2023Sold$375,000-1.3%$176/sqft
    Source: TVRMLS #9954825 Report a problem
    11/9/2023Pending sale$379,900$178/sqft
    Source: SWVAR #87554 Report a problem
    8/24/2023Contingent$379,900$178/sqft
    Source: SWVAR #87554 Report a problem
    8/23/2023Price change$379,900-4.8%$178/sqft
    Source: SWVAR #87554 Report a problem
    8/7/2023Price change$399,000-6.1%$187/sqft
    Source: SWVAR #87554 Report a problem
    7/28/2023Listed for sale$425,000+962.5%$199/sqft
    Source: SWVAR #87554 Report a problem
    2/24/2021Sold$40,000$19/sqft
    Source: Public Record Report a problem
    6/26/2020Sold$40,000$19/sqft
    Source: TVRMLS #9909345 Report a problem

    Public tax history

    YearProperty taxesTax assessment
    2025$1,342 +76.7%$312,200 +146.6%
    2024$760 $126,600
    2023$760 $126,600
    2022$760 $126,600
    2021$760 +6.9%$126,600
    2020$711 $126,600 +12.2%
    2019$711 $112,800
    2018$711 +375.9%$112,800
    2017$149 $112,800 -4.6%
    2016$149 $118,200
    2015$149 $118,200
    2014$149 $118,200
    2013-- $118,200
    2012-- $118,200
    2011-- $118,200
    2010-- $118,200
    2009-- $118,200 +10.2%
    2008-- $107,300
    2007-- $107,300
    2006-- $107,300
    2005$123 -42.4%$107,300 +20.4%
    2004$214 +5.3%$89,100
    2003$203 $89,100
    2002$203 +1%$89,100 +16.9%
    2001$201 $76,200
    Find assessor info on the county website

    Neighborhood: 24202

    Nearby schools

    GreatSchools rating
    Schools provided by the listing agent
    • Elementary: Valley Institute
    • Middle: Wallace
    • High: John S. Battle

    Source: TVRMLS. This data may not be complete. We recommend contacting the local school district to confirm school assignments for this home.

    Get pre-qualified for a loan
    At Zillow Home Loans, we can pre-qualify you in as little as 5 minutes with no impact to your credit score.

    An equal housing lender. NMLS #10287.