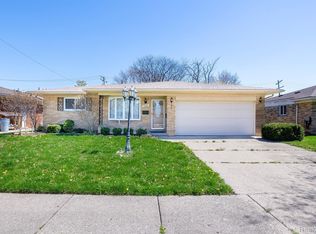
A 4-bedroom, 2-bathroom brick ranch with over 1600 square feet, originally customized by the builder with special features not commonly found in the area. The master bedroom sounds especially luxurious with its dual closets and in suite full bath. The open concept kitchen, complete with granite counters, built-in desk, and dual pantries, is perfect for hosting gatherings with the combined dining and family room areas. The inclusion of a home office in the fourth bedroom is a great use of space, especially for those who work remotely.
Hardwood floors throughout add an elegant touch, while the ample storage space, including a large walk-in linen closet on the main floor and two walk-in pantries in the basement, ensures there's plenty of room for organization. The outdoor amenities sound equally impressive with paver brick walkways, a covered front porch, and a beautiful brick patio in the professionally-landscaped, fenced yard. The inground sprinkler system and garage workshop addition further enhance the property's appeal, making it perfect for both practical needs and outdoor entertaining.
The updates, including a tankless water heater, high-efficiency furnace, and central air, speak to the home's modernity and energy efficiency. The inclusion of energy-efficient custom windows is another great feature. With all appliances included, it seems like a move-in-ready dream home. Plus, the fantastic location in North Dearborn Heights with Crestwood schools adds to its desirability. Certificate of Occupancy make this property even more attractive to potential buyers.
Sold for $400,000
$400,000
6282 N Charlesworth St, Dearborn Heights, MI 48127
4beds
2,131sqft
Single Family Residence
Built in 1958
9,583 Square Feet Lot
$431,800 Zestimate®
$188/sqft
$2,353 Estimated rent
Home value
$431,800
$410,000 - $453,000
$2,353/mo
Zestimate® history
Owner options
List your home for rent
$2,353/mo
Rent Zestimate®
Find your next renter with Zillow Rental Manager. Plus, with online applications, you can quickly screen prospective tenants – for free.
$2,353/mo
Rent Zestimate®
Refinance and save
$2,799/mo
Est. payment
Refinancing to a lower rate could help reduce your monthly payments and save thousands over the life of the loan.
$2,799/mo
Est. payment
Explore your selling options
Work with a Zillow partner agent
Leverage their expertise and Zillow's premium Showcase listings to get your home seen by more buyers.
Get startedList with your own agent
Get your home in front of millions of buyers by listing it on Zillow.
Learn how to do itSell it yourself
Take full control of how buyers see your home on Zillow by listing For Sale by Owner (FSBO).
List your homeWhat's special
Zillow last checked:
Listing updated:
Listed by:
Batoul Abdallah 734-404-8800,
RE/MAX Leading Edge,
Ali M Abdallah 313-721-1217,
RE/MAX Leading Edge
Bought with:
Batoul Abdallah, 6501429498
RE/MAX Leading Edge
Source: Realcomp II,MLS#: 20240038354
Facts & features
Interior
Bedrooms & bathrooms
- Bedrooms: 4
- Bathrooms: 2
- Full bathrooms: 2
Primary bedroom
- Level: Entry
- Dimensions: 11 x 19
Bedroom
- Level: Entry
- Dimensions: 10 x 10
Bedroom
- Level: Entry
- Dimensions: 10 x 10
Bedroom
- Level: Entry
- Dimensions: 10 x 12
Primary bathroom
- Level: Entry
Other
- Level: Entry
Family room
- Level: Entry
- Dimensions: 12 x 13
Kitchen
- Level: Entry
- Dimensions: 13 x 18
Laundry
- Level: Basement
Living room
- Level: Entry
- Dimensions: 14 x 18
Heating
- Forced Air, Natural Gas
Cooling
- Central Air
Appliances
- Included: Dishwasher, Disposal, Dryer, Free Standing Gas Range, Free Standing Refrigerator, Washer
- Laundry: Gas Dryer Hookup, Laundry Room, Washer Hookup
Features
- Basement: Partially Finished,Walk Up Access
- Has fireplace: No
Interior area
- Total interior livable area: 2,131 sqft
- Finished area above ground: 1,631
- Finished area below ground: 500
Property
Parking
- Total spaces: 2.5
- Parking features: Twoand Half Car Garage, Detached, Electricityin Garage, Garage Faces Front, Side Entrance
- Garage spaces: 2.5
Features
- Levels: One
- Stories: 1
- Entry location: GroundLevelwSteps
- Patio & porch: Covered, Patio, Porch
- Exterior features: Lighting
- Pool features: None
- Fencing: Fenced,Fencing Allowed
Lot
- Size: 9,583 Square Feet
- Dimensions: 54 x 178
Details
- Parcel number: 33013040052000
- Special conditions: Short Sale No,Standard
Construction
Type & style
- Home type: SingleFamily
- Architectural style: Ranch
- Property subtype: Single Family Residence
Materials
- Brick
- Foundation: Basement, Poured
- Roof: Asphalt
Condition
- New construction: No
- Year built: 1958
Utilities & green energy
- Electric: Service 100 Amp, Circuit Breakers
- Sewer: Public Sewer
- Water: Public
- Utilities for property: Above Ground Utilities, Cable Available
Community & HOA
Community
- Security: Smoke Detectors
- Subdivision: DEARBORN CRESCENT SUB NO 2
HOA
- Has HOA: No
Location
- Region: Dearborn Heights
Financial & listing details
- Price per square foot: $188/sqft
- Tax assessed value: $127,575
- Annual tax amount: $6,046
- Date on market: 6/7/2024
- Cumulative days on market: 8 days
- Listing agreement: Exclusive Right To Sell
- Listing terms: Cash,Conventional,FHA,Va Loan,Warranty Deed
Price history
| Date | Event | Price |
|---|---|---|
| 6/28/2024 | Sold | $400,000$188/sqft |
Source:  Realcomp II #20240038354 Report a problem Realcomp II #20240038354 Report a problem | ||
| 6/13/2024 | Pending sale | $400,000$188/sqft |
Source: Realcomp II #20240038354 Report a problem | ||
| 6/7/2024 | Listed for sale | $400,000+37%$188/sqft |
Source: Realcomp II #20240038354 Report a problem | ||
| 6/7/2021 | Sold | $292,000+14.5%$137/sqft |
Source: Public Record Report a problem | ||
| 5/3/2021 | Pending sale | $255,000$120/sqft |
Source:  Keller Williams #2210028846 Report a problem Keller Williams #2210028846 Report a problem | ||
| 4/30/2021 | Listed for sale | $255,000$120/sqft |
Source: Keller Williams #2210028846 Report a problem | ||
Public tax history
| Year | Property taxes | Tax assessment |
|---|---|---|
| 2025 | -- | $161,000 +15.7% |
| 2024 | -- | $139,200 +14.6% |
| 2023 | -- | $121,500 +8.5% |
| 2022 | -- | $112,000 +5.2% |
| 2021 | -- | $106,500 |
| 2020 | $2,954 +3.3% | $106,500 +7.3% |
| 2019 | $2,860 | $99,300 +10.8% |
| 2018 | $2,860 | $89,600 +2.9% |
| 2017 | -- | $87,100 +16% |
| 2016 | $2,332 | $75,100 +7.1% |
| 2015 | $2,332 -56.2% | $70,100 +28.4% |
| 2013 | $5,320 +128.1% | $54,600 -17.5% |
| 2010 | $2,332 | $66,200 -35.4% |
| 2008 | -- | $102,400 -2.7% |
| 2006 | $2,021 -31% | $105,200 +4.1% |
| 2005 | $2,931 +5.4% | $101,100 +2.2% |
| 2003 | $2,780 | $98,900 +47.4% |
| 2001 | -- | $67,115 +3.2% |
| 2000 | $2,366 | $65,034 |
Find assessor info on the county website
Neighborhood: 48127
Nearby homes
- $407,0004 bd2 ba2.9k sqft6560 Cambridge St, Dearborn Heights, MI 48127Sold
- $415,0003 bd3 ba2.7k sqft26830 Wilson Dr, Dearborn Heights, MI 48127Sold

- $--9,147.6 Square Feet0 Hass Ave, Dearborn Heights, MI 48127Off Market
- $35,0006,098.4 Square Feet0 Fenton Ave, Dearborn Heights, MI 48127Sold

- $17,100-- bd-- ba-- sqftHighview, Dearborn Heights, MI 48127Off Market
- $17,100-- bd-- ba-- sqftHighview, Dearborn Heights, MI 48127Off Market
- $369,6005 bd3 ba1.7k sqft6522 Highview St, Dearborn Heights, MI 48127Off Market
- $194,800-- bd1 ba999 sqft6514 Highview St, Dearborn Heights, MI 48127Off Market
Nearby schools
GreatSchools rating
- 9/10Highview Elementary SchoolGrades: PK-4Distance: 0.1 mi
- 5/10Riverside Middle SchoolGrades: 5-8Distance: 0.6 mi
- 9/10Crestwood High SchoolGrades: 9-12Distance: 1 mi
Get a cash offer in 3 minutes
Find out how much your home could sell for in as little as 3 minutes with a no-obligation cash offer.
Estimated market value
$431,800
Get a cash offer in 3 minutes
Find out how much your home could sell for in as little as 3 minutes with a no-obligation cash offer.
Estimated market value
$431,800
- Michigan
- Wayne County
- Dearborn Heights
- 48127
- 6282 N Charlesworth St
Nearby cities
Nearby zip codes
Other Dearborn Heights Topics
- Apartments for Rent in 48127
- Houses for Sale in 48127
- Houses for Rent in 48127
- 48127 Real Estate
- Dearborn Heights Condos
- Houses for Sale in Dearborn Heights
- Newest Listings in Dearborn Heights
- Dearborn Heights Home Values
- Dearborn Heights Real Estate Agents
- Dearborn Heights Refinance
- Dearborn Heights Mortgage Rates
