This private lakefront home is nestled on one of the finest lots in Cypress Head, backing to a conservation area. It would be hard to duplicate in a new subdivision today. The open-concept floor plan allows for flexible room arrangements. Upon entering, there is a bedroom with double doors that can also be used as an office, located off the foyer. The spacious living/dining combo area opens up to a screened lanai overlooking the lake. The bright and airy kitchen is equipped with plenty of cabinets, granite countertops, a pantry, and a casual dining area. The roomy Owner's Suite is located for privacy, and the master bath features a large, tiled shower, a garden tub, and a double vanity. The second bedroom is conveniently situated next to the second bath. The indoor laundry room comes with a washer/dryer combo and provides access to the 2-car garage. This community offers sidewalks, streetlights, a clubhouse, a community pool, as well as tennis and pickleball courts.
Closed
$355,000
6282 Palm Vista St, Port Orange, FL 32128
3beds
1,803sqft
Single Family Residence, Residential
Built in 1993
6,969 Square Feet Lot
$373,700 Zestimate®
$197/sqft
$2,562 Estimated rent
Home value
$373,700
$355,000 - $396,000
$2,562/mo
Zestimate® history
Owner options
List your home for rent
$2,562/mo
Rent Zestimate®
Find your next renter with Zillow Rental Manager. Plus, with online applications, you can quickly screen prospective tenants – for free.
$2,562/mo
Rent Zestimate®
Refinance and save
$2,620/mo
Est. payment
Refinancing to a lower rate could help reduce your monthly payments and save thousands over the life of the loan.
$2,620/mo
Est. payment
Explore your selling options
Work with a Zillow partner agent
Leverage their expertise and Zillow's premium Showcase listings to get your home seen by more buyers.
Get startedList with your own agent
Get your home in front of millions of buyers by listing it on Zillow.
Learn how to do itSell it yourself
Take full control of how buyers see your home on Zillow by listing For Sale by Owner (FSBO).
List your homeWhat's special
Zillow last checked:
Listing updated:
Listed by:
Kelly Beechler 386-405-1178,
Beechler Realty Group
Bought with:
Tammy Shaver, 3500401
Redfin Corporation
Source: DBAMLS,MLS#: 1201560
Facts & features
Interior
Bedrooms & bathrooms
- Bedrooms: 3
- Bathrooms: 2
- Full bathrooms: 2
Bedroom 1
- Description: Primary Bedroom
- Level: Main
- Area: 192 Square Feet
- Dimensions: 16.00 x 12.00
Bedroom 2
- Description: BR w/Twin Beds
- Level: Main
- Area: 121 Square Feet
- Dimensions: 11.00 x 11.00
Bedroom 3
- Description: Front Bedroom
- Level: Main
- Area: 121 Square Feet
- Dimensions: 11.00 x 11.00
Kitchen
- Description: Including Casual Nook
- Level: Main
- Area: 252 Square Feet
- Dimensions: 28.00 x 9.00
Living room
- Description: Living/Dining Combined
- Level: Main
- Area: 432 Square Feet
- Dimensions: 27.00 x 16.00
Other
- Description: Screened lanai
- Level: Main
- Area: 128 Square Feet
- Dimensions: 8.00 x 16.00
Heating
- Central, Electric
Cooling
- Central Air, Electric
Appliances
- Included: Washer/Dryer Stacked, Refrigerator, Microwave, Electric Water Heater, Electric Range, Disposal, Dishwasher
- Laundry: In Unit
Features
- Breakfast Bar, Breakfast Nook, Ceiling Fan(s), Eat-in Kitchen, Entrance Foyer, Open Floorplan, Pantry, Primary Bathroom -Tub with Separate Shower, Solar Tube(s), Split Bedrooms, Vaulted Ceiling(s), Walk-In Closet(s)
- Flooring: Carpet, Tile
Interior area
- Total structure area: 2,418
- Total interior livable area: 1,803 sqft
Property
Parking
- Total spaces: 2
- Parking features: Attached, Garage, Garage Door Opener
- Attached garage spaces: 2
Features
- Levels: One
- Stories: 1
- Patio & porch: Rear Porch, Screened
- Pool features: In Ground
- Has view: Yes
- View description: Pond, Protected Preserve, Water
- Has water view: Yes
- Water view: Pond,Water
- Waterfront features: Pond
Lot
- Size: 6,969 Square Feet
- Dimensions: Front-58' x Left-105' x Right-108' x Rear-74'
- Features: Sprinklers In Front, Sprinklers In Rear
Details
- Parcel number: 633201000970
Construction
Type & style
- Home type: SingleFamily
- Architectural style: Ranch
- Property subtype: Single Family Residence, Residential
Materials
- Frame, Stucco
- Foundation: Slab
- Roof: Shingle
Condition
- New construction: No
- Year built: 1993
Utilities & green energy
- Sewer: Public Sewer
- Water: Public
- Utilities for property: Cable Available, Sewer Connected, Water Connected
Community & HOA
Community
- Subdivision: Cypress Head
HOA
- Has HOA: Yes
- Amenities included: Clubhouse, Pickleball, Pool, Tennis Court(s)
- HOA fee: $135 quarterly
Location
- Region: Port Orange
Financial & listing details
- Price per square foot: $197/sqft
- Tax assessed value: $296,010
- Annual tax amount: $2,037
- Date on market: 8/3/2024
- Listing terms: Cash,Conventional
- Road surface type: Asphalt
Price history
| Date | Event | Price |
|---|---|---|
| 8/30/2024 | Sold | $355,000-7.8%$197/sqft |
Source:  DBAMLS #1201560 Report a problem DBAMLS #1201560 Report a problem | ||
| 8/9/2024 | Pending sale | $385,000$214/sqft |
Source: DBAMLS #1201560 Report a problem | ||
| 8/8/2024 | Price change | $385,000-3.8%$214/sqft |
Source: DBAMLS #1201560 Report a problem | ||
| 8/3/2024 | Listed for sale | $400,000$222/sqft |
Source: DBAMLS #1201560 Report a problem | ||
| 8/3/2024 | Pending sale | $400,000$222/sqft |
Source: DBAMLS #1201560 Report a problem | ||
| 7/16/2024 | Listed for sale | $400,000+197.4%$222/sqft |
Source: DBAMLS #1201560 Report a problem | ||
| 6/29/1993 | Sold | $134,500$75/sqft |
Source: Public Record Report a problem | ||
Public tax history
| Year | Property taxes | Tax assessment |
|---|---|---|
| 2025 | $2,707 +34.3% | $194,908 +24.9% |
| 2024 | $2,016 +3% | $156,025 +3% |
| 2023 | $1,958 +0% | $151,481 +3% |
| 2022 | $1,957 | $147,069 +3% |
| 2021 | -- | $142,785 +1.4% |
| 2020 | $1,939 | $140,814 +2.3% |
| 2019 | $1,939 -0.1% | $137,648 +1.9% |
| 2018 | $1,941 0% | $135,081 +2.1% |
| 2017 | $1,941 -0.2% | $132,303 +2.1% |
| 2016 | $1,944 -2.7% | $129,582 +0.7% |
| 2015 | $1,998 -2.7% | $128,681 +0.8% |
| 2014 | $2,053 | $127,660 +1.5% |
| 2013 | -- | $125,773 +0.4% |
| 2012 | -- | $125,211 +2.6% |
| 2011 | -- | $122,051 0% |
| 2010 | -- | $122,112 -5.4% |
| 2009 | -- | $129,055 +3.1% |
| 2007 | -- | $125,171 -0.5% |
| 2006 | -- | $125,782 +6.1% |
| 2005 | -- | $118,561 +3% |
| 2004 | -- | $115,108 +1.9% |
| 2003 | -- | $112,962 +2.4% |
| 2002 | -- | $110,314 +1.6% |
| 2001 | -- | $108,577 +3% |
| 2000 | -- | $105,415 |
Find assessor info on the county website
Neighborhood: 32128
Nearby homes
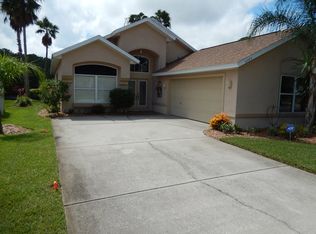
- $370,6003 bd2 ba1.8k sqft6284 Palm Vista St, Pt Orange, FL 32128Off Market
- $360,8003 bd2 ba2.5k sqft6284 Palm Vista St, Port Orange, FL 32128Off Market

- $393,3003 bd2 ba2.6k sqft6280 Palm Vista St, Port Orange, FL 32128Off Market
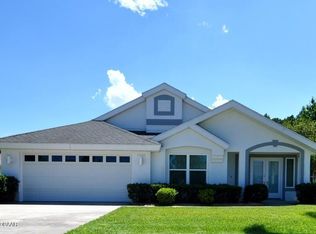
- $349,2003 bd2 ba1.7k sqft6286 Palm Vista St, Port Orange, FL 32128Off Market
- $368,1003 bd2 ba1.9k sqft6278 Palm Vista St, Port Orange, FL 32128Off Market
- $381,3003 bd2 ba2.9k sqft6285 Palm Vista St, Port Orange, FL 32128Off Market
- $366,0003 bd2 ba1.6k sqft6281 Palm Vista St, Port Orange, FL 32128Off Market
- $---- bd-- ba-- sqft6281 Palm Vista St, Pt Orange, FL 32128Off Market
Nearby schools
GreatSchools rating
- 7/10Cypress Creek Elementary SchoolGrades: PK-5Distance: 1.4 mi
- 8/10Creekside Middle SchoolGrades: 6-8Distance: 1 mi
- 6/10Spruce Creek High SchoolGrades: 9-12Distance: 3.2 mi
Schools provided by the listing agent
- Elementary: Cypress Creek
- Middle: Creekside
- High: Spruce Creek
Source: DBAMLS. This data may not be complete. We recommend contacting the local school district to confirm school assignments for this home.
Get a cash offer in 3 minutes
Find out how much your home could sell for in as little as 3 minutes with a no-obligation cash offer.
Estimated market value
$373,700
Get a cash offer in 3 minutes
Find out how much your home could sell for in as little as 3 minutes with a no-obligation cash offer.
Estimated market value
$373,700
- Florida
- Volusia County
- Port Orange
- 32128
- 6282 Palm Vista St
Nearby cities
Nearby neighborhoods
Nearby zip codes
Other Port Orange Topics
