Skip main navigation
Coming soon 08/27
  • $900,000

    6282 Starlight Drive, Morrison, CO 80465

    3beds
    2,748sqft
    : 
    $5,567/mo
    Get pre-qualified
    Single Family Residence
    Built in 1977
    2.38 Acres Lot
    $-- Zestimate®
    $328/sqft
    $-- HOA

    What's special

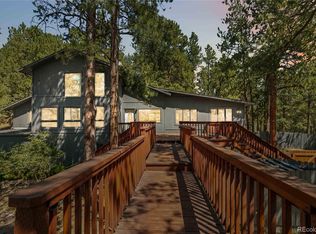
    Welcome to Colorado mountain living in Morrison, Colorado! Set on 2.38 acres in Gems Park Estates, this 3-bedroom, 2-bathroom raised ranch-style home offers the privacy, land and foothills lifestyle buyers are searching for, while remaining conveniently located near Morrison, the Colorado foothills and the Denver metro area. The main level offers a beautifully updated professionally designed kitchen with soapstone countertops, double oven, and ample cabinet space. There is a wonderful great room, a large sun-filled room to use as a dining room, more living space, or both! The property itself is what truly sets this Morrison home apart. With more than two usable acres of land, there is room to enjoy the outdoors, garden, entertain, or simply have the privacy and breathing room that is hard to find so close to the Denver metro area. Enjoy morning coffee surrounded by mature natural surroundings, evenings outdoors and easy access to the Colorado lifestyle right from home. Located in the neighborhood affectionately referred to as a "hidden gem" in Morrison, this property offers a peaceful mountain setting with convenient access to foothill trails, open space, and outdoor recreation, and the town of Evergreen while keeping Denver and the greater metro area within easy reach. If you're searching for a Morrison Colorado home with acreage, a raised ranch-style home with a finished basement, or a place where you can create your own Colorado mountain lifestyle, this 2.38-acre property offers space, privacy and plenty of potential.
    2 days
    |
    450
    |
    33
    |

    Zillow last checked:

    Listing updated:

    Listed by:

    Jillian Petrash 720-500-7515 team@jump-re.com,

    Jump Living

    Source: REcolorado as distributed by MLS GRID,MLS#: 5492437MLS Logo

      Facts & features

      Interior

      Bedrooms & bathrooms
      • Bedrooms: 3
      • Bathrooms: 2
      • Full bathrooms: 2
      • Main level bathrooms: 1
      • Main level bedrooms: 2
      Bedroom
      • Features: Primary Suite
      • Level: Main
      Bedroom
      • Level: Main
      Bedroom
      • Level: Basement
      Bathroom
      • Level: Main
      Bathroom
      • Level: Basement
      Den
      • Description: Another Wood Burning Stove To Keep Things Cozy
      • Level: Basement
      Dining room
      • Description: Huge Dining Room With Large Windows
      • Level: Main
      Great room
      • Description: Fireplace To Keep The House Warm
      • Level: Main
      Kitchen
      • Description: Beautifully Updated
      • Level: Main
      Laundry
      • Level: Basement
      Heating
      • Baseboard, Electric
      Cooling
      • None
      Appliances
      • Included: Cooktop, Dishwasher, Disposal, Double Oven, Microwave, Oven, Range
      Features
      • Five Piece Bath, Solid Surface Counters, Stone Counters
      • Flooring: Carpet, Tile, Wood
      • Windows: Double Pane Windows
      • Basement: Finished,Walk-Out Access
      • Number of fireplaces: 2
      • Fireplace features: Basement, Family Room, Living Room
      Interior area
      • Total structure area: 2,748
      • Total interior livable area: 2,748 sqft
      • Finished area above ground: 1,686
      • Finished area below ground: 1,062

      Property

      Parking
      • Total spaces: 6
      • Parking features: Garage - Attached
      • Attached garage spaces: 2
      • Details: Off Street Spaces: 4
      Features
      • Levels: One
      • Stories: 1
      • Patio & porch: Deck
      • Exterior features: Balcony, Rain Gutters
      • Fencing: None
      • Has view: Yes
      • View description: Meadow, Mountain(s)
      Lot
      • Size: 2.38 Acres
      • Features: Fire Mitigation
      Details
      • Parcel number: 4
      • Zoning: SR-2
      • Special conditions: Standard

      Construction

      Type & style
      • Home type: SingleFamily
      • Architectural style: Traditional
      • Property subtype: Single Family Residence
      Materials
      • Frame, Wood Siding
      • Roof: Composition
      Condition
      • Year built: 1977

      Utilities & green energy

      • Water: Well

      Community & HOA

      Community
      • Subdivision: Gems Park Estates
      HOA
      • Has HOA: No
      Location
      • Region: Morrison

      Financial & listing details

      • Price per square foot: $328/sqft
      • Tax assessed value: $897,924
      • Annual tax amount: $4,690
      • Date on market: 8/27/2026
      • Listing terms: 1031 Exchange,Cash,Conventional,FHA,VA Loan
      • Exclusions: Staging Items.
      • Ownership: Individual

        Estimated market value

        Not available

        Estimated sales range

        Not available

        Not available

        Price history

        Price history is unavailable.

        Public tax history

        YearProperty taxesTax assessment
        2025$4,228 -0.4%$56,120 +3.8%
        2024$4,244 +27.5%$54,076
        2023$3,330 -0.8%$54,076 +24.1%
        2022$3,358 +4.1%$43,591 -2.8%
        2021$3,224 $44,845 +3.2%
        2020$3,224 +1.5%$43,443
        2019$3,177 +23.7%$43,443 +22%
        2018$2,568 $35,616
        2017$2,568 +32.5%$35,616 +16.6%
        2016$1,938 $30,540
        2015$1,938 -13.5%$30,540 -6.7%
        2014$2,241 +22.3%$32,716
        2013$1,833 -26.3%$32,716 +15.1%
        2012$2,487 -11.9%$28,434
        2011$2,824 +0%$28,434 -12.5%
        2010$2,823 +43.1%$32,490
        2009$1,973 -24.4%$32,490 +6.1%
        2008$2,609 +31.8%$30,630
        2007$1,980 +1.4%$30,630 +33.5%
        2006$1,953 -16.5%$22,940 -14.6%
        2005$2,339 +9.6%$26,870
        2004$2,134 +32.3%$26,870
        2003$1,613 +3.4%$26,870 +34.4%
        2002$1,561 -7.5%$20,000 +2.5%
        2001$1,687 +0.2%$19,520
        2000$1,685 $19,520
        Find assessor info on the county website

        Monthly payment

        Est. payment

        Payment breakdown

        Explore the cost of this home by adjusting the details. Changes won't be saved.
        All calculations are estimates and provided by Zillow, Inc. for informational purposes only. Actual amounts may vary.
        HOA fees may include property taxes on listings classified as Co-Ops. Contact the listing agent and/or owner for fee details.
        See how much you could borrow to make a competitive offer.

        Climate risks

        Neighborhood: 80465

        Getting around

        0 / 100
        Car-Dependent

        Nearby schools

        GreatSchools rating
        Schools provided by the listing agent
        • Elementary: Marshdale
        • Middle: West Jefferson
        • High: Conifer
        • District: Jefferson County R-1

        Source: REcolorado as distributed by MLS GRID. This data may not be complete. We recommend contacting the local school district to confirm school assignments for this home.

        A local agent can set up tours, give advice and negotiate with sellers.

        Browse local experts

        Similar homes