LIST/SOLD SAME DAY. Luxury villa living at its finest within the desirable Villas of Nottingham—where elegance, comfort, and low-maintenance convenience come together beautifully! This absolutely gorgeous 4 bedroom, 3 bath villa is loaded with upscale finishes, thoughtful design, and impressive amenities throughout. From the moment you step inside, you’ll be captivated by the tall ceiling features, open-concept floor plan, and stunning great room highlighted by a beautiful fireplace flanked by custom built-in shelving. The chef’s dream kitchen is designed to impress, offering custom cabinetry, solid-surface countertops, high-end appliances, a spacious center workspace, and a truly unique hidden walk-in pantry that adds exceptional functionality. The separate dining area creates the perfect setting for entertaining guests or enjoying everyday meals in style. Retreat to the luxurious primary suite, featuring a deep tray ceiling and an incredible spa-inspired en suite with a walk-in tile shower, upscale finishes, and a generous walk-in closet. Two additional right-sized bedrooms occupy the main level, offering flexibility for guests, office space, or everyday living needs. Step outside and unwind beneath the impressive, covered patio designed for year-round enjoyment, featuring a built-in gas grill, gas fire pit, and a decorative fireplace that creates the ultimate cozy outdoor atmosphere, surrounded by lush professional landscaping. The finished lower level expands your living space with a family room featuring an additional fireplace, a stunning custom wet bar with a refrigerator and microwave, a 4th bedroom, a full bath, and ample storage. This exceptional villa-style home truly checks every box while offering the ease and convenience of maintenance-free lawn care and irrigation system —allowing more time to simply relax and enjoy this incredible lifestyle opportunity!
Closed
Listed by: RE/MAX Alliance • Kathy &Randy J Malawy • Contact: 618-977-2803
Bought with: RE/MAX Alliance
$780,000
6282 W Park Row, Maryville, IL 62062
4beds
3,200sqft
Single Family Residence
Built in 2019
3,833 Square Feet Lot
$783,200 Zestimate®
$244/sqft
$3,427 Estimated rent
Home value
$783,200
$697,000 - $877,000
$3,427/mo
Zestimate® history
Owner options
List your home for rent
$3,427/mo
Rent Zestimate®
Find your next renter with Zillow Rental Manager. Plus, with online applications, you can quickly screen prospective tenants – for free.
$3,427/mo
Rent Zestimate®
Refinance and save
$4,763/mo
Est. payment
Refinancing to a lower rate could help reduce your monthly payments and save thousands over the life of the loan.
$4,763/mo
Est. payment
Explore your selling options
Work with a Zillow partner agent
Leverage their expertise and Zillow's premium Showcase listings to get your home seen by more buyers.
Get startedList with your own agent
Get your home in front of millions of buyers by listing it on Zillow.
Learn how to do itSell it yourself
Take full control of how buyers see your home on Zillow by listing For Sale by Owner (FSBO).
List your homeWhat's special
Zillow last checked:
Listing updated:
Listed by:
Kathy &Randy J Malawy 618-977-2803,
RE/MAX Alliance
Bought with:
Kathy &Randy J Malawy, 471000298
RE/MAX Alliance
Source: MARIS,MLS#: 26032137 Originating MLS: Southwestern Illinois Board of REALTORS
Originating MLS: Southwestern Illinois Board of REALTORSFacts & features
Interior
Bedrooms & bathrooms
- Bedrooms: 4
- Bathrooms: 3
- Full bathrooms: 3
- Main level bathrooms: 2
- Main level bedrooms: 3
Primary bedroom
- Features: Floor Covering: Wood Engineered
- Level: Main
Bedroom 2
- Features: Floor Covering: Carpeting
- Level: Main
Bedroom 3
- Features: Floor Covering: Carpeting
- Level: Main
Bedroom 4
- Features: Floor Covering: Carpeting
- Level: Lower
Primary bathroom
- Features: Floor Covering: Wood Engineered
- Level: Main
Bathroom 2
- Level: Main
Bathroom 3
- Level: Lower
Dining room
- Features: Floor Covering: Wood Engineered
- Level: Main
Family room
- Features: Floor Covering: Carpeting
- Level: Lower
Great room
- Features: Floor Covering: Wood Engineered
- Level: Main
Kitchen
- Features: Floor Covering: Wood Engineered
- Level: Main
Recreation room
- Features: Floor Covering: Wood Engineered
- Level: Lower
Heating
- Forced Air
Cooling
- Central Air
Appliances
- Included: Stainless Steel Appliance(s), Dishwasher, Disposal, Microwave, Built-In Gas Range, Refrigerator, Gas Water Heater, Water Softener, Wine Cooler
Features
- Bar, Breakfast Room, Ceiling Fan(s), Custom Cabinetry, Double Vanity, Entrance Foyer, High Ceilings, Kitchen Island, Pantry, Shower, Solid Surface Countertop(s), Storage, Tray Ceiling(s), Walk-In Closet(s), Walk-In Pantry, Wet Bar
- Flooring: Carpet, Luxury Vinyl
- Basement: Partially Finished,Full,Sleeping Area,Storage Space,Sump Pump
- Number of fireplaces: 2
- Fireplace features: Basement, Great Room
Interior area
- Total structure area: 3,200
- Total interior livable area: 3,200 sqft
- Finished area above ground: 2,100
- Finished area below ground: 1,100
Property
Parking
- Total spaces: 2
- Parking features: Attached, Driveway, Garage Door Opener
- Attached garage spaces: 2
- Has uncovered spaces: Yes
Features
- Levels: One
- Patio & porch: Covered, Patio
- Exterior features: Gas Grill
Lot
- Size: 3,833 Square Feet
- Dimensions: 50 x 72
- Features: Cul-De-Sac, Landscaped, Zero Lot Line
Details
- Parcel number: 132210311201004
- Special conditions: Standard
Construction
Type & style
- Home type: SingleFamily
- Architectural style: Ranch
- Property subtype: Single Family Residence
Materials
- Brick Veneer, Stone Veneer, Vinyl Siding
Condition
- Year built: 2019
Utilities & green energy
- Electric: 220 Volts
- Sewer: Public Sewer
- Water: Public
- Utilities for property: Electricity Connected, Natural Gas Connected, Sewer Connected, Underground Utilities, Water Connected
Community & HOA
Community
- Subdivision: Nottingham Sub Ph 1
HOA
- Has HOA: Yes
- Amenities included: Common Ground
- Services included: Common Area Maintenance
- HOA fee: $250 monthly
- HOA name: Villas of Nottingham
Location
- Region: Maryville
Financial & listing details
- Price per square foot: $244/sqft
- Tax assessed value: $642,690
- Annual tax amount: $13,943
- Date on market: 5/22/2026
- Listing terms: Cash,Conventional,FHA,VA Loan
- Ownership: Private
- Electric utility on property: Yes
- Road surface type: Concrete
Price history
| Date | Event | Price |
|---|---|---|
| 5/22/2026 | Sold | $780,000+1118.8%$244/sqft |
Source:  MARIS #26032137 Report a problem MARIS #26032137 Report a problem | ||
| 2/22/2018 | Sold | $64,000$20/sqft |
Source: Public Record Report a problem | ||
Public tax history
| Year | Property taxes | Tax assessment |
|---|---|---|
| 2024 | $13,943 +5.9% | $214,230 +8% |
| 2023 | $13,170 -47.9% | $198,290 +8.1% |
| 2022 | $25,295 +122.8% | $183,360 +15.7% |
| 2021 | $11,352 +3.4% | $158,470 +4.8% |
| 2020 | $10,984 +29% | $151,200 +30% |
| 2019 | $8,514 | $116,320 +26951.2% |
| 2018 | -- | $430 |
| 2017 | $32 | $430 |
Find assessor info on the county website
Neighborhood: 62062
Nearby homes
- $752,5001 bd4 ba2.7k sqft6278 W Park Row, Maryville, IL 62062Off Market
- $556,5003 bd3 ba1.9k sqft6287 W Park Row, Maryville, IL 62062Off Market
- $660,6004 bd3 ba3.2k sqft6294 W Park Row, Maryville, IL 62062Off Market
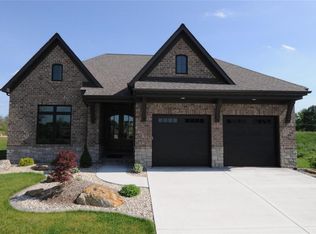
- $545,4001 bd2 ba1.9k sqft6283 W Park Row, Maryville, IL 62062Off Market
- $30-- bd-- ba-- sqftUnknown Rd, Maryville, IL 62062Off Market
- $260,6003 bd3 ba1.9k sqft6244 State Route 162, Maryville, IL 62062Off Market
- $53,310-- bd-- ba-- sqft6225 State Route 162, Maryville, IL 62062Off Market
- $593,5003 bd3 ba2.9k sqft6301 E Park Row, Maryville, IL 62062Off Market
Nearby schools
GreatSchools rating
- 7/10Maryville Elementary SchoolGrades: PK-4Distance: 1 mi
- 4/10Collinsville Middle SchoolGrades: 7-8Distance: 6 mi
- 3/10Collinsville High SchoolGrades: 9-12Distance: 6.7 mi
Schools provided by the listing agent
- Elementary: Collinsville Dist 10
- Middle: Collinsville Dist 10
- High: Collinsville
Source: MARIS. This data may not be complete. We recommend contacting the local school district to confirm school assignments for this home.
Get a cash offer in 3 minutes
Find out how much your home could sell for in as little as 3 minutes with a no-obligation cash offer.
Estimated market value
$783,200
Get a cash offer in 3 minutes
Find out how much your home could sell for in as little as 3 minutes with a no-obligation cash offer.
Estimated market value
$783,200
- Illinois
- Madison County
- Maryville
- 62062
- 6282 W Park Row
Nearby cities
Nearby zip codes
Other Maryville Topics
