Beautiful tri-level home tucked on a quiet cul-de-sac just steps from Meadow Lake Park! Set on a mature tree-lined street in a welcoming neighborhood known for its great neighbors and unbeatable location, this home offers the perfect blend of comfort, space, and outdoor living. Enjoy easy access to the popular neighborhood park featuring a large lake, scenic walking trails, tennis courts, playgrounds, and expansive open space right outside your door. Pretty landscaping and a spacious front patio create a warm welcome. Inside, the open living and dining areas are filled with natural light and highlighted by vaulted ceilings, beautiful wood floors, and a timeless neutral color palette. Cozy up by the living room fireplace with charming red brick surround or step outside from the dining area onto the expansive deck, ideal for outdoor dining, entertaining, or relaxing evenings. The upper level offers two generous-sized bedrooms, while the lower level features an additional non-conforming bedroom, providing flexible space for guests, a home office, or hobbies. A beautifully updated bathroom completed in 2025 adds modern style and convenience. Energy-efficient solar panels help keep utility costs low. The attached two-car garage, oversized parking pad, and RV parking provide room for all your vehicles, toys, and outdoor gear. Walk to nearby shops, restaurants, King Soopers, and 24 Hour Fitness while enjoying the peaceful community feel and scenic lake setting that make this home truly special. Welcome home!
Accepting backups
Price cut: $5K (6/18)
$565,000
6282 Yank Court, Arvada, CO 80004
3beds
1,250sqft
Single Family Residence
Built in 1987
6,490 Square Feet Lot
$560,100 Zestimate®
$452/sqft
$-- HOA
What's special
Large lakeTimeless neutral color paletteRv parkingScenic lake settingMature tree-lined streetVaulted ceilingsOversized parking pad
- 57 days |
- 506 |
- 33 |
Zillow last checked:
Listing updated:
Listed by:
Andy Potarf 720-244-1070 andy.potarf@redfin.com,
Redfin Corporation
Source: REcolorado as distributed by MLS GRID,MLS#: 3130092
Facts & features
Interior
Bedrooms & bathrooms
- Bedrooms: 3
- Bathrooms: 2
- Full bathrooms: 1
- 3/4 bathrooms: 1
Bedroom
- Description: Carpet Floors
- Level: Lower
- Area: 80 Square Feet
- Dimensions: 10 x 8
Bedroom
- Description: Vaulted Ceilings, Carpet Floors, Walk-In Closet, Private Door To Full Bath
- Features: Primary Suite
- Level: Upper
- Area: 160 Square Feet
- Dimensions: 16 x 10
Bedroom
- Description: Vaulted Ceilings, Carpet Floors, Walk-In Closet
- Level: Upper
- Area: 121 Square Feet
- Dimensions: 11 x 11
Bathroom
- Description: Walk-In Shower, Sink With Vanity
- Level: Lower
- Area: 42 Square Feet
- Dimensions: 6 x 7
Bathroom
- Description: Door To Primary And Door To Hallway, Sink With Vanity, Tub/Shower Combination
- Level: Upper
- Area: 55 Square Feet
- Dimensions: 11 x 5
Dining room
- Description: Vaulted Ceilings, Open To Living Room And Kitchen, Wood Floors, Door To Backyard
- Level: Main
- Area: 88 Square Feet
- Dimensions: 11 x 8
Family room
- Description: Carpet Floors
- Level: Lower
- Area: 195 Square Feet
- Dimensions: 13 x 15
Kitchen
- Description: Stainless Appliances, Wood Floors
- Level: Main
- Area: 99 Square Feet
- Dimensions: 11 x 9
Living room
- Description: Vaulted Ceilings, Fireplace, Wood Floors, Ceiling Fan
- Level: Main
- Area: 204 Square Feet
- Dimensions: 12 x 17
Heating
- Active Solar, Forced Air, Natural Gas
Cooling
- Evaporative Cooling
Appliances
- Included: Convection Oven, Dishwasher, Disposal, Dryer, Electric Water Heater, Range, Refrigerator, Washer
- Laundry: Laundry Closet
Features
- Vaulted Ceiling(s)
- Flooring: Carpet, Wood
- Windows: Double Pane Windows
- Has basement: No
- Number of fireplaces: 1
- Fireplace features: Living Room
Interior area
- Total structure area: 1,250
- Total interior livable area: 1,250 sqft
- Finished area above ground: 1,250
Video & virtual tour
Property
Parking
- Total spaces: 5
- Parking features: Concrete
- Attached garage spaces: 2
- Details: Off Street Spaces: 3
Features
- Levels: Multi/Split
- Patio & porch: Deck
- Exterior features: Lighting, Private Yard, Rain Gutters
- Fencing: Full
- Has view: Yes
- View description: Lake
- Has water view: Yes
- Water view: Lake
Lot
- Size: 6,490 Square Feet
- Features: Cul-De-Sac, Landscaped, Near Public Transit, Sprinklers In Front, Sprinklers In Rear
Details
- Parcel number: 166807
- Special conditions: Standard
Construction
Type & style
- Home type: SingleFamily
- Property subtype: Single Family Residence
Materials
- Cement Siding, Concrete
- Roof: Composition
Condition
- Year built: 1987
Utilities & green energy
- Sewer: Public Sewer
- Water: Public
- Utilities for property: Cable Available, Electricity Connected, Internet Access (Wired), Natural Gas Connected, Phone Connected
Community & HOA
Community
- Security: Video Doorbell
- Subdivision: Meadowlake West
HOA
- Has HOA: No
Location
- Region: Arvada
Financial & listing details
- Price per square foot: $452/sqft
- Tax assessed value: $580,262
- Annual tax amount: $3,740
- Date on market: 5/21/2026
- Listing terms: Cash,Conventional,FHA,VA Loan
- Exclusions: Sellers' Personal Property.
- Ownership: Individual
- Electric utility on property: Yes
- Road surface type: Paved
Estimated market value
$560,100
$532,000 - $588,000
$2,631/mo
Price history
| Date | Event | Price |
|---|---|---|
| 6/25/2026 | Pending sale | $565,000$452/sqft |
Source:  REcolorado as distributed by MLS GRID #3130092 Report a problem REcolorado as distributed by MLS GRID #3130092 Report a problem | ||
| 6/18/2026 | Price change | $565,000-0.9%$452/sqft |
Source: REcolorado as distributed by MLS GRID #3130092 Report a problem | ||
| 6/16/2026 | Price change | $570,000-0.9%$456/sqft |
Source: REcolorado as distributed by MLS GRID #3130092 Report a problem | ||
| 5/21/2026 | Listed for sale | $575,000+3.8%$460/sqft |
Source: REcolorado as distributed by MLS GRID #3130092 Report a problem | ||
| 5/21/2025 | Sold | $554,000+3.6%$443/sqft |
Source: REcolorado as distributed by MLS GRID #6346885 Report a problem | ||
| 4/29/2025 | Pending sale | $535,000$428/sqft |
Source: REcolorado as distributed by MLS GRID #6346885 Report a problem | ||
| 4/24/2025 | Listed for sale | $535,000+14.3%$428/sqft |
Source: REcolorado as distributed by MLS GRID #6346885 Report a problem | ||
| 9/23/2021 | Sold | $468,000$374/sqft |
Source: Public Record Report a problem | ||
Public tax history
| Year | Property taxes | Tax assessment |
|---|---|---|
| 2025 | $2,999 -0.1% | $36,267 +17.1% |
| 2024 | $3,003 +23.2% | $30,964 |
| 2023 | $2,437 -1.6% | $30,964 +24.4% |
| 2022 | $2,478 +12.2% | $24,889 -2.8% |
| 2021 | $2,209 | $25,606 +11.8% |
| 2020 | $2,209 +1.4% | $22,895 |
| 2019 | $2,180 +5.6% | $22,895 +8.6% |
| 2018 | $2,064 | $21,083 |
| 2017 | $2,064 +14.1% | $21,083 +12.2% |
| 2016 | $1,809 +100% | $18,786 |
| 2015 | $904 -36.9% | $18,786 +32.7% |
| 2014 | $1,434 -2.6% | $14,161 |
| 2013 | $1,473 +2.1% | $14,161 -3.5% |
| 2012 | $1,442 -0.1% | $14,680 |
| 2011 | $1,443 +5.8% | $14,680 -0.7% |
| 2010 | $1,365 -4.6% | $14,790 |
| 2009 | $1,430 +0% | $14,790 -4.4% |
| 2008 | $1,430 -3.6% | $15,470 |
| 2007 | $1,483 +1% | $15,470 -2.6% |
| 2006 | $1,468 +2.4% | $15,890 +2.3% |
| 2005 | $1,434 +9.3% | $15,530 |
| 2004 | $1,312 -0.9% | $15,530 |
| 2003 | $1,325 +1.7% | $15,530 +0.6% |
| 2002 | $1,302 +3.8% | $15,430 +16.1% |
| 2001 | $1,254 -1% | $13,290 |
| 2000 | $1,267 | $13,290 |
Find assessor info on the county website
Monthly payment
Est. payment
Payment breakdown
Explore the cost of this home by adjusting the details. Changes won't be saved.Climate risks
Neighborhood: Meadow Lake
Nearby schools
GreatSchools rating
- 5/10Vanderhoof Elementary SchoolGrades: K-5Distance: 1 mi
- 7/10Drake Junior High SchoolGrades: 6-8Distance: 1.5 mi
- 7/10Arvada West High SchoolGrades: 9-12Distance: 0.8 mi
Schools provided by the listing agent
- Elementary: Vanderhoof
- Middle: Drake
- High: Arvada West
- District: Jefferson County R-1
Source: REcolorado as distributed by MLS GRID. This data may not be complete. We recommend contacting the local school district to confirm school assignments for this home.
- $559,7003 bd2 ba1.6k sqft6272 Yank Ct, Arvada, CO 80004Off Market
- $662,6004 bd3 ba1.4k sqft6292 Yank Ct, Arvada, CO 80004Off Market
- $558,1003 bd2 ba2.4k sqft6283 Yank Ct, Arvada, CO 80004Off Market
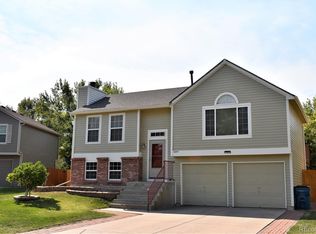
- $509,8003 bd2 ba2.4k sqft6283 Yank Ct #3, Arvada, CO 80004Off Market
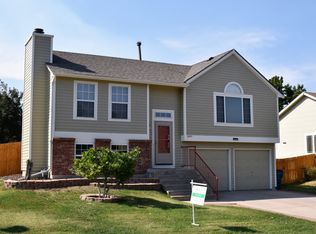
- $577,9003 bd3 ba1.7k sqft6273 Yank Ct, Arvada, CO 80004Off Market
- $602,1003 bd2 ba1.6k sqft6293 Yank Ct, Arvada, CO 80004Off Market
- $558,3002 bd2 ba1.3k sqft6263 Yank Ct, Arvada, CO 80004Off Market
- $378,9003 bd2 ba1.3k sqft6320 Yank Ct UNIT A, Arvada, CO 80004Off Market
A local agent can set up tours, give advice and negotiate with sellers.
Similar homes
- $599,0004 bd2 ba1.7k sqft13755 W 65th Drive, Arvada, CO 80004For Sale

 MLS ID #5623311, Trelora Realty Team, Trelora Realty, Inc.. REcolorado as distributed by MLS GRID
 - $550,0003 bd2 ba1.3k sqft6009 Carr Street, Arvada, CO 80004For Sale
 MLS ID #7360657, Shane Henry, 303 Property. REcolorado as distributed by MLS GRID
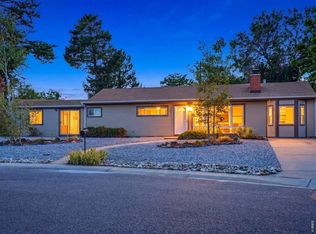
 - $600,0003 bd2 ba1.8k sqft801 Miller St, Lakewood, CO 80215For Sale
 MLS ID #1064392, Matt Ladwig, The Agency - Boulder. IRES as distributed by MLS GRID
 - $405,0002 bd2 ba1.3k sqft13040 W 63rd Place #A, Arvada, CO 80004For Sale
 MLS ID #3506367, Lisa Keener, Coldwell Banker Global Luxury Denver. REcolorado as distributed by MLS GRID
 - $534,9003 bd2 ba1.1k sqft10095 W 41st Avenue, Wheat Ridge, CO 80033For SaleMLS ID #9812501, DeAnna Pavlovec, Keller Williams Advantage Realty LLC. REcolorado as distributed by MLS GRID
- $479,9003 bd3 ba1.3k sqft8975 W 89th Pl, Broomfield, CO 80021For SaleMLS ID #1064465, Katelyn Kessler, Keller Williams Avenues Realty. IRES as distributed by MLS GRID
- $520,0003 bd2 ba1.4k sqft10703 Moore Way, Broomfield, CO 80021For SaleMLS ID #3681680, Zachary Wolff, eXp Realty, LLC. REcolorado as distributed by MLS GRID
- $510,0003 bd2 ba1.4k sqft2631 S Newton St, Denver, CO 80219For SaleMLS ID #1064434, Allie Kirby, Compass-Denver. IRES as distributed by MLS GRID
- $550,0003 bd2 ba1.6k sqft2425 Reed Street, Lakewood, CO 80214For SaleMLS ID #7468001, Daniel Swanson, Madison & Company Properties. REcolorado as distributed by MLS GRID
- $359,9003 bd2 ba1.3k sqft10693 W 63rd Drive #101, Arvada, CO 80004For SaleMLS ID #1628652, Chrissy Herrera, HomeSmart Realty. REcolorado as distributed by MLS GRID
- $565,0003 bd2 ba1.3k sqft3028 S Glencoe Street, Denver, CO 80222For SaleMLS ID #9274551, Chi Chi Andasola, Astra Real Estate Colorado LLC. REcolorado as distributed by MLS GRID
- $599,0003 bd2 ba1.4k sqft125 Aspen Road, Black Hawk, CO 80422For SaleMLS ID #4227855, Tony Thorpe, Crocker Realty, LLC. REcolorado as distributed by MLS GRID
- $559,0003 bd2 ba1.4k sqft3708 Dexter Court, Denver, CO 80207For SaleMLS ID #8790109, Nicholas Downey, Madison & Company Properties. REcolorado as distributed by MLS GRID
- $520,0003 bd2 ba1.3k sqft8821 W Stanford Avenue, Littleton, CO 80123For SaleMLS ID #6741688, Lora Martinez, West and Main Homes Inc. REcolorado as distributed by MLS GRID
- $667,5003 bd2 ba1.7k sqft31299 Robinson Hill Road, Golden, CO 80403For SaleMLS ID #6937609, Brian Quarnstrom, The Golden Group. REcolorado as distributed by MLS GRID
- $529,0003 bd2 ba1.7k sqft3354 S Kendall Street, Denver, CO 80227For SaleMLS ID #6254380, Joseph Prinzi, The Old Country Real Estate Group LLC. REcolorado as distributed by MLS GRID
- $649,0003 bd2 ba1.1k sqft2045 Eaton Street, Edgewater, CO 80214For SaleMLS ID #6502554, Traci Tabakian, HomeSmart. REcolorado as distributed by MLS GRID
- $435,0002 bd1 ba958 sqft4753 Everett Court, Wheat Ridge, CO 80033For SaleMLS ID #3687044, Alyson Zittel, Compass - Denver. REcolorado as distributed by MLS GRID
- $525,0003 bd2 ba1k sqft1055 S Bryant Street, Denver, CO 80219For SaleMLS ID #5927320, Stephanie Morrison, MY Denver Real Estate. REcolorado as distributed by MLS GRID
- $624,0003 bd2 ba1.5k sqft6303 E Iowa Avenue, Denver, CO 80224For SaleMLS ID #9369719, Scott Watkins, T O D Properties. REcolorado as distributed by MLS GRID
