Skip main navigation
Sold for $653,500
  • $653,500

    6282 Yellowtail St, Timnath, CO 80547

    5beds
    2,777sqft
    Single Family Residence
    Built in 2019
    9,600 Square Feet Lot
    $651,900 Zestimate®
    $235/sqft
    $3,289 Estimated rent

    Home value

    $651,900

    $619,000 - $684,000

    $3,289/mo

    Zestimate® history
    Loading
    Loading...

    Owner options

    List your home for rent

    $3,289/mo

    Rent Zestimate®

    Find your next renter with Zillow Rental Manager. Plus, with online applications, you can quickly screen prospective tenants – for free.

    Learn more

    $3,289/mo

    Rent Zestimate®

    Refinance and save

    $3,777/mo

    Est. payment

    Refinancing to a lower rate could help reduce your monthly payments and save thousands over the life of the loan.

    See today's rates

    $3,777/mo

    Est. payment

    Explore your selling options

    Work with a Zillow partner agent

    Leverage their expertise and Zillow's premium Showcase listings to get your home seen by more buyers.

    Get started

    List with your own agent

    Get your home in front of millions of buyers by listing it on Zillow.

    Learn how to do it

    Sell it yourself

    Take full control of how buyers see your home on Zillow by listing For Sale by Owner (FSBO).

    List your home

    What's special

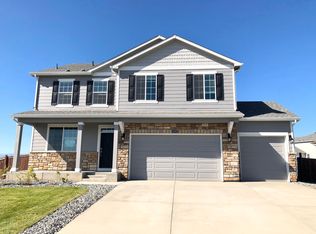
    *Rate Buydown INCLUDED with local preferred lender.* Wow! There is so much to love about this stunning 2 Story located at the end of a dead end street with WIDE OPEN GREEN SPACE & VIEWS all around. The premium lot backs to the Poudre River Trail & farmland, sides to a natural area with a pond, & even showcases mountain views to enjoy from the front porch & office/upstairs bedrooms. Not only is it arguably one of the BEST lots in Timnath Ranch, the home itself is immaculate with tasteful upgrades. Dark wood floors invite you inside to an open floor plan with a bedroom/full bathroom or office option on the main level. Gorgeous white kitchen with large island, stainless appliances including a gas range, bonus wine bar area, & walk-in pantry. The dining room opens to the living area containing a fireplace with a shiplap accent wall. Upstairs features TWO MASTER SUITES, a loft, 2 additional bedrooms that share a full bathroom, oversized laundry room, & generously sized closets in all rooms. Awesome gigantic Master Suite with room for a sitting area, bathroom with dual vanity sinks, walk-in shower, & spacious closet. The Junior Suite with attached bathroom is perfect for guests who prefer privacy. Beautifully manicured backyard with custom poured concrete patio, classy landscaping, & huge shed for storage. Walk to the desirable neighborhood pool & clubhouse just a few blocks away. With close proximity to schools, stores, parks, & restaurants, this home is the whole package!

    Zillow last checked:

    Listing updated:

    Listed by:

    Julie Swanty 970-481-7646,

    RE/MAX Alliance-Loveland

    Bought with:

    Kiersten Breeden, 100072677

    C3 Real Estate Solutions, LLC

    Source: IRES as distributed by MLS GRID,MLS#: 1038344MLS Logo

    Facts & features

    Interior

    Bedrooms & bathrooms
    • Bedrooms: 5
    • Bathrooms: 4
    • Full bathrooms: 3
    • 3/4 bathrooms: 1
    • Main level bathrooms: 1
    Primary bedroom
    • Description: Carpet
    • Features: 3/4 Primary Bath, Luxury Features Primary Bath
    • Level: Upper
    • Area: 320 Square Feet
    • Dimensions: 16 x 20
    Bedroom 2
    • Description: Carpet
    • Level: Upper
    • Area: 156 Square Feet
    • Dimensions: 12 x 13
    Bedroom 3
    • Description: Carpet
    • Level: Upper
    • Area: 144 Square Feet
    • Dimensions: 12 x 12
    Bedroom 4
    • Description: Carpet
    • Level: Upper
    • Area: 156 Square Feet
    • Dimensions: 12 x 13
    Bedroom 5
    • Description: Carpet
    • Level: Upper
    • Area: 144 Square Feet
    • Dimensions: 12 x 12
    Dining room
    • Description: Wood
    • Level: Main
    • Area: 144 Square Feet
    • Dimensions: 9 x 16
    Family room
    • Description: Carpet
    • Level: Upper
    • Area: 160 Square Feet
    • Dimensions: 10 x 16
    Kitchen
    • Description: Wood
    • Level: Main
    • Area: 192 Square Feet
    • Dimensions: 12 x 16
    Laundry
    • Description: Vinyl
    • Level: Upper
    • Area: 48 Square Feet
    • Dimensions: 6 x 8
    Living room
    • Description: Wood
    • Level: Main
    • Area: 288 Square Feet
    • Dimensions: 16 x 18
    Heating
    • Forced Air
    Cooling
    • Central Air
    Appliances
    • Included: Gas Range, Dishwasher, Refrigerator, Bar Fridge, Washer, Dryer, Microwave
    Features
    • Eat-in Kitchen, Open Floorplan, Pantry, Walk-In Closet(s), Wet Bar, Kitchen Island, Two Primary Suites
    • Flooring: Wood
    • Windows: Window Coverings
    • Basement: None,Crawl Space
    • Has fireplace: Yes
    • Fireplace features: Gas, Living Room
    Interior area
    • Total structure area: 2,777
    • Total interior livable area: 2,777 sqft
    • Finished area above ground: 2,777

    Property

    Parking
    • Total spaces: 3
    • Parking features: Garage - Attached
    • Attached garage spaces: 3
    • Details: Attached
    Accessibility
    • Accessibility features: Level Lot, Main Floor Bath, Accessible Bedroom
    Features
    • Levels: Two
    • Stories: 2
    • Patio & porch: Patio
    • Exterior features: Sprinkler System
    • Fencing: Fenced
    • Has view: Yes
    • View description: Mountain(s), Hills, Water
    • Has water view: Yes
    • Water view: Water
    • Waterfront features: Abuts Pond/Lake
    Lot
    • Size: 9,600 sqft
    • Features: Corner Lot, Level, Abuts Public Open Space
    Details
    • Parcel number: R1660711
    • Zoning: Res
    • Special conditions: Private Owner

    Construction

    Type & style
    • Home type: SingleFamily
    • Property subtype: Single Family Residence
    Materials
    • Frame, Stone, Composition
    • Roof: Composition
    Condition
    • New construction: No
    • Year built: 2019

    Utilities & green energy

    • Electric: Xcel Energy
    • Gas: Xcel Energy
    • Sewer: Public Sewer
    • Water: City
    • Utilities for property: Natural Gas Available, Electricity Available

    Community & neighborhood

    Community
    • Community features: Clubhouse, Pool, Fitness Center, Park, Trail(s)
    Location
    • Region: Timnath
    • Subdivision: Timnath Ranch

    Other

    Other facts
    • Listing terms: Cash,Conventional,FHA,VA Loan

    Price history

    DateEventPrice
    9/5/2025Sold$653,500-0.8%$235/sqft
    Source: IRES as distributed by MLS GRID #1038344 Report a problem
    7/28/2025Pending sale$659,000$237/sqft
    Source: REcolorado as distributed by MLS GRID #IR1038344 Report a problem
    7/3/2025Listed for sale$659,000-2.3%$237/sqft
    Source: IRES as distributed by MLS GRID #1038344 Report a problem
    7/1/2025Listing removed$674,500$243/sqft
    Source: IRES as distributed by MLS GRID #1029546 Report a problem
    6/27/2025Price change$674,500-0.1%$243/sqft
    Source: IRES as distributed by MLS GRID #1029546 Report a problem
    6/6/2025Price change$675,000-1.4%$243/sqft
    Source: IRES as distributed by MLS GRID #1029546 Report a problem
    5/16/2025Price change$684,500-0.1%$246/sqft
    Source: IRES as distributed by MLS GRID #1029546 Report a problem
    5/1/2025Price change$685,000-0.7%$247/sqft
    Source: IRES as distributed by MLS GRID #1029546 Report a problem
    4/11/2025Price change$690,000-1.4%$248/sqft
    Source: IRES as distributed by MLS GRID #1029546 Report a problem
    3/28/2025Listed for sale$700,000+8.5%$252/sqft
    Source: IRES as distributed by MLS GRID #1029546 Report a problem
    4/15/2022Sold$645,000+7.5%$232/sqft
    Source: IRES as distributed by MLS GRID #959085 Report a problem
    2/23/2022Pending sale$599,999+5.3%$216/sqft
    Source: IRES as distributed by MLS GRID #959085 Report a problem
    7/8/2021Sold$570,000+10.7%$205/sqft
    Source: Public Record Report a problem
    6/3/2021Listed for sale$515,000+14.5%$185/sqft
    Source: IRES as distributed by MLS GRID #941932 Report a problem
    11/22/2019Sold$449,795$162/sqft
    Source: Public Record Report a problem

    Public tax history

    YearProperty taxesTax assessment
    2024$5,510 +19.4%$41,112 -1%
    2023$4,616 -1.5%$41,510 +28.7%
    2022$4,687 +1%$32,255 -2.8%
    2021$4,641 +958.7%$33,184 +1.6%
    2020$438 +3534.9%$32,669 +961.7%
    2019$12 $3,077 +5817.3%
    2018$12 $52
    2017$12 $52

    Find assessor info on the county website

    Neighborhood: 80547

    Nearby schools

    GreatSchools rating
    Schools provided by the listing agent
    • Elementary: Bethke
    • Middle: Timnath Middle-High School
    • High: Timnath Middle-High School

    Source: IRES as distributed by MLS GRID. This data may not be complete. We recommend contacting the local school district to confirm school assignments for this home.

    Get a cash offer in 3 minutes
    Find out how much your home could sell for in as little as 3 minutes with a no-obligation cash offer.
    Estimated market value
    $651,900
    Get a cash offer in 3 minutes
    Find out how much your home could sell for in as little as 3 minutes with a no-obligation cash offer.
    Estimated market value
    $651,900